
8744 Autumn Ridge Ct, Odenton, MD 21113
Local realty services provided by:Better Homes and Gardens Real Estate Valley Partners
8744 Autumn Ridge Ct,Odenton, MD 21113
$415,000
- 3 Beds
- 2 Baths
- 1,430 sq. ft.
- Townhouse
- Active
Listed by: tyler chase kincer
Office: lpt realty, llc.
MLS#:MDAA2159044
Source:BRIGHTMLS
Price summary
- Price:$415,000
- Price per sq. ft.:$290.21
- Monthly HOA dues:$83.33
About this home
Open House rescheduled for 11:30 AM - 1:00 PM Saturday, Oct. 31st! Move-in ready in Piney Orchard, Anne Arundel County's largest planned community, inside the walk zone for Piney Orchard Elementary (under a mile away). Arundel Middle and Arundel High are each under 10 minutes (2026-27 boundaries). New luxury vinyl plank on the main level, new carpet upstairs, and fresh paint throughout. The kitchen has new stainless appliances, a walk-in pantry and a second bank of cabinets. The top-floor primary suite has two walk-in closets and a bath with a double vanity and a tiled walk-in shower. Two more bedrooms, a full bath and laundry are on the second floor. Paved patio and storage shed out back. Amenities include three outdoor pools, an indoor pool and hot tub, a fitness center, tennis and pickleball courts and a 45-acre nature preserve with lakes and trails. Piney Orchard Marketplace is about a mile away, and Wegmans, Target and Safeway are about 10 minutes. Under 10 minutes to the Odenton MARC (Penn Line to DC and Baltimore) and about 15 to Fort Meade....
Contact an agent
Home facts
- Year built:1995
- Subdivision & Development:NONE AVAILABLE
- Listing ID #:MDAA2159044
- Added:21 day(s) ago
- Updated:November 03, 2026 at 09:13 PM
Rooms and interior
- Bedrooms:3
- Total bathrooms:2
- Full bathrooms:2
- Dining Description:Combination Dining/Living, Combination Kitchen/Dining, Dining Area
- Bathrooms Description:Primary Bath(s)
- Kitchen Description:Breakfast Area, Carpet, Combination Kitchen/Living, Dishwasher, Disposal, Exhaust Fan, Kitchen - Gourmet, Microwave, Range Hood, Recessed Lighting, Refrigerator, Stove, Upgraded Countertops
- Bedroom Description:Carpet, Walk In Closet(s)
- Living area:1,430 sq. ft.
Heating and cooling
- Cooling:Central A/C, Heat Pump(s)
- Heating:Forced Air, Natural Gas
Structure and exterior
- Roof:Asphalt
- Year built:1995
- Building area:1,430 sq. ft.
- Lot area:0.03 Acres
- Architectural Style:Back-to-Back, Colonial
- Construction Materials:Brick Front, Vinyl Siding
- Exterior Features:Brick, Patio(s), Secure Storage, Sidewalks
- Foundation Description:Slab
- Levels:3 Story
Schools
- High school:ARUNDEL
- Middle school:ARUNDEL
- Elementary school:PINEY ORCHARD
Utilities
- Water:Public
- Sewer:Public Sewer
Finances and disclosures
- Price:$415,000
- Price per sq. ft.:$290.21
- Tax amount:$4,129 (2026)
Features and amenities
- Laundry features:Dryer, Washer
- Amenities:Cable TV Available, Carpet, Ceiling Fan(s), Double Pane Windows, Recessed Lighting
Parking
- Parking description:On Street
New listings near 8744 Autumn Ridge Ct
- Coming Soon
 $910,000Coming Soon5 beds 4 baths2,985 sq. ft.
2646 Orchard Oriole Way, ODENTON, MD 21113
MLS# MDAA2160494Listed by: KELLER WILLIAMS PREFERRED PROPERTIES - Coming Soon
 $325,000Coming Soon2 beds 2 baths1,197 sq. ft.
697 Winding Stream Way #203, ODENTON, MD 21113
MLS# MDAA2156614Listed by: NORTHROP REALTY - Coming Soon
 $470,000Coming Soon3 beds 2 baths1,900 sq. ft.
8600 Roaming Ridge Way #202, ODENTON, MD 21113
MLS# MDAA2159600Listed by: TAYLOR PROPERTIES - New
 $380,000Active3 beds 2 baths1,612 sq. ft.
2000 Cramer Point Ct, ODENTON, MD 21113
MLS# MDAA2160516Listed by: DOUGLAS REALTY LLC - New
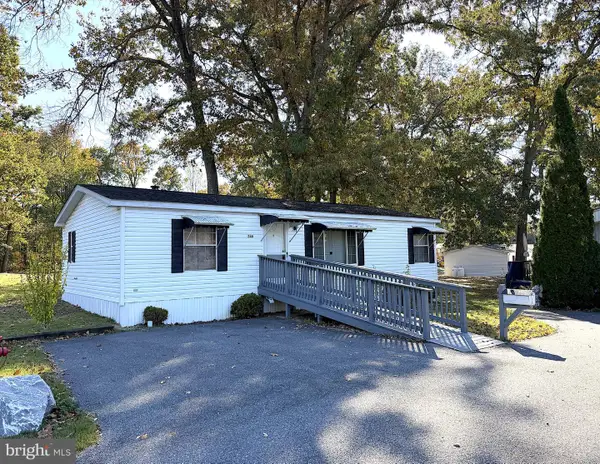 $79,900Active3 beds 2 baths1,000 sq. ft.
248 Sheila K Ct, SEVERN, MD 21144
MLS# MDAA2160414Listed by: ABR - New
 $369,999Active3 beds 3 baths1,814 sq. ft.
127 Hidden Hill Cir, ODENTON, MD 21113
MLS# MDAA2160172Listed by: RE/MAX UNITED REAL ESTATE - New
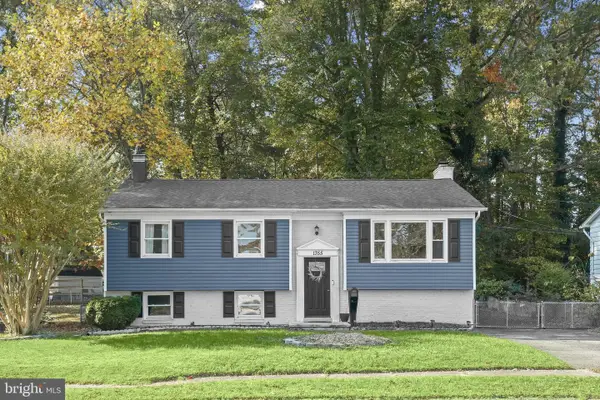 $475,000Active5 beds 2 baths1,952 sq. ft.
1355 Rosanna Dr, ODENTON, MD 21113
MLS# MDAA2159200Listed by: NORTHROP REALTY - New
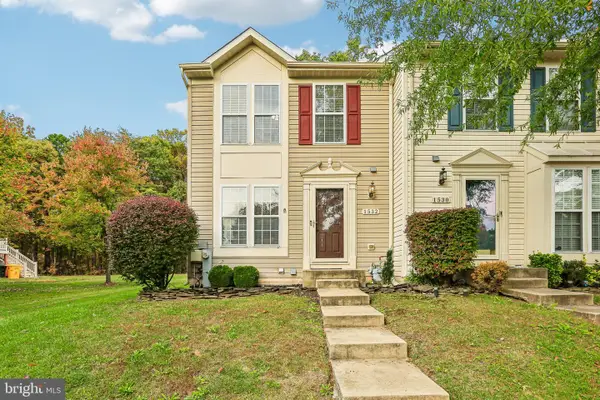 $395,000Active3 beds 3 baths1,953 sq. ft.
1532 Falling Brook Ct, ODENTON, MD 21113
MLS# MDAA2160290Listed by: RE/MAX EXECUTIVE - New
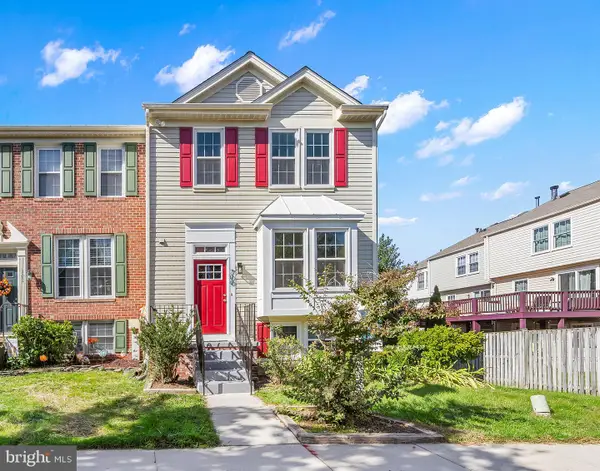 $465,000Active3 beds 3 baths1,816 sq. ft.
700 Dayspring Dr, ODENTON, MD 21113
MLS# MDAA2160236Listed by: DOUGLAS REALTY LLC 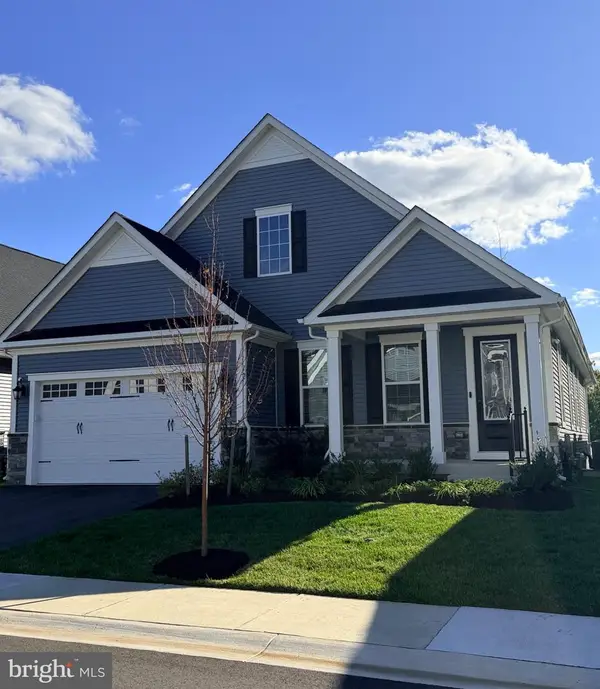 $975,000Pending3 beds 3 baths3,598 sq. ft.
1229 Oleander Way, ODENTON, MD 21113
MLS# MDAA2159660Listed by: RE/MAX ONE


Protect your home and budget from life's surprises with an Assurant Home Warranty, backed by a partner that supports you through every step of homeownership. Explore Plans.
© 2026 Better Homes and Gardens Real Estate LLC. An Anywhere Real Estate company. All rights reserved. Better Homes and Gardens® Real Estate is a registered trademark owned by Meredith Operations Corporation, licensed to Better Homes and Gardens Real Estate LLC and used with permission. Better Homes and Gardens Real Estate LLC fully supports the principles of the Fair Housing Act and the Equal Opportunity Act. Listing information is deemed reliable but is not guaranteed accurate.
Each office is independently owned and operated.
Any services or products provided by third parties are not provided by, affiliated with or related to Better Homes and Gardens Real Estate LLC, or its affiliated companies.