
13200 Martins Mountain Ln, Oldtown, MD 21555
Local realty services provided by:Better Homes and Gardens Real Estate Murphy & Co.
13200 Martins Mountain Ln,Oldtown, MD 21555
$1,159,000
- 3 Beds
- 4 Baths
- 2,376 sq. ft.
- Single family
- Active
Listed by: stephen macgray
Office: charis realty group
MLS#:MDAL2015926
Source:BRIGHTMLS
Price summary
- Price:$1,159,000
- Price per sq. ft.:$487.79
- Monthly HOA dues:$16
About this home
Welcome to Paradise! Enjoy million-dollar mountain views from this absolutely stunning 3-bedroom, 3.5-bath log home, privately situated on 42 acres in Mountain Side, Maryland. Perched atop Martin’s Mountain and located at the end of the road, this exceptional property offers privacy, space, and breathtaking scenery. Inside, gorgeous wood flooring and other beautiful wood finishes create warm, inviting tones throughout the home. Expansive windows in the family room fill the space with natural light while showcasing the spectacular mountain views and highlighting the impressive stone fireplace. The spacious kitchen features granite countertops, a convenient breakfast bar, and stainless-steel appliances, making it ideal for everyday living and entertaining. The main-level primary suite offers privacy and comfort, with a generous bedroom and private bath. The second level features a distinctive wood walkway and balcony overlooking the living area, leading to two additional bedrooms and two full baths. The full walkout basement provides impressive versatility with high ceilings, two garage spaces, a rough-in for a future bath, and multiple heat sources. Outside, enjoy the expansive mountain views from the deck, with additional patio space below—perfect for relaxing, entertaining, or simply taking in the peaceful surroundings. With plenty of parking, 42 acres of privacy, breathtaking views, and a truly unique mountain setting, this is more than a home—it’s a mountain retreat you’ll be proud to call your own....
Contact an agent
Home facts
- Year built:2005
- Subdivision & Development:NONE AVAILABLE
- Listing ID #:MDAL2015926
- Added:5 day(s) ago
- Updated:September 23, 2026 at 01:57 PM
Rooms and interior
- Bedrooms:3
- Total bathrooms:4
- Full bathrooms:3
- Half bathrooms:1
- Flooring:Hardwood
- Dining Description:Combination Kitchen/Dining
- Kitchen Description:Cedar Closet(s)
- Bedroom Description:Cedar Closet(s), Entry Level Bedroom
- Basement:Yes
- Basement Description:Connecting Stairway, Full, Garage Access
- Living area:2,376 sq. ft.
Heating and cooling
- Cooling:Central A/C
- Heating:Electric, Forced Air, Propane - Owned, Wood Burn Stove
Structure and exterior
- Roof:Architectural Shingle
- Year built:2005
- Building area:2,376 sq. ft.
- Lot area:42.53 Acres
- Architectural Style:Log Home
- Construction Materials:Log
- Foundation Description:Concrete Perimeter
- Levels:3 Story
Utilities
- Water:Shared Spring
- Sewer:Gravity Sept Fld
Finances and disclosures
- Price:$1,159,000
- Price per sq. ft.:$487.79
- Tax amount:$3,466 (2026)
Features and amenities
- Amenities:200+ Amp Service, Cedar Closet(s)
Parking
- Parking description:Attached Garage, Garage - Rear Entry
- Garage:Yes
- Garage spaces:2
New listings near 13200 Martins Mountain Ln
- New
 Listed by BHGRE$335,000Active4 beds 3 baths3,348 sq. ft.
17702 Maniford Rd Se, OLDTOWN, MD 21555
MLS# MDAL2015880Listed by: BETTER HOMES & GARDENS REAL ESTATE OLD LINE GROUP  $549,000Active3 beds 3 baths1,848 sq. ft.
14700 Martins Mountain Ln, OLDTOWN, MD 21555
MLS# MDAL2015602Listed by: RAILEY REALTY, INC.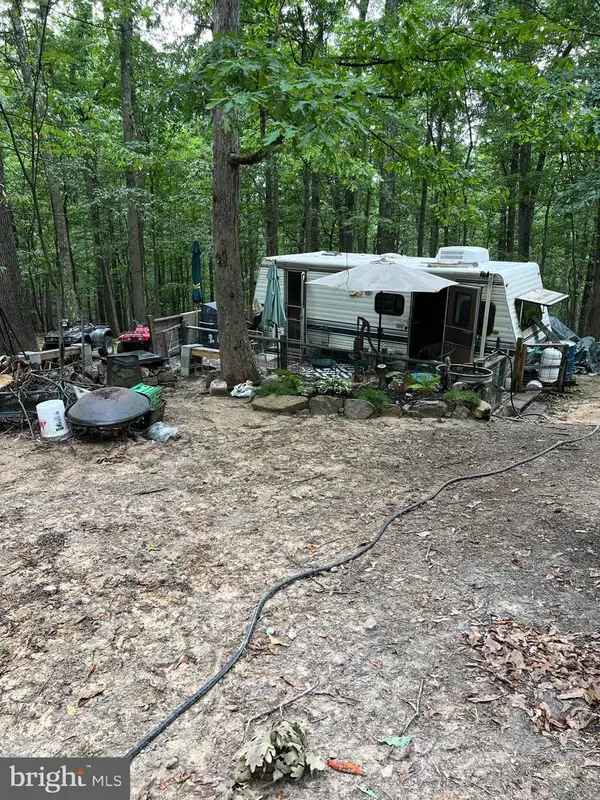 $269,000Active21.67 Acres
Lot #10 Martins Mountain Ln, OLDTOWN, MD 21555
MLS# MDAL2015660Listed by: CHARIS REALTY GROUP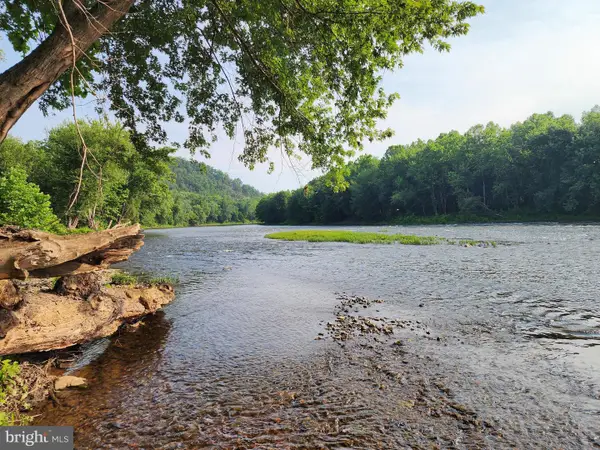 $1,700,000Pending336 Acres
27406 Sulphur Springs Rd Se, OLDTOWN, MD 21555
MLS# MDAL2015308Listed by: MOUNTAINSIDE HOME REALTY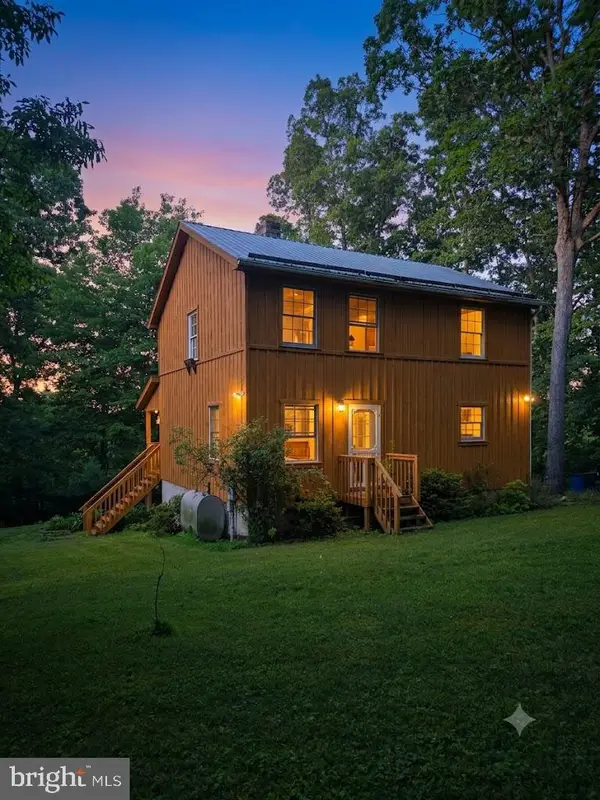 $850,068Active4 beds 2 baths3,424 sq. ft.
19700 Roman Ln Se, OLDTOWN, MD 21555
MLS# MDAL2015286Listed by: PERRY WELLINGTON REALTY, LLC $699,000Active246.04 Acres
Bear Hill Rd Se, OLDTOWN, MD 21555
MLS# MDAL2014618Listed by: GATES REALTY $690,000Active230 Acres
Walnut Ridge Rd Se, OLDTOWN, MD 21555
MLS# MDAL2014366Listed by: THE LAND GROUP


Protect your home and budget from life's surprises with an Assurant Home Warranty, backed by a partner that supports you through every step of homeownership. Explore Plans.
© 2026 Better Homes and Gardens Real Estate LLC. An Anywhere Real Estate company. All rights reserved. Better Homes and Gardens® Real Estate is a registered trademark owned by Meredith Operations Corporation, licensed to Better Homes and Gardens Real Estate LLC and used with permission. Better Homes and Gardens Real Estate LLC fully supports the principles of the Fair Housing Act and the Equal Opportunity Act. Listing information is deemed reliable but is not guaranteed accurate.
Each office is independently owned and operated.
Any services or products provided by third parties are not provided by, affiliated with or related to Better Homes and Gardens Real Estate LLC, or its affiliated companies.