
4224 Thorncroft Ter, Olney, MD 20832
Local realty services provided by:Better Homes and Gardens Real Estate GSA Realty
Listed by: james r mcconnell
Office: mcconnell realty llc.
MLS#:MDMC2244186
Source:BRIGHTMLS
Price summary
- Price:$819,987
- Price per sq. ft.:$240.04
- Monthly HOA dues:$7.17
About this home
Come home from the hustle and bustle to a tranquil retreat located in the highly sought-after Cherrywood neighborhood! Tucked away on a quiet cul-de-sac, this gorgeous four-bedroom, three-and-a-half-bath home truly has it all. You will love the beautifully updated kitchen, which boasts new quartz countertops, brand-new cabinet doors, drawers, and hardware, as well as freshly refinished hardwood floors extending through the kitchen and foyer. The home is complete with a newly painted interior and brand-new carpeting running throughout. This layout transitions out to a screened-in cedar porch with a deck and a large fenced-in backyard, perfect for relaxing and entertaining. Enjoy an unbeatable location within a top-tier school cluster and just walking distance to Cashell Elementary School. Perfectly positioned just minutes away from all the vibrant shops and restaurants in the heart of Olney.
Contact an agent
Home facts
- Year built:1986
- Subdivision & Development:CHERRYWOOD
- Listing ID #:MDMC2244186
- Added:65 day(s) ago
- Updated:September 14, 2026 at 08:15 AM
Rooms and interior
- Bedrooms:4
- Total bathrooms:4
- Full bathrooms:3
- Half bathrooms:1
- Kitchen Description:Dishwasher, Disposal, Microwave, Oven/Range - Gas, Refrigerator
- Basement:Yes
- Basement Description:Connecting Stairway, Full, Partially Finished, Sump Pump
- Living area:3,416 sq. ft.
Heating and cooling
- Cooling:Ceiling Fan(s), Central A/C
- Heating:Forced Air, Natural Gas
Structure and exterior
- Roof:Composite
- Year built:1986
- Building area:3,416 sq. ft.
- Lot area:0.32 Acres
- Architectural Style:Colonial
- Construction Materials:Brick, Combination
- Exterior Features:Screened
- Foundation Description:Block
- Levels:3 Story
Schools
- High school:COL. ZADOK A. MAGRUDER
- Middle school:REDLAND
- Elementary school:CASHELL
Utilities
- Water:Public
- Sewer:Public Sewer
Finances and disclosures
- Price:$819,987
- Price per sq. ft.:$240.04
- Tax amount:$8,849 (2025)
Features and amenities
- Laundry features:Dryer, Washer
- Amenities:Humidifer
Parking
- Parking description:Attached Garage, Garage Door Opener, Off Street
- Garage:Yes
- Garage spaces:2
New listings near 4224 Thorncroft Ter
- Coming Soon
 $629,900Coming Soon3 beds 4 baths1,760 sq. ft.
4853 Waltonshire Cir, OLNEY, MD 20832
MLS# MDMC2255330Listed by: RLAH @PROPERTIES - Coming Soon
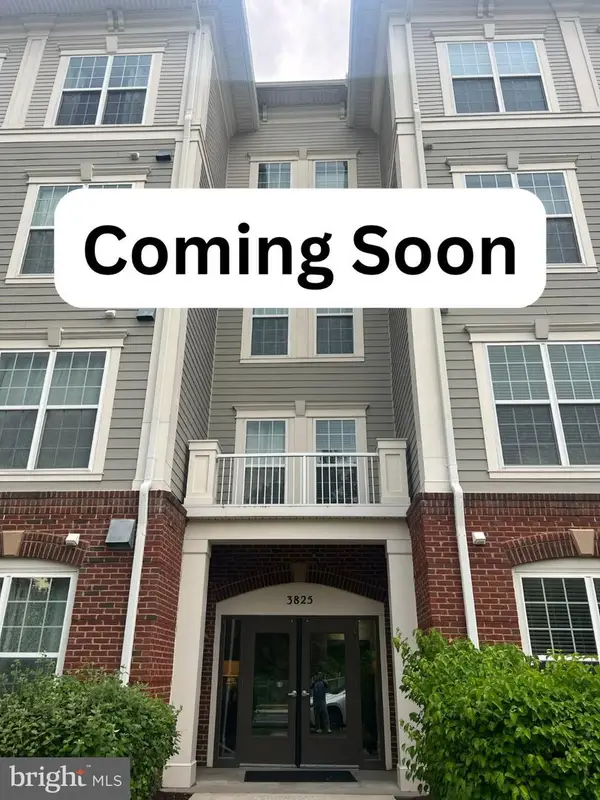 $377,000Coming Soon2 beds 2 baths1,150 sq. ft.
3825 Doc Berlin Dr #22, SILVER SPRING, MD 20906
MLS# MDMC2254808Listed by: CENTURY 21 REDWOOD REALTY - Coming Soon
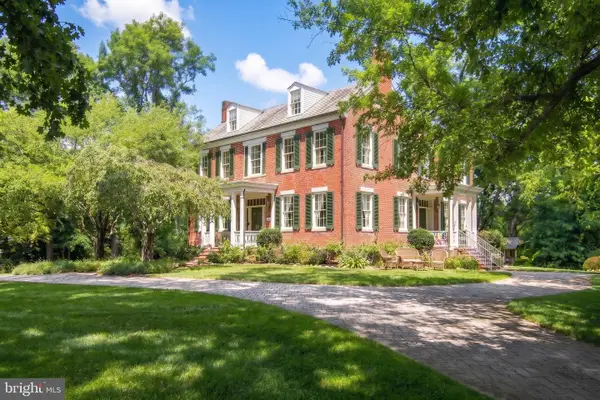 $1,225,000Coming Soon5 beds 3 baths3,920 sq. ft.
19101 Old Baltimore Rd, BROOKEVILLE, MD 20833
MLS# MDMC2249536Listed by: LONG & FOSTER REAL ESTATE, INC. - New
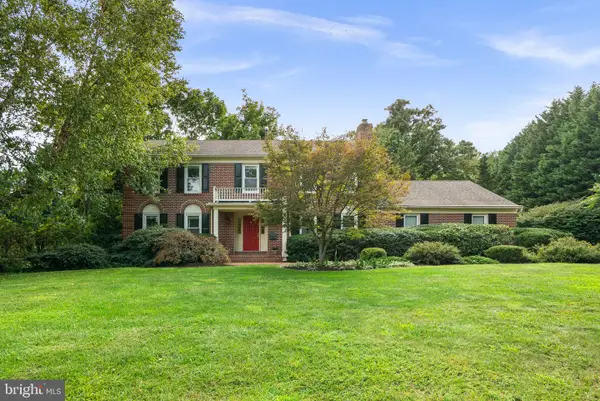 $899,000Active4 beds 4 baths3,403 sq. ft.
1338 Excaliber Ln, SANDY SPRING, MD 20860
MLS# MDMC2255622Listed by: EXP REALTY, LLC - New
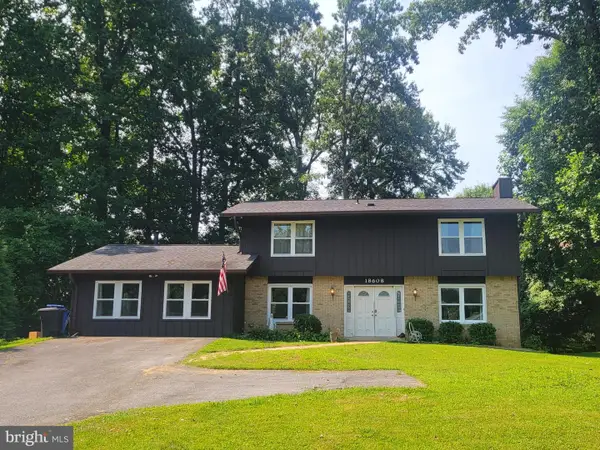 $659,000Active4 beds 3 baths2,031 sq. ft.
18608 Tanterra Way, BROOKEVILLE, MD 20833
MLS# MDMC2245830Listed by: WEICHERT, REALTORS - New
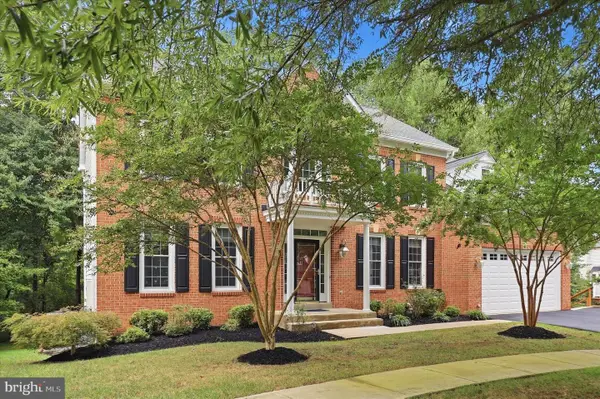 $1,125,000Active5 beds 5 baths4,948 sq. ft.
4509 Random Ridge Cir, OLNEY, MD 20832
MLS# MDMC2254900Listed by: RE/MAX REALTY SERVICES - Open Sun, 1 to 4pmNew
 $1,250,000Active4 beds 4 baths4,462 sq. ft.
19114 Old Baltimore, BROOKEVILLE, MD 20833
MLS# MDMC2255662Listed by: LONG & FOSTER REAL ESTATE, INC. - New
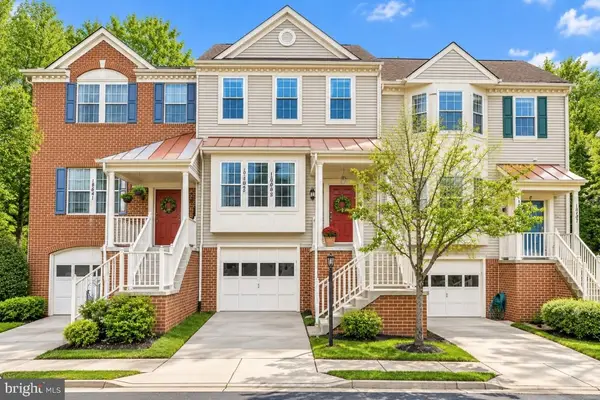 $544,999Active3 beds 4 baths2,160 sq. ft.
18639 Clovercrest Cir, OLNEY, MD 20832
MLS# MDMC2255110Listed by: REDFIN CORP - New
 $725,000Active4 beds 4 baths2,634 sq. ft.
4012 Evangeline Ter, OLNEY, MD 20832
MLS# MDMC2249234Listed by: NORTHROP REALTY - New
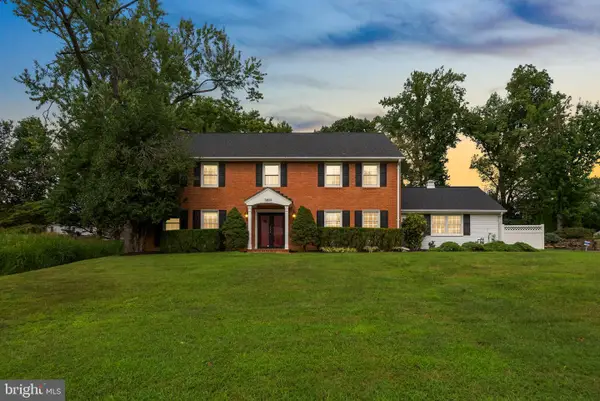 $1,095,000Active5 beds 4 baths4,025 sq. ft.
3809 King William Dr, OLNEY, MD 20832
MLS# MDMC2254602Listed by: EXP REALTY, LLC


Protect your home and budget from life's surprises with an Assurant Home Warranty, backed by a partner that supports you through every step of homeownership. Explore Plans.
© 2026 Better Homes and Gardens Real Estate LLC. An Anywhere Real Estate company. All rights reserved. Better Homes and Gardens® Real Estate is a registered trademark owned by Meredith Operations Corporation, licensed to Better Homes and Gardens Real Estate LLC and used with permission. Better Homes and Gardens Real Estate LLC fully supports the principles of the Fair Housing Act and the Equal Opportunity Act. Listing information is deemed reliable but is not guaranteed accurate.
Each office is independently owned and operated.
Any services or products provided by third parties are not provided by, affiliated with or related to Better Homes and Gardens Real Estate LLC, or its affiliated companies.