
5019 Tothill, Olney, MD 20832
Local realty services provided by:Better Homes and Gardens Real Estate Community Realty
Listed by: carolyn simpkins
Office: weichert, realtors
MLS#:MDMC2236884
Source:BRIGHTMLS
Price summary
- Price:$1,125,000
- Price per sq. ft.:$262.18
- Monthly HOA dues:$92
About this home
Elegant, Light-Filled Home in Sought-After Barnsley Manor. Welcome to the perfect blend of space, comfort, and modern updates in one of Olney's most desirable neighborhoods. Whether you're hosting family and friends or looking for the ideal place to grow, this beautifully maintained home offers an exceptional lifestyle in the peaceful community of Barnsley Manor. From the moment you step inside, you're greeted by a dramatic two-story foyer and gorgeous new luxury vinyl plank flooring that flows throughout the main living areas. Sunlight pours into the home, highlighting the spacious formal living and dining rooms, perfect for entertaining or everyday gatherings. At the heart of the home is an inviting family room featuring a cozy wood-burning fireplace and a breathtaking wall of windows that fills the space with natural light. All original windows have been replaced with low-maintenance vinyl-clad windows, providing lasting beauty without the upkeep.
The updated kitchen is designed to impress, offering quartz countertops, refreshed cabinetry, a large center island with seating, abundant storage, a generous pantry, and ample space for casual dining. Step outside through the sliding glass doors to enjoy the beautifully hardscaped patio overlooking a private, fenced backyard—ideal for outdoor entertaining, grilling, or relaxing.
The main level also features a private home office, convenient powder room, and a spacious laundry/mudroom with access to the oversized two-car garage. A custom four-foot bump-out enhances both the garage and the luxurious primary suite above, adding valuable living and storage space.
Upstairs, the expansive primary retreat offers soaring cathedral ceilings, room for a sitting area, two walk-in closets, and a spa-inspired ensuite complete with dual vanities, a soaking tub, separate shower, and dressing area. A second bedroom enjoys its own private bath, while two additional bedrooms share a Jack-and-Jill bathroom. Every bedroom includes a walk-in closet, providing exceptional storage throughout.
The enormous walk-up lower level is ready for your vision, featuring a rough-in for a full bathroom, abundant storage, and endless possibilities for additional living space, a recreation room, home gym, or media room.
Recent Updates Include:
· New luxury vinyl plank flooring
· Fresh interior paint
· Updated kitchen
· Updated bathrooms
· New front walkway
· Replacement vinyl-clad windows throughout
Residents of Barnsley Manor enjoy outstanding community amenities, including walking trails, a playground, tennis and pickleball courts, basketball courts, neighborhood events, and a community pool. Conveniently located just minutes from Olney's shopping, dining, parks, and both public and private schools, this home offers the perfect balance of tranquility and accessibility.
Beautifully updated, thoughtfully designed, and ideally located—this exceptional home truly has it all. Don't miss your opportunity to make it yours! NO FRONT FOOT BENEFIT FEE...
Contact an agent
Home facts
- Year built:2000
- Subdivision & Development:NORBECK GROVE
- Listing ID #:MDMC2236884
- Added:111 day(s) ago
- Updated:September 14, 2026 at 01:49 PM
Rooms and interior
- Bedrooms:4
- Total bathrooms:4
- Full bathrooms:3
- Half bathrooms:1
- Dining Description:Combination Dining/Living
- Bathrooms Description:Primary Bathroom
- Kitchen Description:Breakfast Area, Carpet, Crown Moldings, Kitchen - Eat-In, Pantry, Upgraded Countertops
- Bedroom Description:Carpet, Primary Bedroom, Walk In Closet(s)
- Basement:Yes
- Living area:4,291 sq. ft.
Heating and cooling
- Heating:Forced Air, Natural Gas
Structure and exterior
- Year built:2000
- Building area:4,291 sq. ft.
- Lot area:0.32 Acres
- Architectural Style:Colonial
- Construction Materials:Brick, Combination
- Foundation Description:Block, Concrete Perimeter
- Levels:3 Story
Utilities
- Water:Public
- Sewer:Public Sewer
Finances and disclosures
- Price:$1,125,000
- Price per sq. ft.:$262.18
- Tax amount:$11,496 (2025)
Features and amenities
- Laundry features:Dryer In Unit, Washer In Unit
- Amenities:Carpet, Ceiling Fan(s), Chair Railings, Crown Moldings, Window Treatments
Parking
- Parking description:Asphalt Driveway, Attached Garage, Garage - Side Entry, Garage Door Opener, Oversized
- Garage:Yes
- Garage spaces:2
New listings near 5019 Tothill
- Coming Soon
 $629,900Coming Soon3 beds 4 baths1,760 sq. ft.
4853 Waltonshire Cir, OLNEY, MD 20832
MLS# MDMC2255330Listed by: RLAH @PROPERTIES - Coming Soon
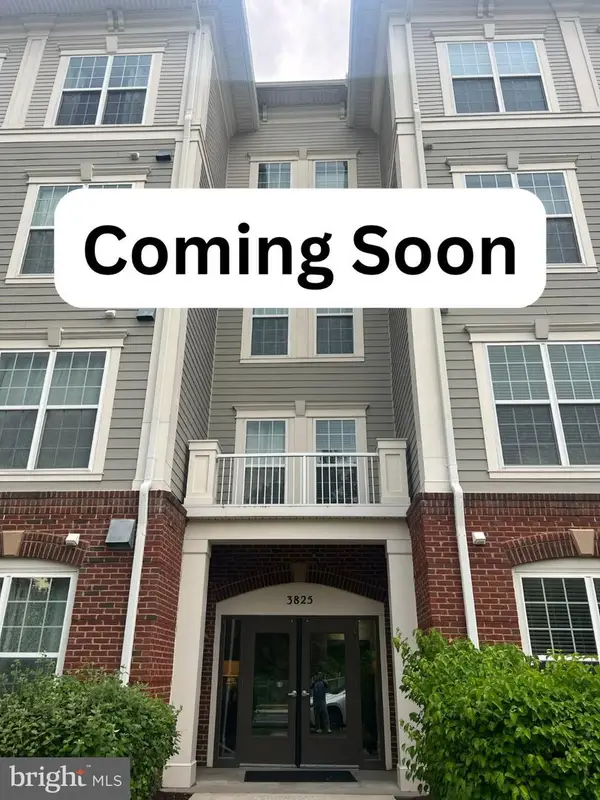 $377,000Coming Soon2 beds 2 baths1,150 sq. ft.
3825 Doc Berlin Dr #22, SILVER SPRING, MD 20906
MLS# MDMC2254808Listed by: CENTURY 21 REDWOOD REALTY - Coming Soon
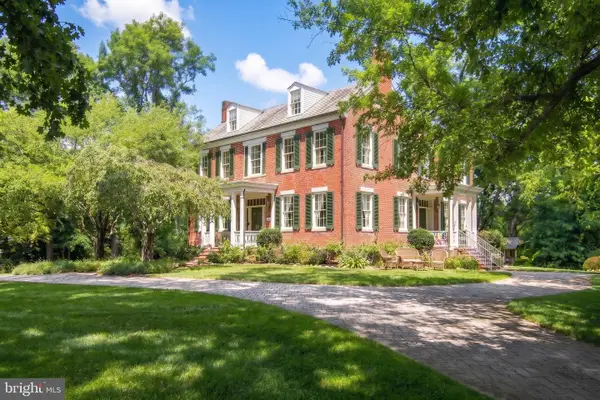 $1,225,000Coming Soon5 beds 3 baths3,920 sq. ft.
19101 Old Baltimore Rd, BROOKEVILLE, MD 20833
MLS# MDMC2249536Listed by: LONG & FOSTER REAL ESTATE, INC. - New
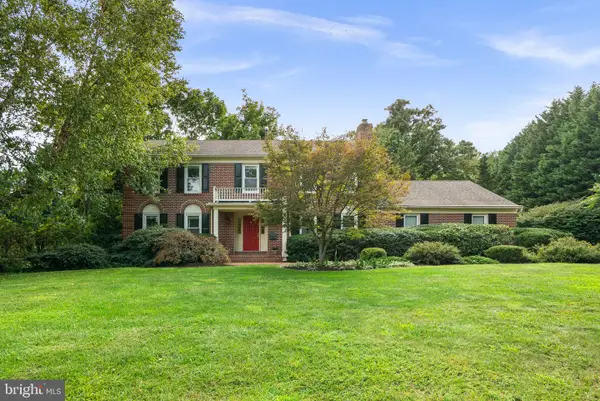 $899,000Active4 beds 4 baths3,403 sq. ft.
1338 Excaliber Ln, SANDY SPRING, MD 20860
MLS# MDMC2255622Listed by: EXP REALTY, LLC - New
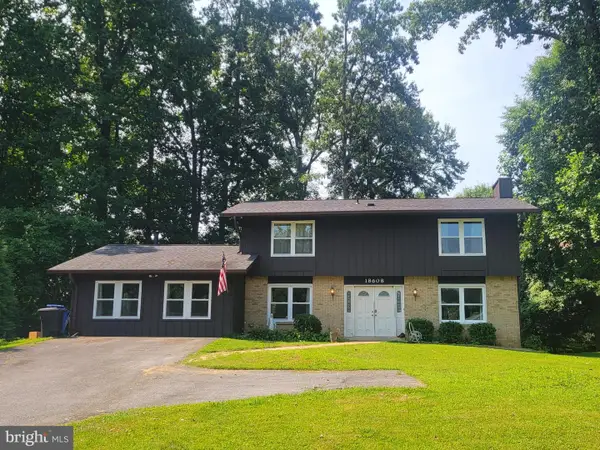 $659,000Active4 beds 3 baths2,031 sq. ft.
18608 Tanterra Way, BROOKEVILLE, MD 20833
MLS# MDMC2245830Listed by: WEICHERT, REALTORS - New
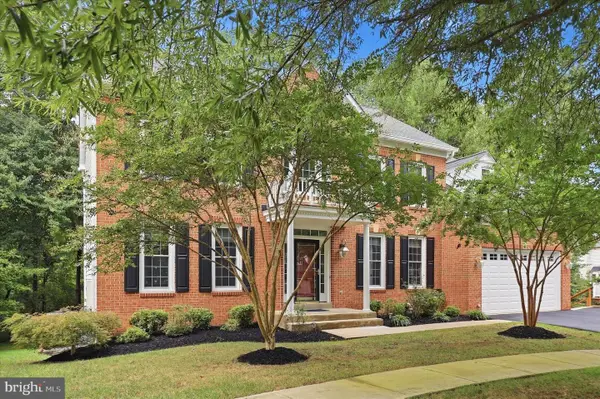 $1,125,000Active5 beds 5 baths4,948 sq. ft.
4509 Random Ridge Cir, OLNEY, MD 20832
MLS# MDMC2254900Listed by: RE/MAX REALTY SERVICES - Open Sun, 1 to 4pmNew
 $1,250,000Active4 beds 4 baths4,462 sq. ft.
19114 Old Baltimore, BROOKEVILLE, MD 20833
MLS# MDMC2255662Listed by: LONG & FOSTER REAL ESTATE, INC. - New
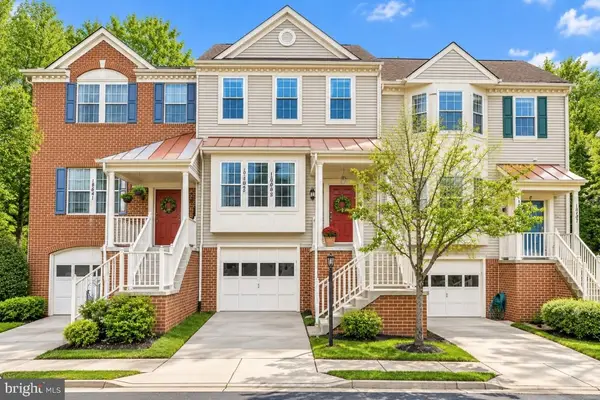 $544,999Active3 beds 4 baths2,160 sq. ft.
18639 Clovercrest Cir, OLNEY, MD 20832
MLS# MDMC2255110Listed by: REDFIN CORP - New
 $725,000Active4 beds 4 baths2,634 sq. ft.
4012 Evangeline Ter, OLNEY, MD 20832
MLS# MDMC2249234Listed by: NORTHROP REALTY - New
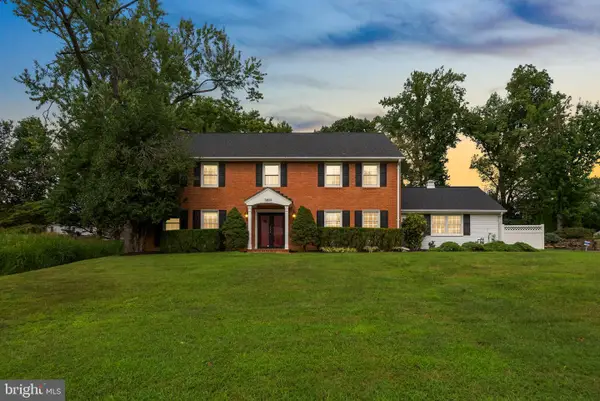 $1,095,000Active5 beds 4 baths4,025 sq. ft.
3809 King William Dr, OLNEY, MD 20832
MLS# MDMC2254602Listed by: EXP REALTY, LLC


Protect your home and budget from life's surprises with an Assurant Home Warranty, backed by a partner that supports you through every step of homeownership. Explore Plans.
© 2026 Better Homes and Gardens Real Estate LLC. An Anywhere Real Estate company. All rights reserved. Better Homes and Gardens® Real Estate is a registered trademark owned by Meredith Operations Corporation, licensed to Better Homes and Gardens Real Estate LLC and used with permission. Better Homes and Gardens Real Estate LLC fully supports the principles of the Fair Housing Act and the Equal Opportunity Act. Listing information is deemed reliable but is not guaranteed accurate.
Each office is independently owned and operated.
Any services or products provided by third parties are not provided by, affiliated with or related to Better Homes and Gardens Real Estate LLC, or its affiliated companies.