
8214 W West End Dr, Orchard Beach, MD 21226
Local realty services provided by:Better Homes and Gardens Real Estate Reserve
8214 W West End Dr,Orchard Beach, MD 21226
$400,000
- 3 Beds
- 2 Baths
- - sq. ft.
- Single family
- Sold
Listed by: denise mattern
Office: coldwell banker realty
MLS#:MDAA2150664
Source:BRIGHTMLS
Sorry, we are unable to map this address
Price summary
- Price:$400,000
About this home
This charming cottage-style home in the sought-after Orchard Beach community has been thoughtfully renovated in 2019 and 2021, offering the perfect blend of character and modern updates. Major improvements include the kitchen, bathrooms, roof, windows, deck, screened-in porch, basement carpeting, and fencing to fully enclose the yard. Numerous electrical upgrades and water line improvements have also been completed, allowing you to focus on making this house your home.
Inside, you'll find 3 bedrooms, 2 full bathrooms, an open-concept kitchen and dining area, and a fully finished basement complete with a new washer and dryer. Supplies to finish the basement ceiling are included for the next owner. The spacious attic offers exciting potential to create additional living space, adding both functionality and future value.
Outside, enjoy a large backyard perfect for entertaining, gardening, or relaxing. Just four blocks away, residents have access to the Stoney River, where the Orchard Beach community offers a private beach, playground, and opportunities for boating, kayaking, fishing, and other waterfront activities.
If you've been searching for a vibrant water-access community with neighborhood amenities and year-round outdoor enjoyment, Orchard Beach has it all. Don't miss your chance to make this beautifully updated home yours and enjoy everything this wonderful community has to offer.
Make sure to check out the community beach and playground at the end of Park Pl! For GPS purposes, please note the address is 8214 West End Dr. System populating W West End Dr is incorrect....
Contact an agent
Home facts
- Year built:1947
- Subdivision & Development:ORCHARD BEACH
- Listing ID #:MDAA2150664
- Added:94 day(s) ago
- Updated:October 09, 2026 at 03:34 AM
Rooms and interior
- Bedrooms:3
- Total bathrooms:2
- Full bathrooms:2
- Flooring:Carpet, Tile/Brick, Wood
- Dining Description:Combination Kitchen/Dining, Dining Area
- Kitchen Description:Built-In Microwave, Carpet, Dishwasher, Exhaust Fan, Kitchen - Island, Refrigerator, Stainless Steel Appliances, Stove, Water Heater
- Bedroom Description:Carpet, Entry Level Bedroom
- Basement:Yes
- Basement Description:Connecting Stairway, Full, Fully Finished, Interior Access, Outside Entrance, Walkout Stairs, Water Proofing System
Heating and cooling
- Cooling:Central A/C
- Heating:Oil
Structure and exterior
- Roof:Architectural Shingle
- Year built:1947
- Lot Features:Front Yard, Landscaping, Level, No Thru Street, Rear Yard, SideYard(s)
- Architectural Style:Cottage
- Construction Materials:Aluminum Siding, Block
- Exterior Features:Deck(s), Enclosed, Porch(es), Screened
- Foundation Description:Block
- Levels:2 Stories
Schools
- High school:NORTHEAST
- Middle school:NORTHEAST
- Elementary school:SOLLEY
Utilities
- Water:Public
- Sewer:Public Sewer
Finances and disclosures
- Price:$400,000
- Tax amount:$3,243 (2026)
Features and amenities
- Laundry features:Dryer, Washer
- Amenities:Attic, Carpet, Ceiling Fan(s)
Parking
- Parking description:On Street
New listings near 8214 W West End Dr
- Open Sat, 11am to 1pm
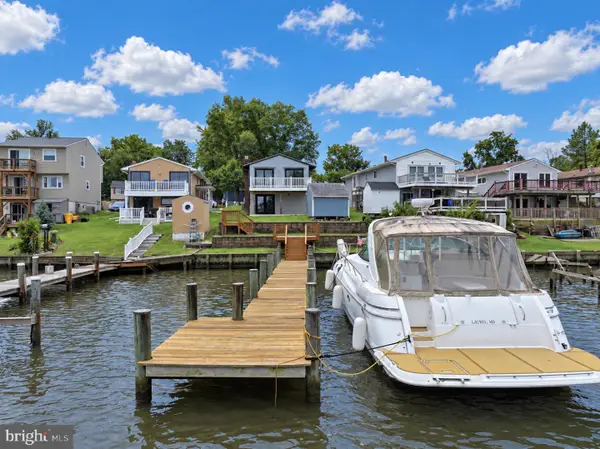 $495,000Active4 beds 2 baths2,056 sq. ft.
802 Waterview Dr, ORCHARD BEACH, MD 21226
MLS# MDAA2157564Listed by: LONG & FOSTER REAL ESTATE, INC.  $399,900Pending3 beds 2 baths1,352 sq. ft.
8206 W End Dr W, ORCHARD BEACH, MD 21226
MLS# MDAA2156956Listed by: RE/MAX EXECUTIVE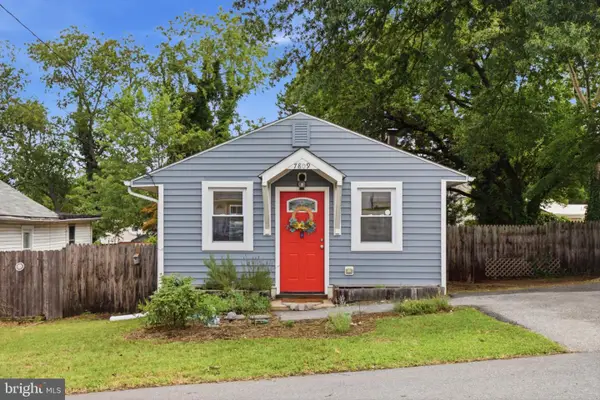 $299,900Active2 beds 2 baths720 sq. ft.
7809 Bridge Dr, ORCHARD BEACH, MD 21226
MLS# MDAA2156362Listed by: CENTURY 21 REDWOOD REALTY $575,000Active3 beds 3 baths1,728 sq. ft.
1214 Riverside Dr, ORCHARD BEACH, MD 21226
MLS# MDAA2155560Listed by: LONG & FOSTER REAL ESTATE, INC.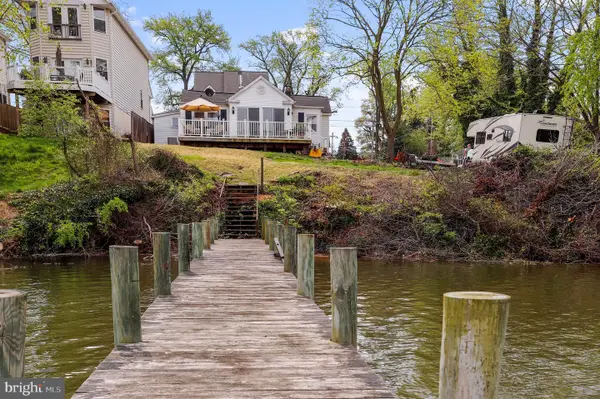 $375,000Pending3 beds 2 baths1,367 sq. ft.
7801 Waterview, ORCHARD BEACH, MD 21226
MLS# MDAA2139284Listed by: KELLER WILLIAMS FLAGSHIP


Protect your home and budget from life's surprises with an Assurant Home Warranty, backed by a partner that supports you through every step of homeownership. Explore Plans.
© 2026 Better Homes and Gardens Real Estate LLC. An Anywhere Real Estate company. All rights reserved. Better Homes and Gardens® Real Estate is a registered trademark owned by Meredith Operations Corporation, licensed to Better Homes and Gardens Real Estate LLC and used with permission. Better Homes and Gardens Real Estate LLC fully supports the principles of the Fair Housing Act and the Equal Opportunity Act. Listing information is deemed reliable but is not guaranteed accurate.
Each office is independently owned and operated.
Any services or products provided by third parties are not provided by, affiliated with or related to Better Homes and Gardens Real Estate LLC, or its affiliated companies.