
11827 Garrison Forest Rd, Owings Mills, MD 21117
Local realty services provided by:Better Homes and Gardens Real Estate Valley Partners
11827 Garrison Forest Rd,Owings Mills, MD 21117
$774,900
- 4 Beds
- 3 Baths
- 2,338 sq. ft.
- Single family
- Pending
Listed by: jeremy michael mcdonough
Office: mr. lister realty
MLS#:MDBC2178922
Source:BRIGHTMLS
Price summary
- Price:$774,900
- Price per sq. ft.:$331.44
About this home
Experience an extraordinary combination of contemporary elegance, modern luxury, and peaceful country living! Privately nestled on nearly four picturesque acres, this extensively renovated 4-bedroom, 3-full-bath ranch offers sophisticated design, privacy and exceptional upgrades. Set away from the main road along a private panhandle driveway, a remote-controlled entrance gate opens to a new blacktop driveway, expansive parking pad, and newly built oversized two-car garage with stunning full-glass aluminum doors & EV charging outlet. Striking new charcoal siding & crisp white trim, new gutters & downspouts, new exterior lighting, replacement windows, and attractive landscaping create an unforgettable first impression. Step inside to discover where elegant design, modern functionality, and quality craftsmanship come together beautifully. At the heart of the home is a stunning gourmet kitchen featuring an oversized, dramatically veined quartz island with prep sink & seating for four facing expansive windows offering beautiful views of the surrounding landscape. White shaker cabinetry, matte-gray concrete-look quartz countertops, designer lighting & a striking backsplash add a refined look. A 60-inch satin-black refrigerator/freezer, 36-inch gas range with statement hood and pot filler, built-in microwave & beverage/wine cooler complete this exceptional culinary space. The spacious open-concept living area flows seamlessly from the family room into the kitchen & dining space, ideal for everyday comfort & gatherings. A dramatic floor-to-ceiling black accent wall frames a contemporary linear electric fireplace, topped by a 65-in. "Frame" television that displays artwork when not in use. A sliding door beside the fireplace open to a small, charming stone patio. The dining area features an elegant chandelier, large windows & a sliding door to a second stone patio. New luxury vinyl plank flooring, recessed lighting, updated interior doors, & contemporary fixtures unify the interior. A thoughtfully designed split-bedroom plan offers TWO private primary suites. Secluded in its own wing, the main primary suite offers a luxurious bath with two marble vanities & marble floors, plus a glass-enclosed shower featuring separate rainfall & waterfall settings and shower arm. A walk-in closet completes this suite. Across the home, a second primary suite includes a private renovated full bath & walk-in closet. Two additional bedrooms & a beautifully renovated hall bath complete this wing. Direct access from the garage leads to a welcoming mudroom with built-in hall tree, separate closet & convenient laundry area with washer & dryer. Approximately 300 square feet of basement storage, accessible from the exterior, provides valuable space for seasonal items & household storage. An additional 10’ x 20’ detached shed with a convenient garage door offers versatile storage for lawn equipment, tools, and recreational gear. Together, these spaces provide approximately 500 square feet of additional storage beyond the oversized two-car garage. Major upgrades include new high-efficiency gas heat & air conditioning, a separate secondary-zone heat pump serving the three-bedroom wing, a new well system, replacement of all hot & cold water supply lines & drain lines, and extensive electrical updates to wiring, switches, outlets & fixtures to meet applicable 2026 code requirements. The roof has been professionally treated with a premium APOC-576 100% silicone roof restoration system. This white protective coating, designed for weather protection, resistance to ponding water & solar reflectivity carries a manufacturer’s transferable limited lifetime warranty. Surrounded by mature trees, expansive lawn areas, & beautiful scenery, this property provides a peaceful private retreat. More than a renovation, this is a beautifully reimagined contemporary residence where sophistication, comfort, and natural beauty come together. Welcome to 11827 Garrison Forest Road!...
Contact an agent
Home facts
- Year built:1956
- Subdivision & Development:NONE AVAILABLE
- Listing ID #:MDBC2178922
- Added:7 day(s) ago
- Updated:October 24, 2026 at 09:14 AM
Rooms and interior
- Bedrooms:4
- Total bathrooms:3
- Full bathrooms:3
- Basement:Yes
- Basement Description:Outside Entrance, Partial, Unfinished
- Living area:2,338 sq. ft.
Heating and cooling
- Cooling:Ceiling Fan(s), Central A/C, Energy Star Cooling System, Heat Pump(s), Programmable Thermostat, Zoned
- Heating:Central, Energy Star Heating System, Forced Air, Programmable Thermostat, Propane - Leased, Zoned
Structure and exterior
- Year built:1956
- Building area:2,338 sq. ft.
- Lot area:3.93 Acres
- Architectural Style:Ranch/Rambler
- Construction Materials:Stone, Vinyl Siding
- Foundation Description:Slab
- Levels:1 Story
Schools
- High school:OWINGS MILLS
- Middle school:FRANKLIN
- Elementary school:OWINGS MILLS
Utilities
- Water:Private, Well
- Sewer:On Site Septic, Private Sewer
Finances and disclosures
- Price:$774,900
- Price per sq. ft.:$331.44
- Tax amount:$4,547 (2026)
Parking
- Parking description:Additional Storage Area, Attached Garage, Garage - Front Entry, Garage Door Opener, Inside Access, Oversized
- Garage:Yes
- Garage spaces:2
New listings near 11827 Garrison Forest Rd
- Coming Soon
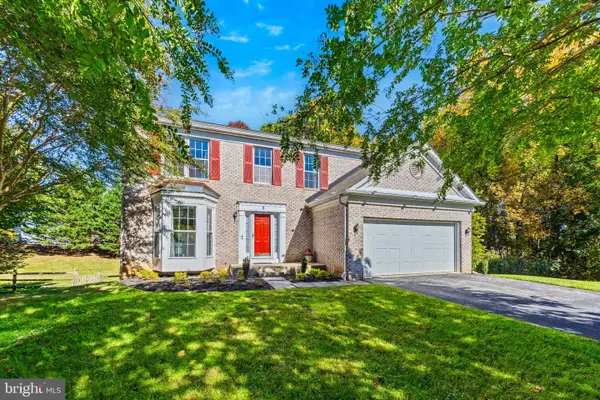 $565,000Coming Soon4 beds 4 baths2,704 sq. ft.
5 Canter Ct, OWINGS MILLS, MD 21117
MLS# MDBC2179226Listed by: NEXT STEP REALTY - Coming Soon
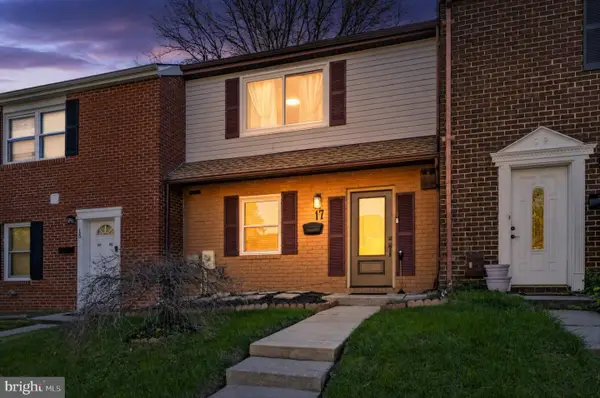 $285,000Coming Soon2 beds 3 baths1,490 sq. ft.
17 Cornbury Ct, OWINGS MILLS, MD 21117
MLS# MDBC2179230Listed by: DOUGLAS REALTY LLC - Coming Soon
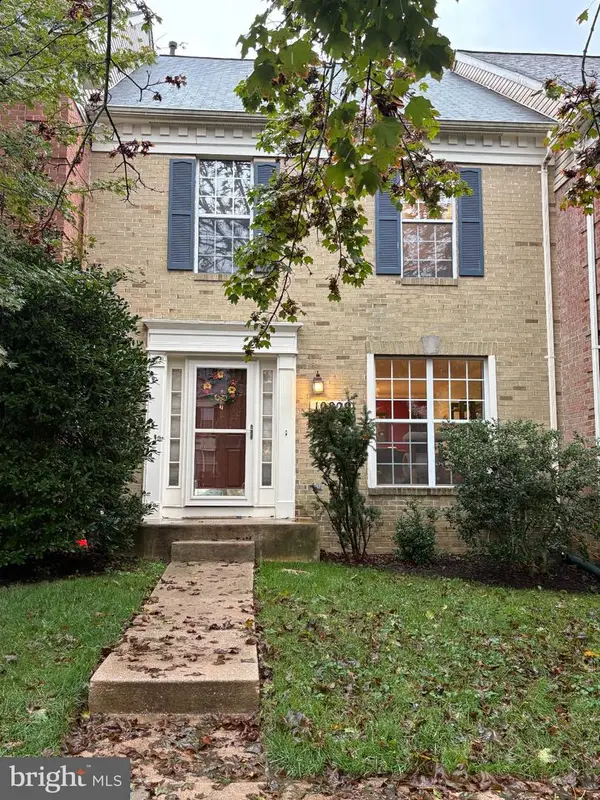 $370,000Coming Soon3 beds 4 baths2,072 sq. ft.
10829 Sherwood Hill Rd, OWINGS MILLS, MD 21117
MLS# MDBC2178448Listed by: LONG & FOSTER REAL ESTATE, INC. - Coming Soon
 Coming Soon4 beds 4 baths2,436 sq. ft.
9213 Harvest Rush Rd, OWINGS MILLS, MD 21117
MLS# MDBC2177184Listed by: CORNER HOUSE REALTY - Coming Soon
 $629,999Coming Soon5 beds 4 baths2,685 sq. ft.
7 Lancashire Ct, OWINGS MILLS, MD 21117
MLS# MDBC2179278Listed by: S. LEE MARTIN REAL ESTATE, LLC - New
 $399,900Active3 beds 3 baths2,670 sq. ft.
5113 Spring Willow Ct, OWINGS MILLS, MD 21117
MLS# MDBC2178068Listed by: EXP REALTY, LLC - Open Sat, 12 to 2pmNew
 $490,000Active4 beds 3 baths2,635 sq. ft.
9915 Middle Mill Dr #22, OWINGS MILLS, MD 21117
MLS# MDBC2179122Listed by: LONG & FOSTER REAL ESTATE, INC. - Open Sat, 1 to 3pmNew
 $850,000Active5 beds 4 baths5,181 sq. ft.
7 Bridlewood Ct, OWINGS MILLS, MD 21117
MLS# MDBC2178714Listed by: NORTHROP REALTY - New
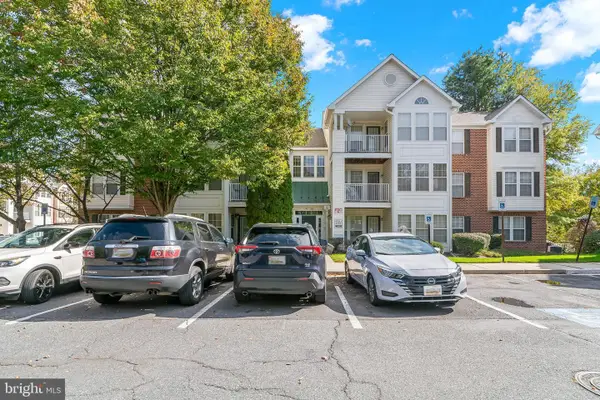 $225,000Active2 beds 2 baths1,193 sq. ft.
4773 Shellbark Rd, OWINGS MILLS, MD 21117
MLS# MDBC2173274Listed by: CUMMINGS & CO. REALTORS - New
 $245,000Active2 beds 3 baths1,982 sq. ft.
8805 Stone Ridge Cir #304, BALTIMORE, MD 21208
MLS# MDBC2178930Listed by: REDFIN CORP


Protect your home and budget from life's surprises with an Assurant Home Warranty, backed by a partner that supports you through every step of homeownership. Explore Plans.
© 2026 Better Homes and Gardens Real Estate LLC. An Anywhere Real Estate company. All rights reserved. Better Homes and Gardens® Real Estate is a registered trademark owned by Meredith Operations Corporation, licensed to Better Homes and Gardens Real Estate LLC and used with permission. Better Homes and Gardens Real Estate LLC fully supports the principles of the Fair Housing Act and the Equal Opportunity Act. Listing information is deemed reliable but is not guaranteed accurate.
Each office is independently owned and operated.
Any services or products provided by third parties are not provided by, affiliated with or related to Better Homes and Gardens Real Estate LLC, or its affiliated companies.