
1241 Berans Rd, Owings Mills, MD 21117
Local realty services provided by:Better Homes and Gardens Real Estate Realty Connect
1241 Berans Rd,Owings Mills, MD 21117
$600,000
- 4 Beds
- 5 Baths
- 5,827 sq. ft.
- Single family
- Active
Upcoming open houses
- Sat, Oct 3112:00 pm - 01:00 pm
Listed by: jared t block, harriet s charkatz
Office: alex cooper auctioneers, inc.
MLS#:MDBC2179844
Source:BRIGHTMLS
Price summary
- Price:$600,000
- Price per sq. ft.:$102.97
About this home
List price is Opening Bid at The Online Only Auction Sale to Be Held on The Auctioneers Website – Bidding begins Wednesday, November 18th and ends Monday, November 23, 2026 at 12:00 PM. Excellent opportunity to purchase a spectacular, light-filled, custom-built residence offering 5,827± square feet of finished living space, situated on 3.37± gorgeous, private acres in a desirable neighborhood of Owings Mills, Baltimore County. This impressive, home offers 4 bedrooms, 4 full bathrooms, and 1 half bathroom, featuring spacious living areas, elegant architectural details, and quality finishes throughout.
The main level welcomes you with a grand two-story marble foyer, formal living and dining rooms, a private library with custom built-ins, and a dramatic two-story family room featuring a fireplace and overlooking balcony. The modern gourmet kitchen is equipped with Corian countertops, high-end appliances, a Sub-Zero refrigerator, double convection ovens, and a professional-style cooktop.
The upper level features an expansive primary bedroom suite with a private sitting room and ample closet space. An additional bedroom includes a private full bathroom. Other highlights include beautifully remodeled bathrooms with quartz countertops and the convenience of a second-floor laundry room.
The finished lower level provides additional living and entertaining space, including a spacious recreation room, a bonus room currently used as a bedroom, a full bathroom, and a wine cellar.
Additional features include an oversized, enclosed and screened-in deck overlooking the private grounds, an attached two-car garage, mature landscaping, a whole-house generator, propane-fueled cooking, and two (2) 200-amp electrical panels.
An exceptional opportunity to acquire a substantial custom residence offering privacy, generous living accommodations, and a peaceful setting while remaining conveniently located near shopping, dining, and major commuter routes....
Contact an agent
Home facts
- Year built:1997
- Subdivision & Development:MORRISVILLE
- Listing ID #:MDBC2179844
- Added:1 day(s) ago
- Updated:October 30, 2026 at 05:45 AM
Rooms and interior
- Bedrooms:4
- Total bathrooms:5
- Full bathrooms:4
- Half bathrooms:1
- Flooring:Carpet, Wood
- Dining Description:Dining Area
- Bathrooms Description:Primary Bath(s)
- Kitchen Description:Breakfast Area, Built-Ins, Dishwasher, Double/Dual Staircase, Exhaust Fan, Microwave, Oven - Double, Oven/Range - Gas, Range Hood, Refrigerator, Upgraded Countertops, Water Heater
- Basement:Yes
- Basement Description:Connecting Stairway, Full, Fully Finished, Improved
- Living area:5,827 sq. ft.
Heating and cooling
- Cooling:Ceiling Fan(s), Central A/C
- Heating:Electric, Forced Air, Heat Pump(s)
Structure and exterior
- Roof:Asphalt
- Year built:1997
- Building area:5,827 sq. ft.
- Lot area:3.37 Acres
- Lot Features:Backs to Trees, Landscaping, Private, Trees/Wooded
- Architectural Style:Contemporary
- Construction Materials:Brick, Cedar
- Exterior Features:Deck(s)
- Foundation Description:Concrete Perimeter
- Levels:3 Story
Schools
- Middle school:PIKESVILLE
- Elementary school:FORT GARRISON
Utilities
- Water:Well
- Sewer:Septic Exists
Finances and disclosures
- Price:$600,000
- Price per sq. ft.:$102.97
- Tax amount:$12,415 (2026)
Features and amenities
- Laundry features:Dryer, Washer, Washer/Dryer Hookups Only
- Amenities:Attic, Built-Ins, Double Pane Windows, Double/Dual Staircase, Electric Alarm, Security System, Smoke Detector, Window Treatments
Parking
- Parking description:Attached Garage, Garage - Side Entry, Garage Door Opener, Off Street
- Garage:Yes
- Garage spaces:2
New listings near 1241 Berans Rd
- Coming Soon
 $499,000Coming Soon4 beds 3 baths3,050 sq. ft.
3308 Nancy Ellen Way, OWINGS MILLS, MD 21117
MLS# MDBC2175952Listed by: COMPASS - Coming Soon
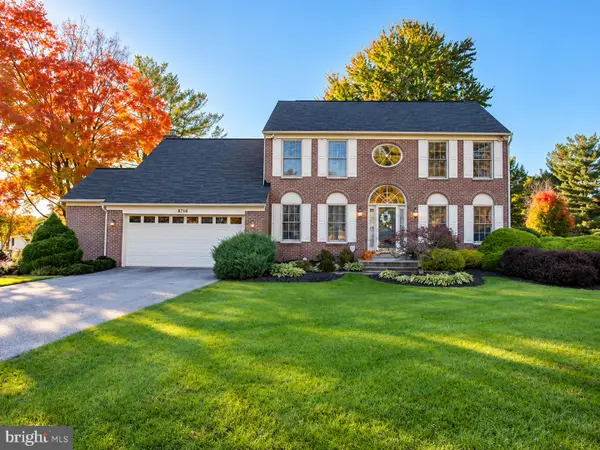 $635,000Coming Soon4 beds 3 baths2,404 sq. ft.
3711 Birchmere Ct, OWINGS MILLS, MD 21117
MLS# MDBC2179492Listed by: ADVANCE REALTY USA INC - Coming Soon
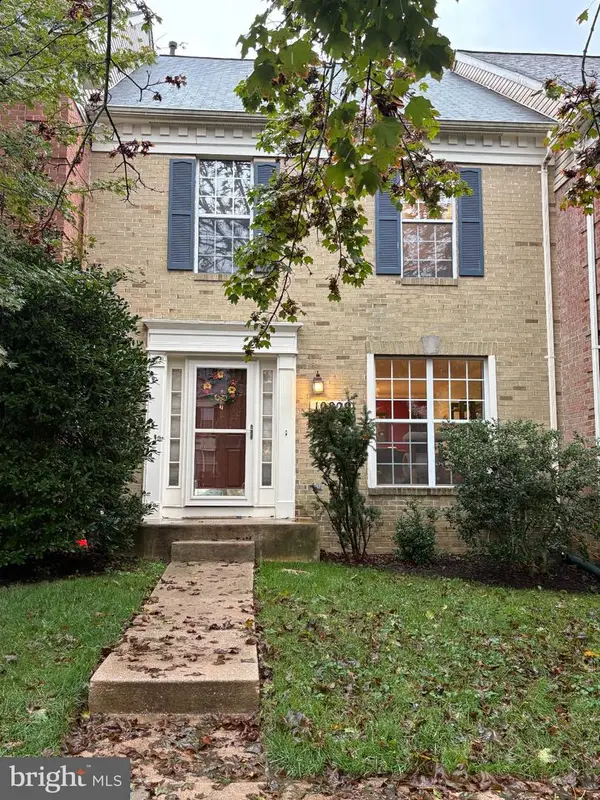 $370,000Coming Soon3 beds 4 baths2,072 sq. ft.
10829 Sherwood Hill Rd, OWINGS MILLS, MD 21117
MLS# MDBC2178448Listed by: LONG & FOSTER REAL ESTATE, INC. - Coming Soon
 $629,999Coming Soon5 beds 4 baths2,685 sq. ft.
7 Lancashire Ct, OWINGS MILLS, MD 21117
MLS# MDBC2179278Listed by: S. LEE MARTIN REAL ESTATE, LLC - New
 $375,000Active3 beds 4 baths1,952 sq. ft.
31 Bank Spring Ct, OWINGS MILLS, MD 21117
MLS# MDBC2180020Listed by: CUMMINGS & CO. REALTORS - Open Sun, 1 to 3pmNew
 $350,000Active4 beds 4 baths1,682 sq. ft.
4452 Kentford Rd, OWINGS MILLS, MD 21117
MLS# MDBC2179900Listed by: FAB REALTY LLC - Open Sun, 1 to 3pmNew
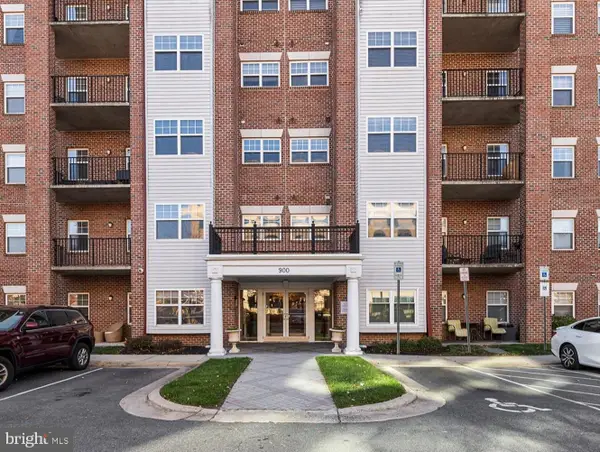 $305,000Active2 beds 2 baths1,630 sq. ft.
900 Red Brook Blvd #603, OWINGS MILLS, MD 21117
MLS# MDBC2179644Listed by: REDFIN CORP - New
 $315,000Active3 beds 1 baths858 sq. ft.
108 Wengate Rd, OWINGS MILLS, MD 21117
MLS# MDBC2179564Listed by: COMPASS - New
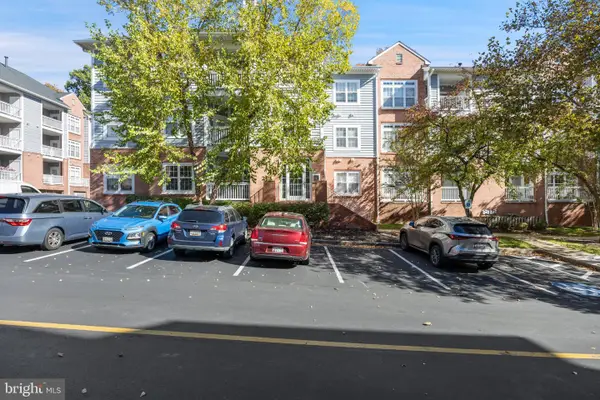 $249,900Active2 beds 2 baths1,143 sq. ft.
8905 Groffs Mill Dr #8905, OWINGS MILLS, MD 21117
MLS# MDBC2179012Listed by: EXP REALTY, LLC


Protect your home and budget from life's surprises with an Assurant Home Warranty, backed by a partner that supports you through every step of homeownership. Explore Plans.
© 2026 Better Homes and Gardens Real Estate LLC. An Anywhere Real Estate company. All rights reserved. Better Homes and Gardens® Real Estate is a registered trademark owned by Meredith Operations Corporation, licensed to Better Homes and Gardens Real Estate LLC and used with permission. Better Homes and Gardens Real Estate LLC fully supports the principles of the Fair Housing Act and the Equal Opportunity Act. Listing information is deemed reliable but is not guaranteed accurate.
Each office is independently owned and operated.
Any services or products provided by third parties are not provided by, affiliated with or related to Better Homes and Gardens Real Estate LLC, or its affiliated companies.