
30 Latimore Way, Owings Mills, MD 21117
Local realty services provided by:Better Homes and Gardens Real Estate Valley Partners
30 Latimore Way,Owings Mills, MD 21117
$863,000
- 5 Beds
- 4 Baths
- - sq. ft.
- Single family
- Sold
Listed by: jason w perlow
Office: monument sotheby's international realty
MLS#:MDBC2169888
Source:BRIGHTMLS
Sorry, we are unable to map this address
Price summary
- Price:$863,000
- Monthly HOA dues:$77.5
About this home
Welcome to this exceptional stacked stone-front home, gracefully sited on a beautifully landscaped three-quarter-acre corner lot in the highly sought-after Worthington Park community. A lighted brick paver walkway leads to the inviting entrance, where soaring ceilings, abundant natural light, timeless neutral décor, and impeccable maintenance create an immediate sense of elegance. Meticulously cared for and truly move-in ready, this home offers an exceptional blend of luxury, comfort, and thoughtful design.
The flowing circular floor plan begins with a dramatic two-story foyer showcasing beautiful hardwood floors that extend throughout the living room, dining room, and center hall. At the heart of the home is the impressive two-story family room, highlighted by a marble fireplace and seamlessly connected to the beautifully appointed gourmet kitchen. Designed for both everyday living and entertaining, the kitchen features custom Brookhaven solid maple cabinetry, granite countertops with a tumbled marble backsplash, stainless steel appliances, a warming drawer, a center island with cooktop, and a spacious breakfast area. Just beyond, the stunning sunroom addition is surrounded by floor-to-ceiling windows on three sides, offering panoramic views of the picturesque backyard.
The expansive main-level primary suite is a private retreat, featuring a vaulted ceiling, two walk-in closets, and a dedicated study—a desirable builder upgrade ideal for a home office or sitting room. The luxurious spa-inspired bath is beautifully finished with travertine, offering a Kohler soaking tub, custom Brookhaven dual-sink vanity with granite countertop, and an oversized walk-in shower with multiple shower heads for a true spa experience.
Upstairs, three generously sized bedrooms share a well-appointed full bath. The expansive walkout lower level provides exceptional flexibility with abundant space for recreation, games, fitness, and storage, along with a true fifth bedroom and full bath—perfect for guests, extended family, or an au pair suite.
Outdoor living is equally impressive, with a spacious brick paver patio and composite deck with retractable awning overlooking beautifully landscaped grounds. Professionally designed and meticulously maintained, the lush backyard features a vibrant mix of mature trees, flowering shrubs, and colorful perennial gardens, creating a private, park-like setting that offers beauty and tranquility throughout the seasons....
Contact an agent
Home facts
- Year built:1996
- Subdivision & Development:WORTHINGTON PARK
- Listing ID #:MDBC2169888
- Added:64 day(s) ago
- Updated:September 20, 2026 at 06:04 AM
Rooms and interior
- Bedrooms:5
- Total bathrooms:4
- Full bathrooms:3
- Half bathrooms:1
- Flooring:Carpet, Ceramic Tile, Hardwood
- Dining Description:Dining Room, Formal/Separate Dining Room
- Bathrooms Description:Full Bath, Half Bath, Primary Bath(s), Primary Bathroom
- Kitchen Description:Built-Ins, Carpet, Cooktop - Down Draft, Crown Moldings, Dishwasher, Disposal, Icemaker, Kitchen - Eat-In, Kitchen - Gourmet, Kitchen - Island, Kitchen - Table Space, Oven - Double, Oven - Wall, Recessed Lighting, Refrigerator, Upgraded Countertops, Water Dispenser
- Bedroom Description:Carpet, Entry Level Bedroom, Primary Bedroom, Walk In Closet(s)
- Basement:Yes
- Basement Description:Daylight, Full, Fully Finished, Partial, Walkout Level
Heating and cooling
- Cooling:Ceiling Fan(s), Central A/C, Zoned
- Heating:Forced Air, Natural Gas, Zoned
Structure and exterior
- Roof:Architectural Shingle
- Year built:1996
- Architectural Style:Traditional
- Construction Materials:Stone, Vinyl Siding
- Exterior Features:Deck(s), Patio(s), Porch(es)
- Levels:3 Story
Utilities
- Water:Public
- Sewer:Public Sewer
Finances and disclosures
- Price:$863,000
- Tax amount:$7,548 (2026)
Features and amenities
- Laundry features:Has Laundry, Laundry
- Amenities:200+ Amp Service, Attic, Built-Ins, Carpet, Ceiling Fan(s), Chair Railings, Crown Moldings, Double Pane Windows, Recessed Lighting, Security System, Transom Windows, Window Treatments
Parking
- Parking description:Asphalt Driveway, Attached Garage, Garage - Front Entry, Garage Door Opener
- Garage:Yes
- Garage spaces:2
New listings near 30 Latimore Way
- Coming Soon
 $500,000Coming Soon3 beds 3 baths2,600 sq. ft.
4437 Potts Ct #590, OWINGS MILLS, MD 21117
MLS# MDBC2175894Listed by: KELLER WILLIAMS LUCIDO AGENCY - Coming Soon
 $230,000Coming Soon2 beds 2 baths1,130 sq. ft.
5628 Triplett Rd #5628, OWINGS MILLS, MD 21117
MLS# MDBC2176012Listed by: ALLFIRST REALTY, INC. - Coming Soon
 $429,000Coming Soon3 beds 4 baths2,260 sq. ft.
9411 Georgian Way, OWINGS MILLS, MD 21117
MLS# MDBC2175298Listed by: NORTHROP REALTY - Coming Soon
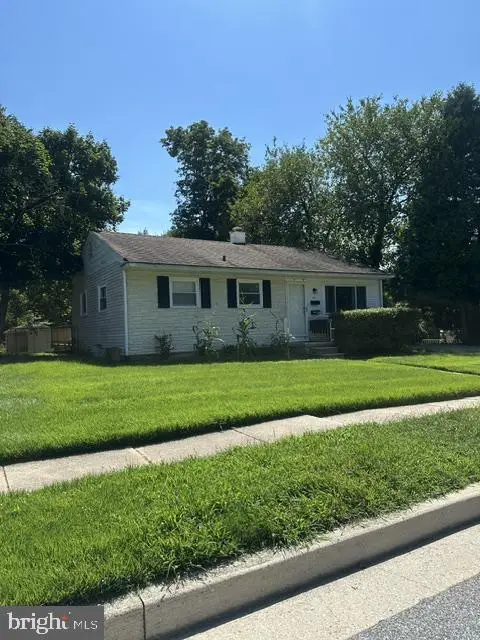 $395,000Coming Soon4 beds 2 baths1,525 sq. ft.
141 Cedarmere Rd, OWINGS MILLS, MD 21117
MLS# MDBC2175102Listed by: RE/MAX EXECUTIVE - Coming Soon
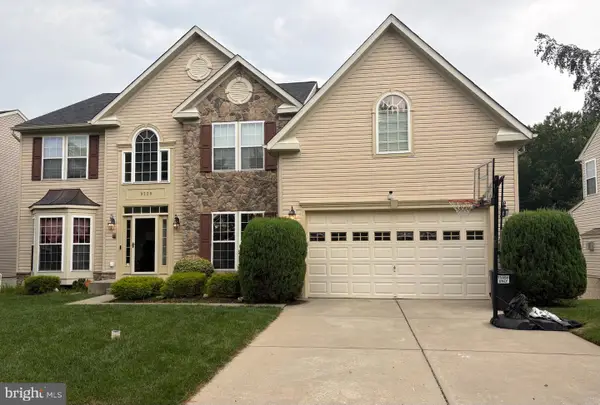 $725,000Coming Soon4 beds 4 baths4,961 sq. ft.
9220 Amber Oaks Way, OWINGS MILLS, MD 21117
MLS# MDBC2173334Listed by: KELLER WILLIAMS LUCIDO AGENCY - Coming Soon
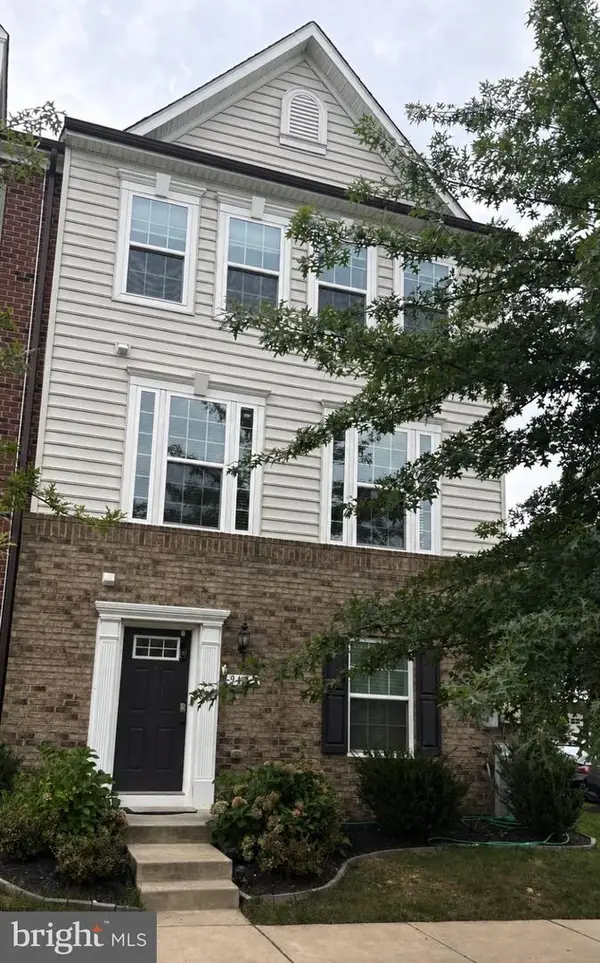 $500,000Coming Soon4 beds 5 baths2,332 sq. ft.
9473 Virginia Jane Way, OWINGS MILLS, MD 21117
MLS# MDBC2174650Listed by: KELLER WILLIAMS LUCIDO AGENCY - Coming SoonOpen Sun, 12 to 2pm
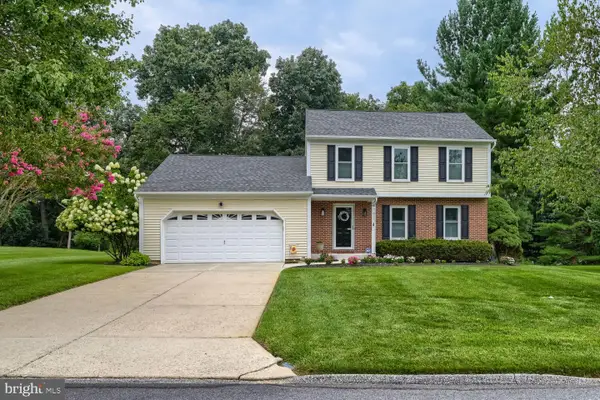 $529,900Coming Soon3 beds 3 baths1,946 sq. ft.
12203 Long Lake Dr, OWINGS MILLS, MD 21117
MLS# MDBC2174802Listed by: MONUMENT SOTHEBY'S INTERNATIONAL REALTY - Coming Soon
 $400,000Coming Soon3 beds 3 baths1,960 sq. ft.
4515 Hidden Stream Ct, OWINGS MILLS, MD 21117
MLS# MDBC2172652Listed by: NEXT STEP REALTY - Coming Soon
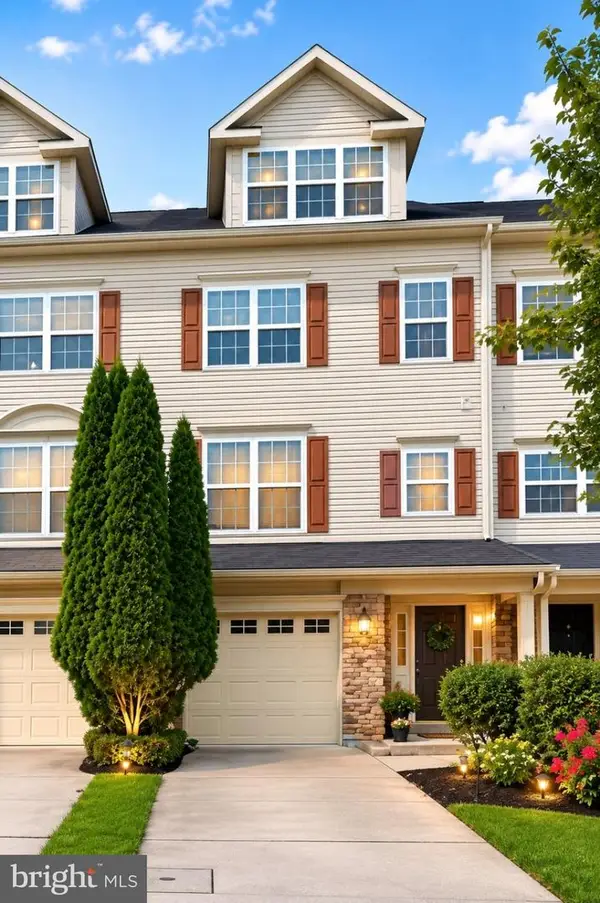 $459,900Coming Soon3 beds 3 baths3,600 sq. ft.
9160 Marlove Oaks Ln, OWINGS MILLS, MD 21117
MLS# MDBC2171820Listed by: KELLER WILLIAMS GATEWAY LLC - Coming Soon
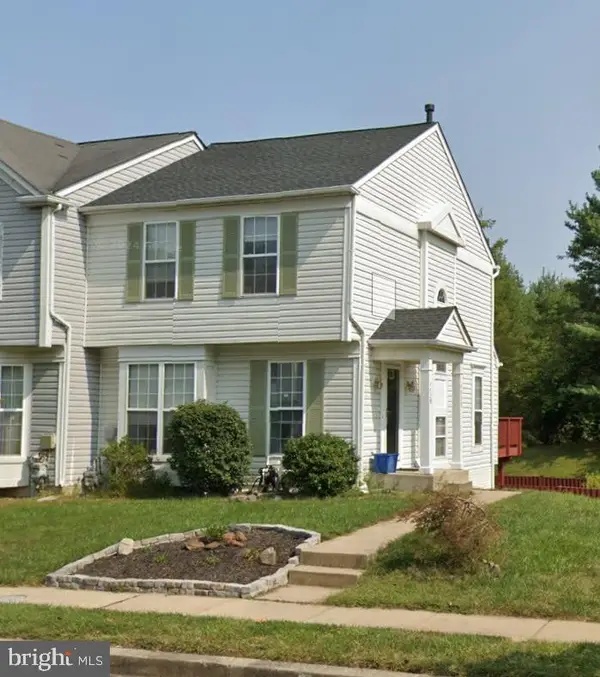 $369,900Coming Soon3 beds 4 baths1,676 sq. ft.
4429 Kentford Rd, OWINGS MILLS, MD 21117
MLS# MDBC2170822Listed by: RE/MAX ADVANTAGE REALTY


Protect your home and budget from life's surprises with an Assurant Home Warranty, backed by a partner that supports you through every step of homeownership. Explore Plans.
© 2026 Better Homes and Gardens Real Estate LLC. An Anywhere Real Estate company. All rights reserved. Better Homes and Gardens® Real Estate is a registered trademark owned by Meredith Operations Corporation, licensed to Better Homes and Gardens Real Estate LLC and used with permission. Better Homes and Gardens Real Estate LLC fully supports the principles of the Fair Housing Act and the Equal Opportunity Act. Listing information is deemed reliable but is not guaranteed accurate.
Each office is independently owned and operated.
Any services or products provided by third parties are not provided by, affiliated with or related to Better Homes and Gardens Real Estate LLC, or its affiliated companies.