
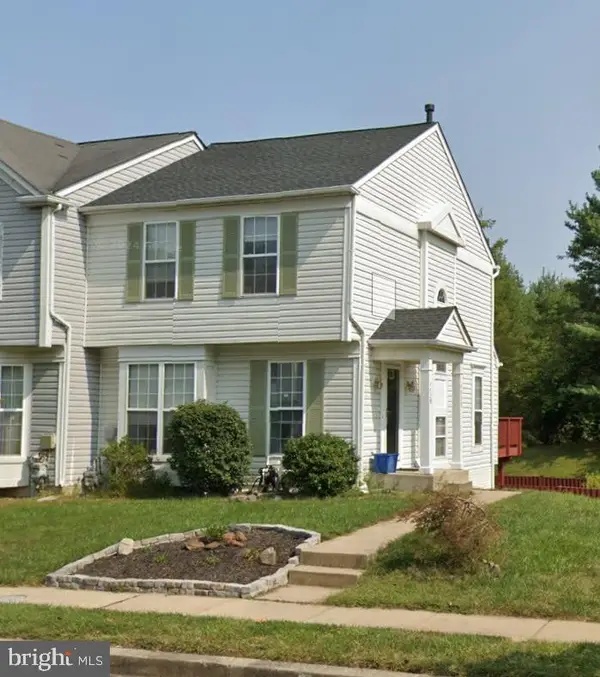
4325 Adkisson Ln, Owings Mills, MD 21117
Local realty services provided by:Better Homes and Gardens Real Estate Valley Partners
4325 Adkisson Ln,Owings Mills, MD 21117
$475,000
- 3 Beds
- 4 Baths
- 2,010 sq. ft.
- Townhouse
- Active
Listed by: naomi reetz
Office: cummings & co. realtors
MLS#:MDBC2170462
Source:BRIGHTMLS
Price summary
- Price:$475,000
- Price per sq. ft.:$236.32
- Monthly HOA dues:$108
About this home
Look no further!! Tucked away on a serene street, this beautifully maintained townhouse, has been lovingly cared for and is move-in-ready!
Once inside you will be surprised by the spaciousness of the home. Abundant natural light streams through the multiple windows letting in gorgeous light into your dining room, living room and kitchen.
Recently painted, this three-story townhouse combines classic charm with modern amenities and embodies comfort, elegance, and functionality. This expansive residence features an open floor plan for two living spaces, dining, kitchen with a extra large island, and a large deck off the back, as well as a ½ bath for guests, offering comfort and convenience for easy everyday living with wood floors.
The kitchen is a great space, perfect for engaging with family and friends while cooking dinners and parties. This gorgeous kitchen is adorned with granite countertops, stainless steel appliances, deep sink, and plenty of cabinetry and counterspace. Right off the kitchen you will find a dining room and living rooms. Enjoy seamless indoor-outdoor living with a deck —ideal for morning coffee, summer BBQs, dining, or gathering with friends.
The living room is spacious and yet at the same time, cozy, warm and inviting, and filled with natural light. Perfect for parties, watching sporting events, as well as Friday nights hanging out on the couch watching your favorite movies.
The second floor is carpeted and you find three bedrooms, laundry, plenty of closet space, a primary bedroom with ensuite bath (separate tub and shower) as well as a full bath (shower/tub) in the hall. Two bedrooms have walk in closets.
But that is not all - the basement has a large bonus room area, a room that could be used as an office, craft room, movie room, work out space or could easily be a 4th bedroom (with egress), but we are calling it the bonus room. It has a large closet as well. The basement also has a full bathroom with shower/tub combo and utilities as well as a 2-car garage that includes an electric car charger, and parking space for 2 additional cars.
Meticulously cared for this home embodies a perfect blend of thoughtful design, serene surroundings, and contemporary convenience, promising a haven where every detail contributes to a life well-lived.
The community offers a community pool, creating a vibrant and active lifestyle. All of this in a fantastic location close to shopping, dining, and major commuter routes. Come see it, it is ready for its new owner(s)!...
Contact an agent
Home facts
- Year built:2016
- Subdivision & Development:BALLARD GREEN
- Listing ID #:MDBC2170462
- Added:47 day(s) ago
- Updated:September 08, 2026 at 01:59 PM
Rooms and interior
- Bedrooms:3
- Total bathrooms:4
- Full bathrooms:3
- Half bathrooms:1
- Flooring:Carpet, Laminated
- Dining Description:Combination Kitchen/Dining
- Bathrooms Description:Full Bath, Half Bath, Primary Bath(s), Primary Bathroom
- Kitchen Description:Built-In Microwave, Carpet, Crown Moldings, Dishwasher, Exhaust Fan, Icemaker, Kitchen - Gourmet, Kitchen - Island, Oven/Range - Gas, Recessed Lighting, Refrigerator, Upgraded Countertops, Water Heater - Tankless
- Bedroom Description:Carpet, Primary Bedroom, Walk In Closet(s)
- Basement:Yes
- Basement Description:Connecting Stairway, Daylight, Garage Access, Heated, Improved, Outside Entrance, Partial, Rear Entrance, Windows
- Living area:2,010 sq. ft.
Heating and cooling
- Cooling:Central A/C
- Heating:Forced Air, Natural Gas
Structure and exterior
- Roof:Composite
- Year built:2016
- Building area:2,010 sq. ft.
- Lot area:0.04 Acres
- Lot Features:Backs to Trees
- Architectural Style:Colonial
- Construction Materials:Frame
- Exterior Features:Deck(s)
- Foundation Description:Block
- Levels:3 Story
Utilities
- Water:Public
- Sewer:Public Sewer
Finances and disclosures
- Price:$475,000
- Price per sq. ft.:$236.32
- Tax amount:$4,333 (2025)
Features and amenities
- Laundry features:Laundry
- Amenities:200+ Amp Service, Carpet, Ceiling Fan(s), Crown Moldings, Recessed Lighting
Parking
- Parking description:Attached Garage, Garage - Rear Entry, Garage Door Opener, Inside Access, On Street
- Garage:Yes
- Garage spaces:2
New listings near 4325 Adkisson Ln
- Coming Soon
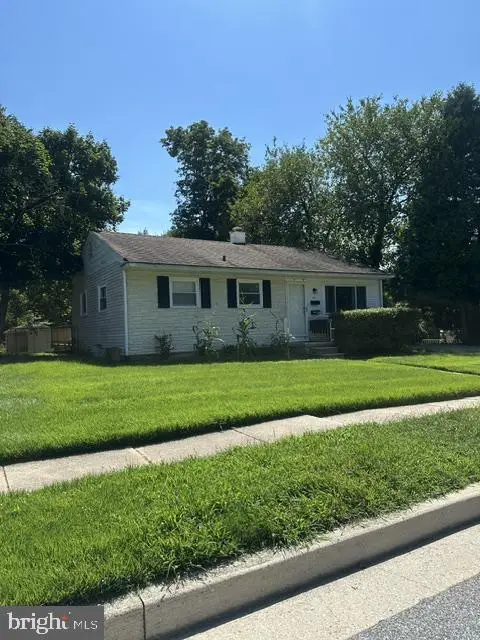 $395,000Coming Soon4 beds 2 baths1,525 sq. ft.
141 Cedarmere Rd, OWINGS MILLS, MD 21117
MLS# MDBC2175102Listed by: RE/MAX EXECUTIVE - Coming Soon
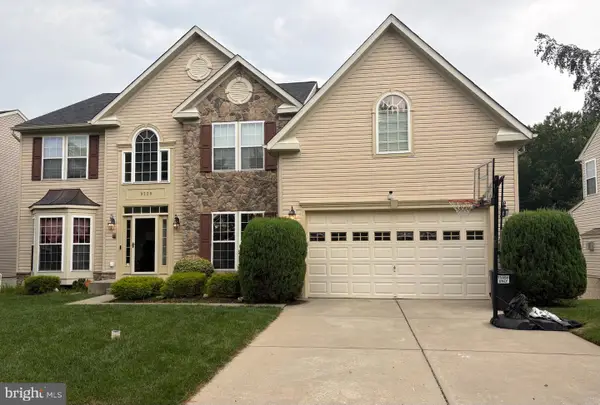 $725,000Coming Soon4 beds 4 baths4,961 sq. ft.
9220 Amber Oaks Way, OWINGS MILLS, MD 21117
MLS# MDBC2173334Listed by: KELLER WILLIAMS LUCIDO AGENCY - Coming Soon
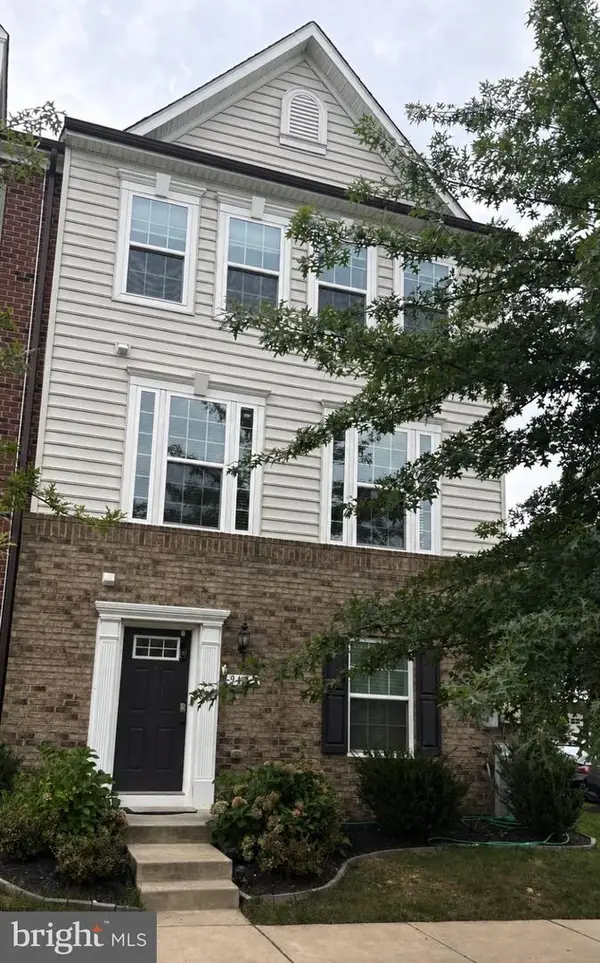 $500,000Coming Soon4 beds 5 baths2,332 sq. ft.
9473 Virginia Jane Way, OWINGS MILLS, MD 21117
MLS# MDBC2174650Listed by: KELLER WILLIAMS LUCIDO AGENCY - Coming SoonOpen Sat, 1 to 3pm
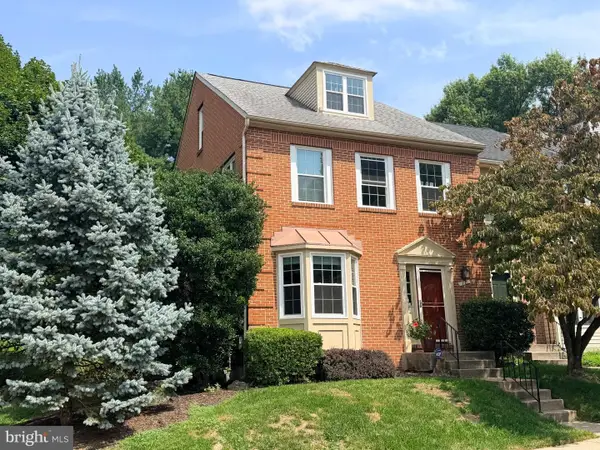 $374,900Coming Soon3 beds 4 baths2,485 sq. ft.
18 Steeplejack Ct, OWINGS MILLS, MD 21117
MLS# MDBC2174700Listed by: MONUMENT SOTHEBY'S INTERNATIONAL REALTY - Coming SoonOpen Sat, 11am to 1pm
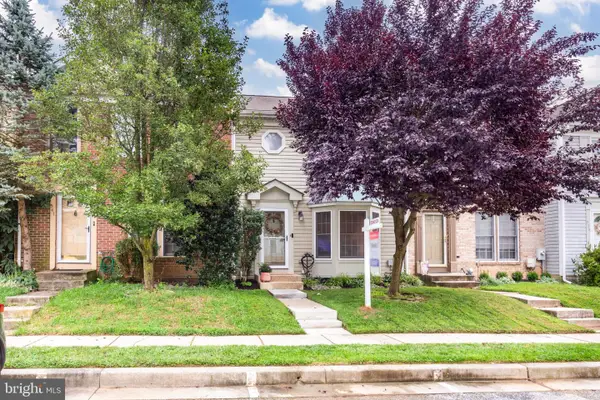 $338,000Coming Soon3 beds 3 baths1,792 sq. ft.
339 Kendig Dr, OWINGS MILLS, MD 21117
MLS# MDBC2170710Listed by: RE/MAX SOLUTIONS - Coming Soon
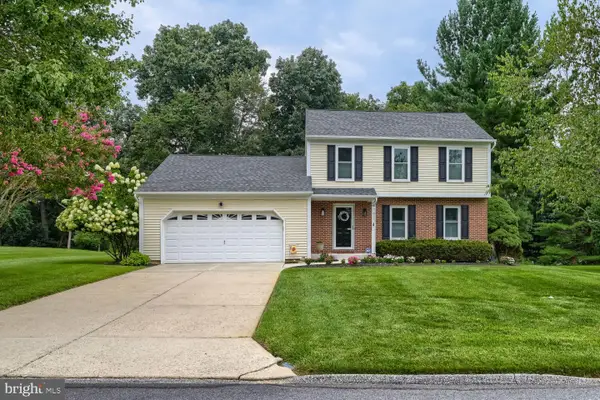 $529,900Coming Soon3 beds 3 baths1,946 sq. ft.
12203 Long Lake Dr, OWINGS MILLS, MD 21117
MLS# MDBC2174802Listed by: MONUMENT SOTHEBY'S INTERNATIONAL REALTY - Coming Soon
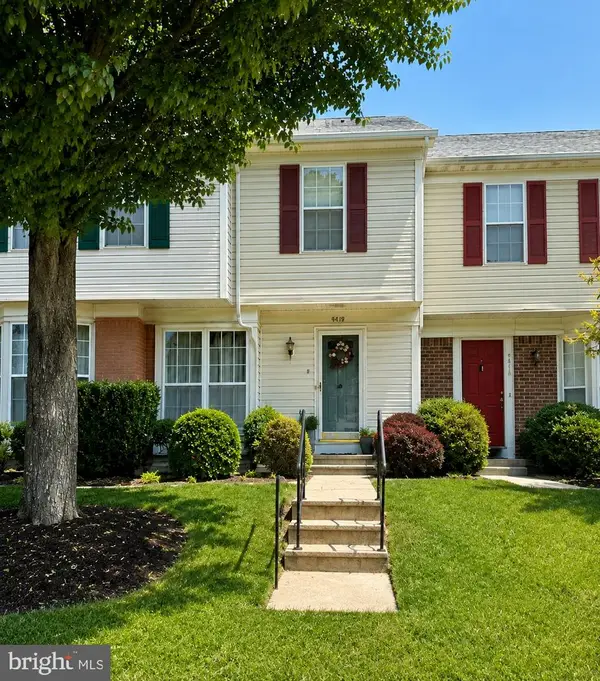 $359,999Coming Soon3 beds 3 baths1,676 sq. ft.
4419 Kentford Rd, OWINGS MILLS, MD 21117
MLS# MDBC2174488Listed by: SAMSON PROPERTIES - Coming Soon
 $400,000Coming Soon3 beds 3 baths1,960 sq. ft.
4515 Hidden Stream Ct, OWINGS MILLS, MD 21117
MLS# MDBC2172652Listed by: NEXT STEP REALTY - Coming Soon
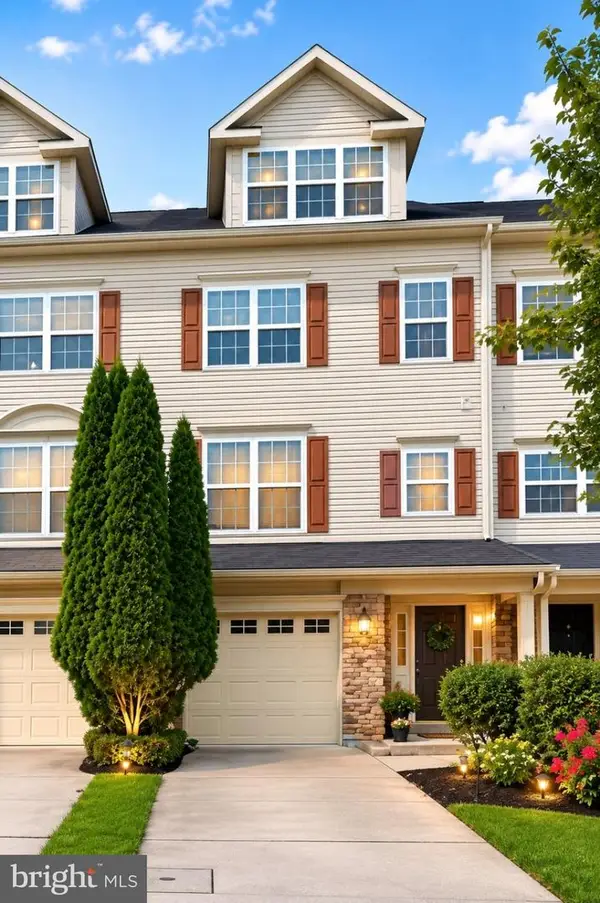 $459,900Coming Soon3 beds 3 baths3,600 sq. ft.
9160 Marlove Oaks Ln, OWINGS MILLS, MD 21117
MLS# MDBC2171820Listed by: KELLER WILLIAMS GATEWAY LLC - Coming Soon
 $369,900Coming Soon3 beds 4 baths1,676 sq. ft.
4429 Kentford Rd, OWINGS MILLS, MD 21117
MLS# MDBC2170822Listed by: RE/MAX ADVANTAGE REALTY


Protect your home and budget from life's surprises with an Assurant Home Warranty, backed by a partner that supports you through every step of homeownership. Explore Plans.
© 2026 Better Homes and Gardens Real Estate LLC. An Anywhere Real Estate company. All rights reserved. Better Homes and Gardens® Real Estate is a registered trademark owned by Meredith Operations Corporation, licensed to Better Homes and Gardens Real Estate LLC and used with permission. Better Homes and Gardens Real Estate LLC fully supports the principles of the Fair Housing Act and the Equal Opportunity Act. Listing information is deemed reliable but is not guaranteed accurate.
Each office is independently owned and operated.
Any services or products provided by third parties are not provided by, affiliated with or related to Better Homes and Gardens Real Estate LLC, or its affiliated companies.