
444 Garrison Forest Rd, Owings Mills, MD 21117
Local realty services provided by:Better Homes and Gardens Real Estate Valley Partners
444 Garrison Forest Rd,Owings Mills, MD 21117
$875,000
- 4 Beds
- 4 Baths
- 2,865 sq. ft.
- Single family
- Active
Listed by: james d blum iii, lola marie blum
Office: falcon properties
MLS#:MDBC2172048
Source:BRIGHTMLS
Price summary
- Price:$875,000
- Price per sq. ft.:$305.41
About this home
Beautiful Mid Century Modern Tucked Away Well off the Main Road in Greenspring Valley Neighborhood. Large lot w/ Private Back Yard, Surrounded w/ Mature Shade Trees, New Kitchen and Bathrooms, Open Floor Plan w/ Large Windows, Lots of Light. Call Listing Agent w/ any Questions...
Contact an agent
Home facts
- Year built:1955
- Subdivision & Development:GREEN SPRING VALLEY
- Listing ID #:MDBC2172048
- Added:47 day(s) ago
- Updated:September 23, 2026 at 01:08 PM
Rooms and interior
- Bedrooms:4
- Total bathrooms:4
- Full bathrooms:3
- Half bathrooms:1
- Flooring:Hardwood
- Bathrooms Description:Primary Bath(s)
- Kitchen Description:Cooktop, Dishwasher, Exhaust Fan, Icemaker, Kitchen - Eat-In, Kitchen - Island, Oven - Single, Oven - Wall, Refrigerator, Stove, Water Heater
- Bedroom Description:Entry Level Bedroom, Walk In Closet(s)
- Basement:Yes
- Basement Description:Connecting Stairway, Poured Concrete
- Living area:2,865 sq. ft.
Heating and cooling
- Cooling:Central A/C
- Heating:Central
Structure and exterior
- Roof:Architectural Shingle
- Year built:1955
- Building area:2,865 sq. ft.
- Lot area:2.78 Acres
- Architectural Style:Contemporary, Split Level
- Construction Materials:Frame
- Exterior Features:Deck(s)
- Foundation Description:Block
- Levels:3 Story
Utilities
- Water:Well
- Sewer:Septic Exists
Finances and disclosures
- Price:$875,000
- Price per sq. ft.:$305.41
- Tax amount:$7,567 (2025)
Features and amenities
- Laundry features:Dryer - Front Loading, Washer
- Amenities:Security System, Window Treatments
Parking
- Parking description:Attached Carport
New listings near 444 Garrison Forest Rd
- Coming Soon
 $279,000Coming Soon3 beds 2 baths1,274 sq. ft.
12 Painters Place Ct #12, OWINGS MILLS, MD 21117
MLS# MDBC2176664Listed by: REAL BROKER, LLC - Coming SoonOpen Sat, 12 to 2pm
 $279,900Coming Soon3 beds 3 baths1,419 sq. ft.
38 Ritters Ridge Ct #38, OWINGS MILLS, MD 21117
MLS# MDBC2175830Listed by: CORNER HOUSE REALTY - Coming SoonOpen Sat, 11am to 1pm
 $385,000Coming Soon2 beds 3 baths1,700 sq. ft.
4539 Reaney Ln #507, OWINGS MILLS, MD 21117
MLS# MDBC2175972Listed by: CORNER HOUSE REALTY - Coming SoonOpen Sun, 10am to 12pm
 $490,000Coming Soon4 beds 2 baths2,928 sq. ft.
6 Sunset Rd, OWINGS MILLS, MD 21117
MLS# MDBC2176518Listed by: SAMSON PROPERTIES - Coming SoonOpen Sun, 1 to 3pm
 $500,000Coming Soon3 beds 3 baths2,600 sq. ft.
4437 Potts Ct #590, OWINGS MILLS, MD 21117
MLS# MDBC2175894Listed by: KELLER WILLIAMS LUCIDO AGENCY - Coming Soon
 $230,000Coming Soon2 beds 2 baths1,130 sq. ft.
5628 Triplett Rd #5628, OWINGS MILLS, MD 21117
MLS# MDBC2176012Listed by: ALLFIRST REALTY, INC. - Coming SoonOpen Sun, 1 to 3pm
 $429,000Coming Soon3 beds 4 baths2,260 sq. ft.
9411 Georgian Way, OWINGS MILLS, MD 21117
MLS# MDBC2175298Listed by: NORTHROP REALTY - Coming Soon
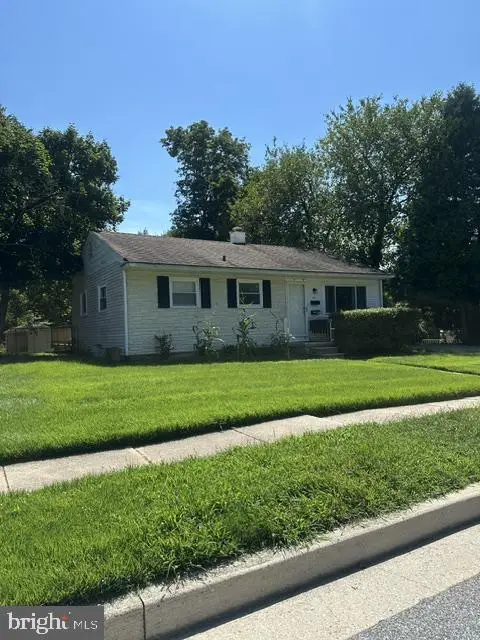 $395,000Coming Soon4 beds 2 baths1,525 sq. ft.
141 Cedarmere Rd, OWINGS MILLS, MD 21117
MLS# MDBC2175102Listed by: RE/MAX EXECUTIVE - Coming Soon
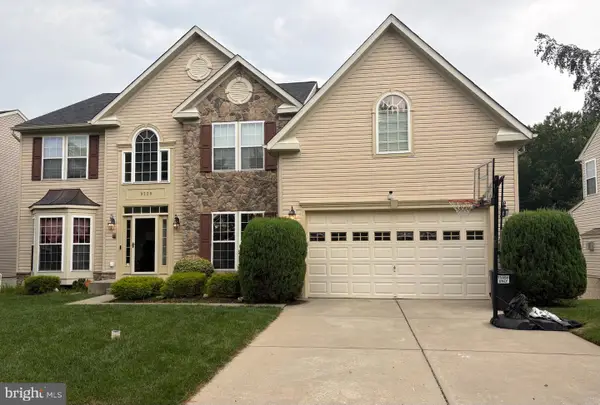 $725,000Coming Soon4 beds 4 baths4,961 sq. ft.
9220 Amber Oaks Way, OWINGS MILLS, MD 21117
MLS# MDBC2173334Listed by: KELLER WILLIAMS LUCIDO AGENCY - Coming Soon
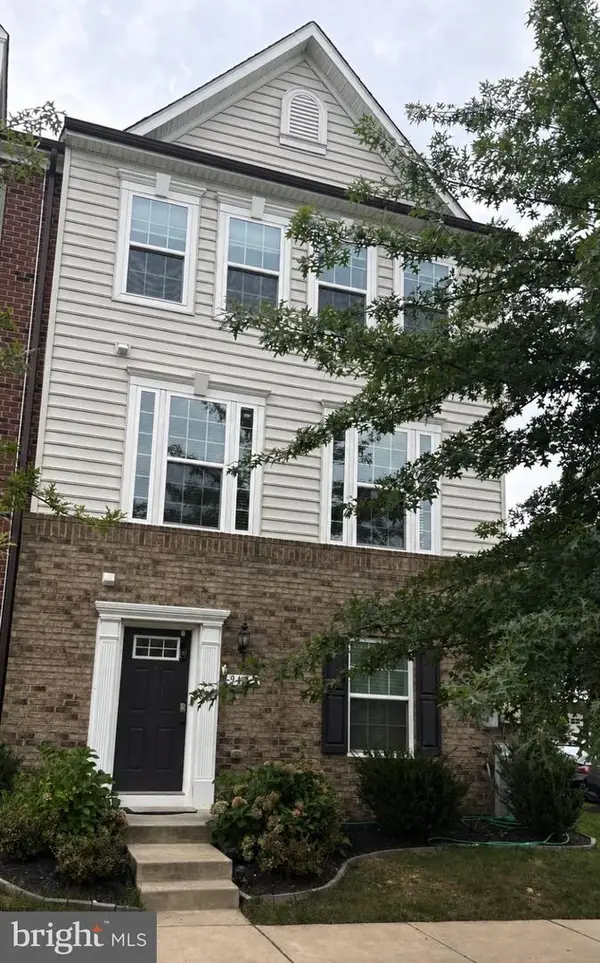 $500,000Coming Soon4 beds 5 baths2,332 sq. ft.
9473 Virginia Jane Way, OWINGS MILLS, MD 21117
MLS# MDBC2174650Listed by: KELLER WILLIAMS LUCIDO AGENCY


Protect your home and budget from life's surprises with an Assurant Home Warranty, backed by a partner that supports you through every step of homeownership. Explore Plans.
© 2026 Better Homes and Gardens Real Estate LLC. An Anywhere Real Estate company. All rights reserved. Better Homes and Gardens® Real Estate is a registered trademark owned by Meredith Operations Corporation, licensed to Better Homes and Gardens Real Estate LLC and used with permission. Better Homes and Gardens Real Estate LLC fully supports the principles of the Fair Housing Act and the Equal Opportunity Act. Listing information is deemed reliable but is not guaranteed accurate.
Each office is independently owned and operated.
Any services or products provided by third parties are not provided by, affiliated with or related to Better Homes and Gardens Real Estate LLC, or its affiliated companies.