
8005 Township Dr #304, Owings Mills, MD 21117
Local realty services provided by:Better Homes and Gardens Real Estate Realty Connect
Upcoming open houses
- Sat, Oct 1001:00 pm - 03:00 pm
Listed by: karla pinato, anita garay smith
Office: northrop realty
MLS#:MDBC2176816
Source:BRIGHTMLS
Price summary
- Price:$220,000
- Price per sq. ft.:$205.03
About this home
Welcome to this beautifully maintained two-bedroom, two-bath condominium located on the third level of a secure building in the desirable Gardens at McDonogh community of Owings Mills. Filled with natural light and enhanced by soaring vaulted ceilings and a neutral color palette, this inviting residence offers a comfortable, open layout designed for both everyday living and entertaining. The open-concept living and dining areas feature gleaming luxury vinyl plank flooring and an abundance of natural light. The dining area is highlighted by a dramatic cathedral ceiling and offers direct access to the private balcony, creating the perfect spot to enjoy your morning coffee, unwind at the end of the day, or enjoy the outdoors. The spacious kitchen features granite countertops, ample cabinetry, a pantry, and room for a cozy breakfast table, providing plenty of space for meal preparation and casual dining. Thoughtfully positioned for added privacy, the bedrooms are located on opposite sides of the condominium. The generously sized primary suite features a walk-in closet and private en-suite bath with a tub/shower combination. On the opposite end of the home, the second bedroom is conveniently located near a second full bath featuring a walk-in shower, making it ideal for guests, a home office, or additional living space. A dedicated laundry room completes the interior. Recent updates include Thompson Creek windows (2025), washer and dryer (2026), Rheem HVAC system (2021), and updated wall switch plates throughout (2024). Ideally situated in the heart of Owings Mills, this home offers convenient access to an array of shopping, dining, entertainment, and everyday conveniences. Enjoy nearby destinations including Foundry Row, Mill Station, and Metro Centre at Owings Mills, offering restaurants, retailers, grocery options, fitness, and entertainment. Outdoor enthusiasts will appreciate proximity to Northwest Regional Park, Soldiers Delight Natural Environment Area, and additional nearby parks and recreational opportunities. Convenient access to I-695, I-795, and I-83 provides easy connections to Baltimore and surrounding areas. With its light-filled interiors, vaulted ceilings, private balcony, thoughtfully separated bedrooms, and convenient location close to everything Owings Mills has to offer, this inviting condominium is ready to welcome you home. Some images have been virtually staged....
Contact an agent
Home facts
- Year built:1994
- Subdivision & Development:GARDEN AT MCDONOGH
- Listing ID #:MDBC2176816
- Added:7 day(s) ago
- Updated:October 09, 2026 at 03:47 AM
Rooms and interior
- Bedrooms:2
- Total bathrooms:2
- Full bathrooms:2
- Flooring:Carpet, Ceramic Tile, Luxury Vinyl Plank, Vinyl
- Dining Description:Combination Dining/Living, Dining Area, Dining Room
- Bathrooms Description:Primary Bath(s)
- Kitchen Description:Breakfast Area, Carpet, Dishwasher, Disposal, Exhaust Fan, Freezer, Kitchen - Eat-In, Kitchen - Table Space, Oven/Range - Electric, Pantry, Recessed Lighting, Refrigerator, Stove, Upgraded Countertops, Water Heater
- Bedroom Description:Carpet, Entry Level Bedroom, Primary Bedroom, Walk In Closet(s)
- Living area:1,073 sq. ft.
Heating and cooling
- Cooling:Heat Pump(s)
- Heating:Central, Electric, Heat Pump(s)
Structure and exterior
- Roof:Architectural Shingle
- Year built:1994
- Building area:1,073 sq. ft.
- Lot Features:Landscaping
- Construction Materials:Brick Front, Vinyl Siding
- Exterior Features:Balcony, Exterior Lighting, Secure Storage, Sidewalks, Street Lights
- Levels:1 Story
Utilities
- Water:Public
- Sewer:Public Sewer
Finances and disclosures
- Price:$220,000
- Price per sq. ft.:$205.03
- Tax amount:$1,879 (2026)
Features and amenities
- Laundry features:Dryer, Dryer In Unit, Has Laundry, Laundry, Washer, Washer In Unit
- Amenities:Attic, Carpet, Double Pane Windows, Insulated Windows, Intercom, Main Entrance Lock, Recessed Lighting, Smoke Detector, Sprinkler System, Sprinkler System - Indoor, Window Treatments
Parking
- Parking description:Off Street, Parking Lot, Paved Parking
New listings near 8005 Township Dr #304
- Coming SoonOpen Sun, 1 to 3pm
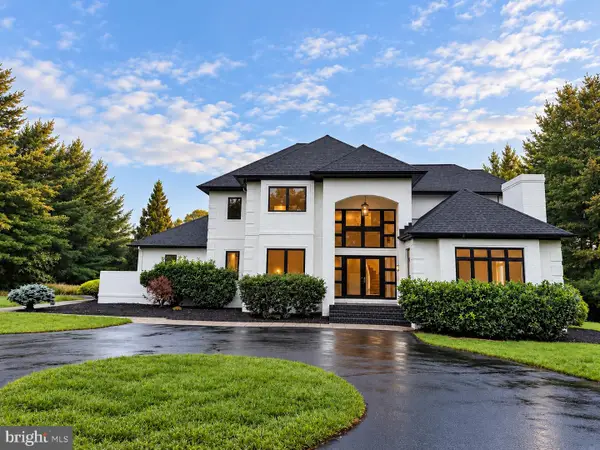 $1,575,000Coming Soon5 beds 6 baths5,783 sq. ft.
3 Foxcreek Ct, OWINGS MILLS, MD 21117
MLS# MDBC2177918Listed by: MONUMENT SOTHEBY'S INTERNATIONAL REALTY - Coming Soon
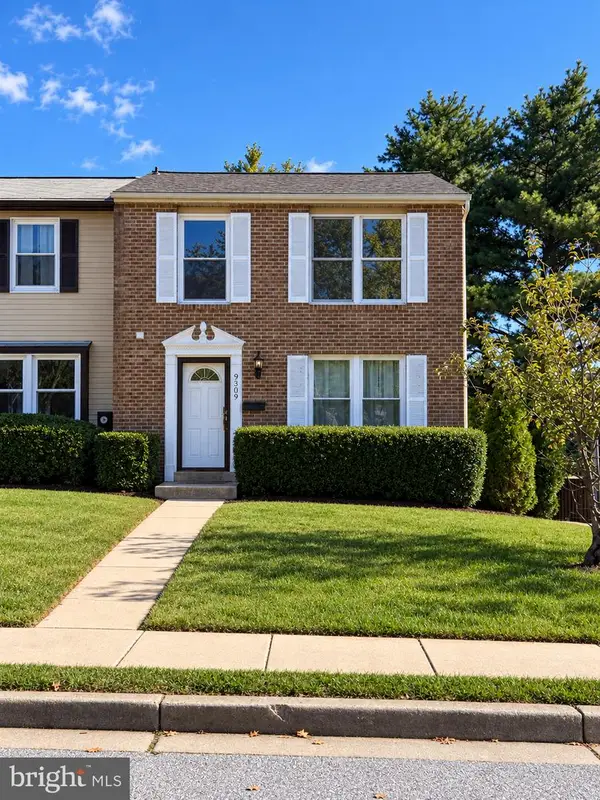 $335,000Coming Soon3 beds 3 baths1,520 sq. ft.
9309 Countess Dr, OWINGS MILLS, MD 21117
MLS# MDBC2177972Listed by: EXP REALTY, LLC - Coming Soon
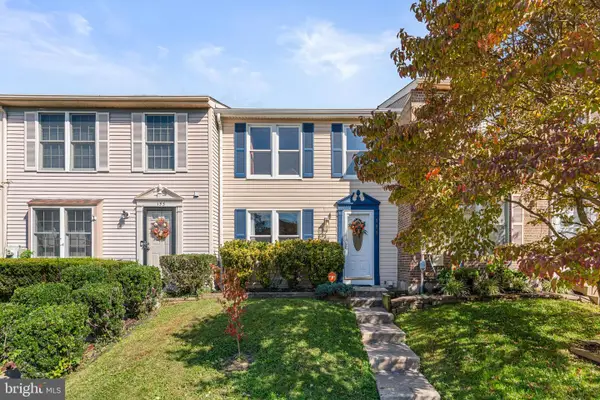 $324,900Coming Soon3 beds 4 baths1,820 sq. ft.
151 Wimbledon Ln, OWINGS MILLS, MD 21117
MLS# MDBC2177810Listed by: REDFIN CORP - Coming Soon
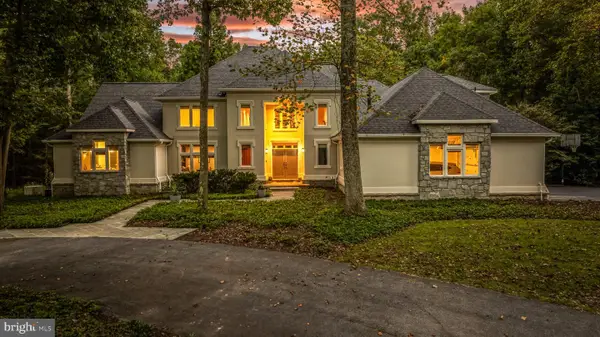 $1,350,000Coming Soon6 beds 8 baths8,500 sq. ft.
11 Huntersworth Ct, OWINGS MILLS, MD 21117
MLS# MDBC2177620Listed by: MONUMENT SOTHEBY'S INTERNATIONAL REALTY - Coming Soon
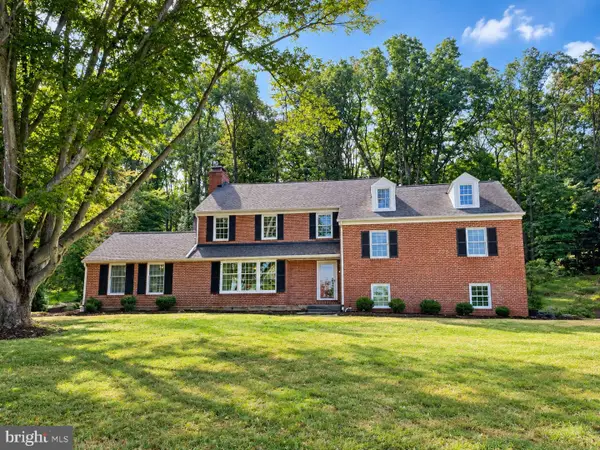 $900,000Coming Soon5 beds 6 baths4,364 sq. ft.
211 Greenspring Valley Rd, OWINGS MILLS, MD 21117
MLS# MDBC2176910Listed by: NORTHROP REALTY - Coming Soon
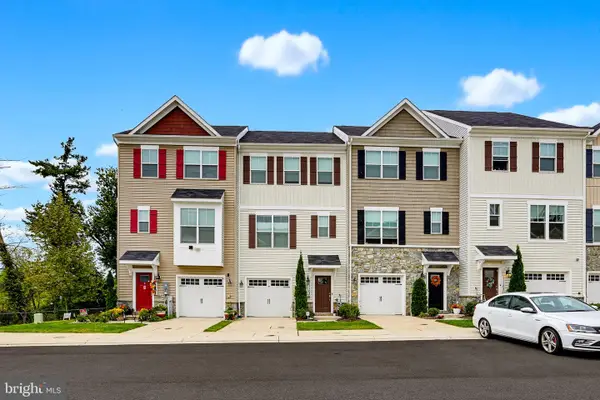 $485,000Coming Soon3 beds 4 baths2,180 sq. ft.
11103 Wilder Way, OWINGS MILLS, MD 21117
MLS# MDBC2174698Listed by: KELLER WILLIAMS REALTY CENTRE - Coming Soon
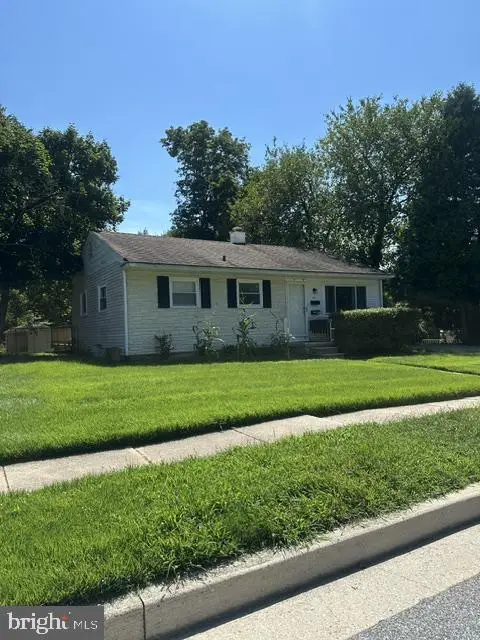 $395,000Coming Soon4 beds 2 baths1,525 sq. ft.
141 Cedarmere Rd, OWINGS MILLS, MD 21117
MLS# MDBC2175102Listed by: RE/MAX EXECUTIVE - Coming Soon
 $400,000Coming Soon3 beds 3 baths1,960 sq. ft.
4515 Hidden Stream Ct, OWINGS MILLS, MD 21117
MLS# MDBC2172652Listed by: NEXT STEP REALTY - Open Sat, 11am to 1pmNew
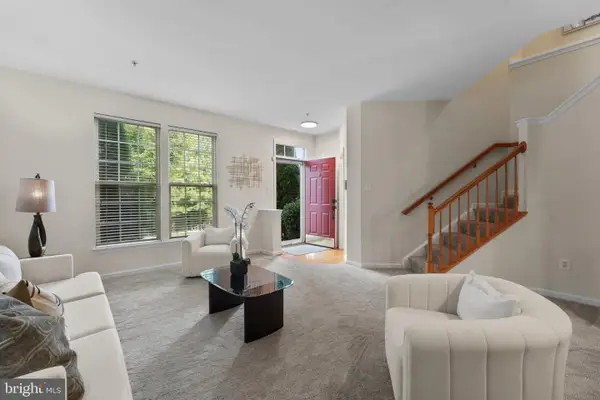 $395,000Active3 beds 3 baths2,000 sq. ft.
Address Withheld By Seller, OWINGS MILLS, MD 21117
MLS# MDBC2175212Listed by: COMPASS - New
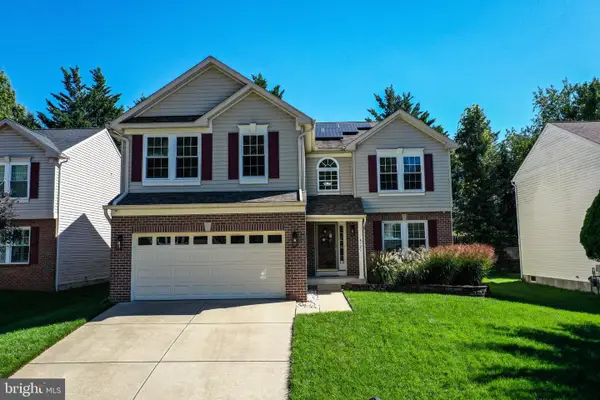 $635,000Active4 beds 4 baths2,693 sq. ft.
4721 Avatar Ln, OWINGS MILLS, MD 21117
MLS# MDBC2178020Listed by: RE/MAX SOLUTIONS


Protect your home and budget from life's surprises with an Assurant Home Warranty, backed by a partner that supports you through every step of homeownership. Explore Plans.
© 2026 Better Homes and Gardens Real Estate LLC. An Anywhere Real Estate company. All rights reserved. Better Homes and Gardens® Real Estate is a registered trademark owned by Meredith Operations Corporation, licensed to Better Homes and Gardens Real Estate LLC and used with permission. Better Homes and Gardens Real Estate LLC fully supports the principles of the Fair Housing Act and the Equal Opportunity Act. Listing information is deemed reliable but is not guaranteed accurate.
Each office is independently owned and operated.
Any services or products provided by third parties are not provided by, affiliated with or related to Better Homes and Gardens Real Estate LLC, or its affiliated companies.