
8011 Township Township Dr #202, Owings Mills, MD 21117
Local realty services provided by:Better Homes and Gardens Real Estate Realty Connect
8011 Township Township Dr #202,Owings Mills, MD 21117
$210,000
- 2 Beds
- 2 Baths
- 1,324 sq. ft.
- Condominium
- Coming Soon
Listed by: patricia a davis
Office: re/max realty group
MLS#:MDBC2175450
Source:BRIGHTMLS
Price summary
- Price:$210,000
- Price per sq. ft.:$158.61
About this home
McDonogh Township 2nd floor apartment with 2 bedrooms and 2 baths. Family room area off of kitchen. Bright views from balcony. Primary bedroom is spacious with walk-in closets. There is electronic entry with indoor mailboxes. Presently under lease where possession is expected by November 30th. Showing by appointment only.
Contact an agent
Home facts
- Year built:1993
- Subdivision & Development:MCDONOUGH TOWNSHIP
- Listing ID #:MDBC2175450
- Updated:September 15, 2026 at 03:39 AM
Rooms and interior
- Bedrooms:2
- Total bathrooms:2
- Full bathrooms:2
- Flooring:Carpet, Laminated
- Dining Description:Dining Area
- Bathrooms Description:Primary Bath(s)
- Kitchen Description:Breakfast Area, Dishwasher, Disposal, Exhaust Fan, Kitchen - Efficiency, Oven/Range - Electric, Refrigerator, Stove
- Bedroom Description:Walk In Closet(s)
- Living area:1,324 sq. ft.
Heating and cooling
- Cooling:Central A/C
- Heating:90% Forced Air, Electric
Structure and exterior
- Year built:1993
- Building area:1,324 sq. ft.
- Architectural Style:Traditional
- Construction Materials:Brick Front
- Exterior Features:Exterior Lighting, Sidewalks, Street Lights
- Levels:1 Story
Utilities
- Water:Public
- Sewer:Public Sewer
Finances and disclosures
- Price:$210,000
- Price per sq. ft.:$158.61
- Tax amount:$2,060 (2026)
Features and amenities
- Laundry features:Dryer, Dryer In Unit, Washer, Washer In Unit
- Amenities:200+ Amp Service, Cable TV Available, Electric Available, Intercom, Smoke Detector, Sprinkler System, Sprinkler System - Indoor
Parking
- Parking description:Parking Lot
New listings near 8011 Township Township Dr #202
- Coming Soon
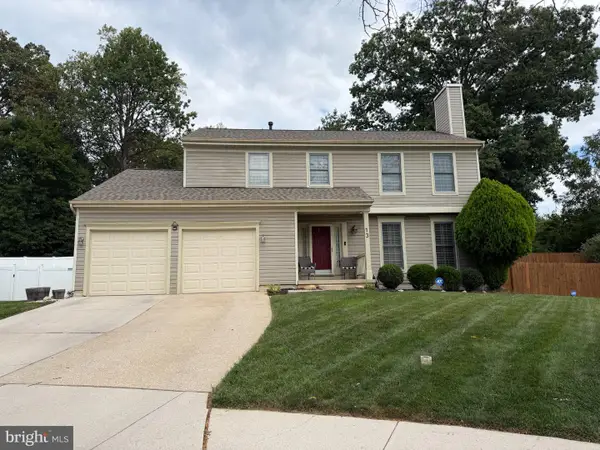 $550,000Coming Soon4 beds 4 baths3,123 sq. ft.
13 Sara Ct, OWINGS MILLS, MD 21117
MLS# MDBC2175886Listed by: EXP REALTY, LLC - Coming Soon
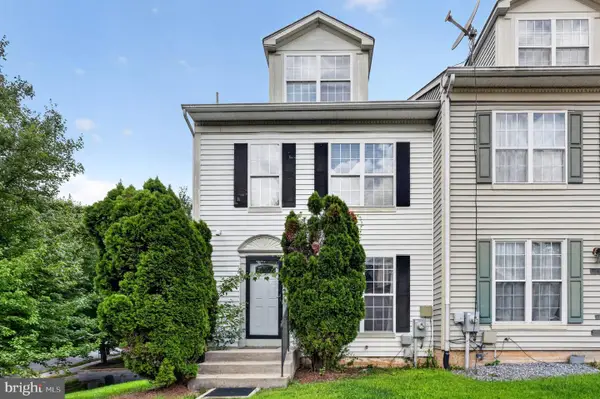 $389,990Coming Soon4 beds 3 baths2,052 sq. ft.
9740 Bon Haven Ln, OWINGS MILLS, MD 21117
MLS# MDBC2175858Listed by: FAIRFAX REALTY SELECT - Coming Soon
 $535,000Coming Soon4 beds 3 baths2,700 sq. ft.
211 Delight Rd, REISTERSTOWN, MD 21136
MLS# MDBC2175794Listed by: KELLER WILLIAMS LEGACY - Coming Soon
 $429,000Coming Soon3 beds 4 baths2,260 sq. ft.
9411 Georgian Way, OWINGS MILLS, MD 21117
MLS# MDBC2175298Listed by: NORTHROP REALTY - Coming Soon
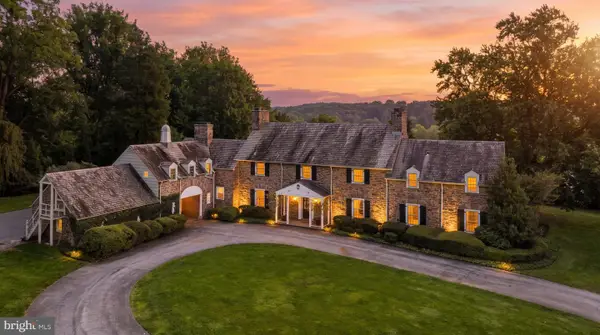 $2,900,000Coming Soon7 beds 6 baths6,794 sq. ft.
211 Golf Course Rd, OWINGS MILLS, MD 21117
MLS# MDBC2173658Listed by: CUMMINGS & CO. REALTORS - Coming Soon
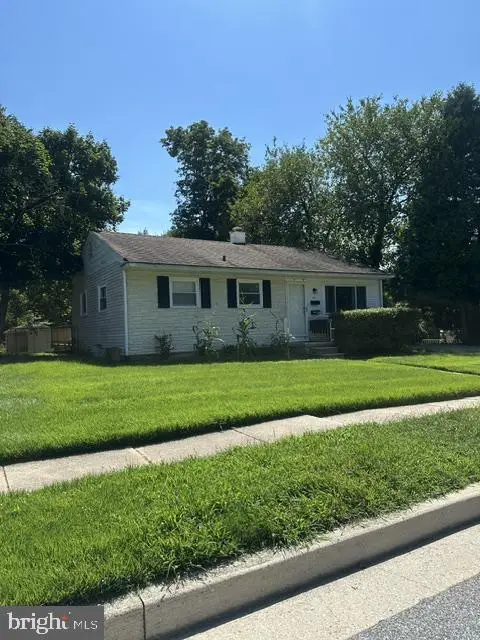 $395,000Coming Soon4 beds 2 baths1,525 sq. ft.
141 Cedarmere Rd, OWINGS MILLS, MD 21117
MLS# MDBC2175102Listed by: RE/MAX EXECUTIVE - Coming Soon
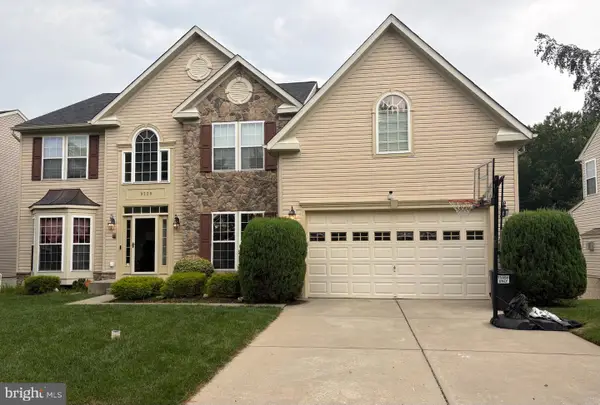 $725,000Coming Soon4 beds 4 baths4,961 sq. ft.
9220 Amber Oaks Way, OWINGS MILLS, MD 21117
MLS# MDBC2173334Listed by: KELLER WILLIAMS LUCIDO AGENCY - Coming Soon
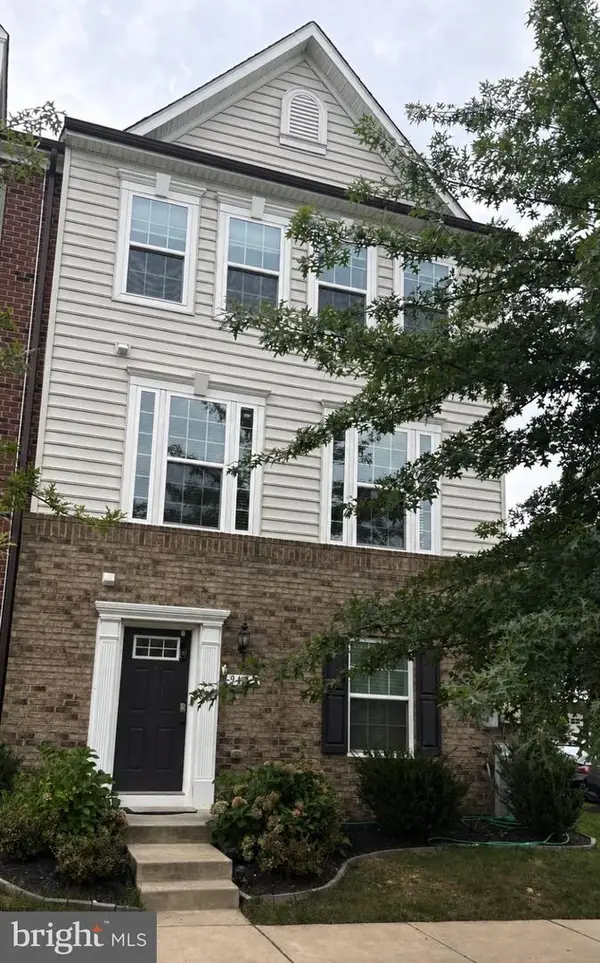 $500,000Coming Soon4 beds 5 baths2,332 sq. ft.
9473 Virginia Jane Way, OWINGS MILLS, MD 21117
MLS# MDBC2174650Listed by: KELLER WILLIAMS LUCIDO AGENCY - Coming Soon
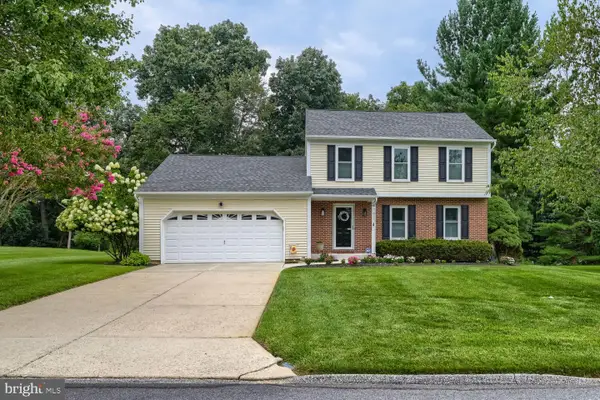 $529,900Coming Soon3 beds 3 baths1,946 sq. ft.
12203 Long Lake Dr, OWINGS MILLS, MD 21117
MLS# MDBC2174802Listed by: MONUMENT SOTHEBY'S INTERNATIONAL REALTY


Protect your home and budget from life's surprises with an Assurant Home Warranty, backed by a partner that supports you through every step of homeownership. Explore Plans.
© 2026 Better Homes and Gardens Real Estate LLC. An Anywhere Real Estate company. All rights reserved. Better Homes and Gardens® Real Estate is a registered trademark owned by Meredith Operations Corporation, licensed to Better Homes and Gardens Real Estate LLC and used with permission. Better Homes and Gardens Real Estate LLC fully supports the principles of the Fair Housing Act and the Equal Opportunity Act. Listing information is deemed reliable but is not guaranteed accurate.
Each office is independently owned and operated.
Any services or products provided by third parties are not provided by, affiliated with or related to Better Homes and Gardens Real Estate LLC, or its affiliated companies.