
822 Queens Park Dr, Owings Mills, MD 21117
Local realty services provided by:Better Homes and Gardens Real Estate Premier
Listed by: samuel p bruck, jory frankle
Office: northrop realty
MLS#:MDBC2151316
Source:BRIGHTMLS
Price summary
- Price:$799,900
- Price per sq. ft.:$152.89
- Monthly HOA dues:$55
About this home
Welcome to this impressive four-bedroom, four-and-a-half-bathroom home in the desirable Worthington Overlook neighborhood, offering more than 6,000 square feet of living space across three finished levels. With generous room to spread out, flexible spaces for relaxing and recreation, and peaceful wooded views, the home is designed to accommodate everyday living, memorable gatherings and everything in between. Step inside to a dramatic two-story foyer, where rich hardwood floors and elegant trim moldings create a welcoming first impression. Front living and dining rooms offer inviting spaces for holiday dinners, celebrations and time spent with loved ones. The spacious eat-in kitchen is ready for everything from casual meals to preparing a feast, featuring an island with seating, breakfast nook, pantry and stainless steel appliances, including a gas cooktop and double wall oven. Just beyond, step outside to the large deck overlooking the woods, an inviting spot for outdoor dining or simply relaxing among the peaceful surroundings, with an awning providing welcome shade during the warmer months. At the heart of the home, the impressive two-story family room is filled with natural light from a wall of windows framing the wooded views. A gas fireplace creates a cozy focal point, while the generous layout offers plenty of room to gather and unwind. Behind French doors, a private office provides a quiet, dedicated space for working from home or studying. A half bathroom and laundry room with access to the two-car garage complete the main level. Upstairs, retreat to the primary bedroom suite featuring a tray ceiling, cozy sitting area and walk-in closet. The en-suite bathroom includes dual vanities, a walk-in shower, soaking tub, private water closet and additional linen closet. Down the hall, a second bedroom suite offers a walk-in closet and its own private bathroom, while two additional bedrooms share a full hall bathroom. Downstairs, the finished lower level adds even more living space and versatility. The expansive recreation room offers plenty of room to create multiple areas tailored to your lifestyle, whether that means a home theater, game room, fitness area, play space or a comfortable spot to host friends and watch the big game. A wet bar and gas fireplace make this level particularly well suited for entertaining, while a full bathroom adds convenience. Abundant storage rounds out the space, making it easy to keep everything organized and tucked away. Recent major updates in the last several years include a new roof, water heater, deck awning, basement carpet, kitchen appliances and HVAC. Enjoy the community park just down the street with two playgrounds and open space for outdoor fun....
Contact an agent
Home facts
- Year built:2003
- Subdivision & Development:WORTHINGTON OVERLOOK
- Listing ID #:MDBC2151316
- Added:9 day(s) ago
- Updated:October 09, 2026 at 10:46 AM
Rooms and interior
- Bedrooms:4
- Total bathrooms:5
- Full bathrooms:4
- Half bathrooms:1
- Flooring:Carpet, Ceramic Tile, Hardwood
- Dining Description:Dining Area, Dining Room, Formal/Separate Dining Room
- Bathrooms Description:Full Bath, Half Bath, Primary Bath(s), Primary Bathroom
- Kitchen Description:Breakfast Area, Built-In Microwave, Built-Ins, Butlers Pantry, Carpet, Cooktop, Crown Moldings, Dishwasher, Disposal, Double/Dual Staircase, Exhaust Fan, Extra Refrigerator/Freezer, Icemaker, Kitchen - Eat-In, Kitchen - Island, Kitchen - Table Space, Oven - Double, Oven - Wall, Pantry, Recessed Lighting, Refrigerator, Stainless Steel Appliances, Water Dispenser, Water Heater, Wet/Dry Bar
- Bedroom Description:Carpet, Primary Bedroom, Walk In Closet(s)
- Basement:Yes
- Basement Description:Connecting Stairway, Full, Fully Finished, Heated, Improved, Interior Access, Outside Entrance, Rear Entrance, Walkout Level, Windows
- Living area:5,232 sq. ft.
Heating and cooling
- Cooling:Central A/C
- Heating:Central, Forced Air, Natural Gas
Structure and exterior
- Roof:Shingle
- Year built:2003
- Building area:5,232 sq. ft.
- Lot area:0.21 Acres
- Lot Features:Backs to Trees, Front Yard, Landscaping, Partly Wooded
- Architectural Style:Colonial
- Construction Materials:Vinyl Siding
- Exterior Features:Awning(s), Deck(s), Gutter System
- Foundation Description:Permanent
- Levels:3 Story
Utilities
- Water:Public
- Sewer:Public Sewer
Finances and disclosures
- Price:$799,900
- Price per sq. ft.:$152.89
- Tax amount:$7,829 (2025)
Features and amenities
- Laundry features:Dryer, Laundry, Washer
- Amenities:Attic, Bar, Built-Ins, Carpet, Ceiling Fan(s), Chair Railings, Crown Moldings, Double Pane Windows, Double/Dual Staircase, Insulated Windows, Recessed Lighting, Transom Windows, Wet/Dry Bar
Parking
- Parking description:Asphalt Driveway, Attached Garage, Garage - Front Entry, Garage Door Opener, Inside Access
- Garage:Yes
- Garage spaces:2
New listings near 822 Queens Park Dr
- Coming SoonOpen Sat, 1 to 3pm
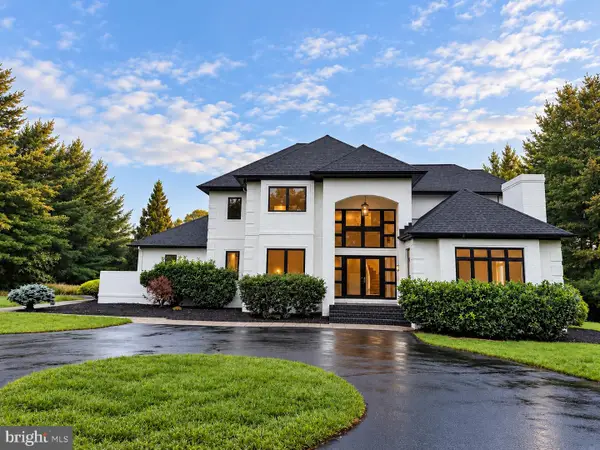 $1,575,000Coming Soon5 beds 6 baths5,783 sq. ft.
3 Foxcreek Ct, OWINGS MILLS, MD 21117
MLS# MDBC2177918Listed by: MONUMENT SOTHEBY'S INTERNATIONAL REALTY - Coming Soon
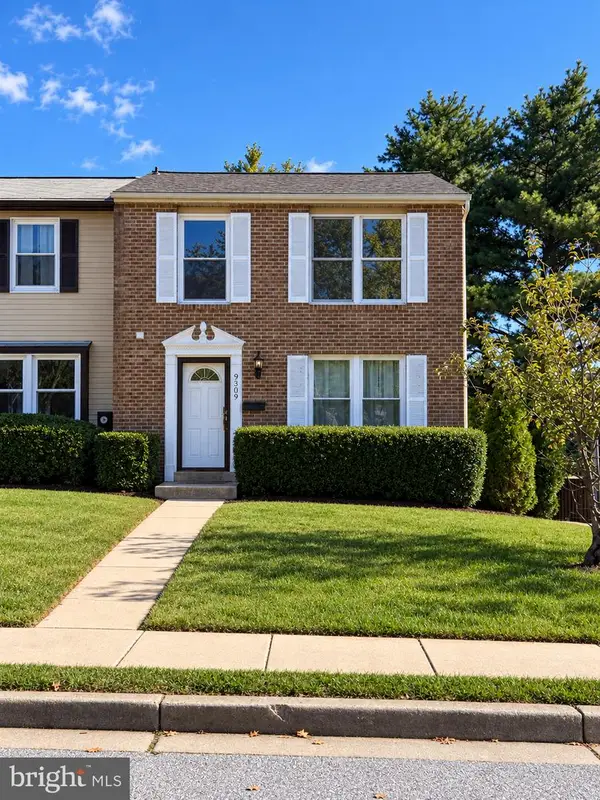 $335,000Coming Soon3 beds 3 baths1,520 sq. ft.
9309 Countess Dr, OWINGS MILLS, MD 21117
MLS# MDBC2177972Listed by: EXP REALTY, LLC - Coming Soon
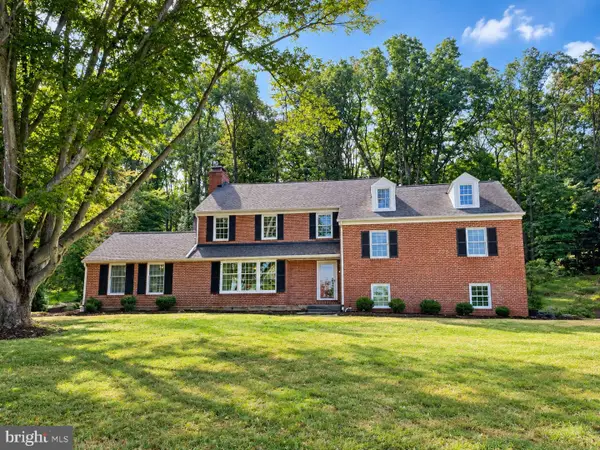 $900,000Coming Soon5 beds 6 baths4,364 sq. ft.
211 Greenspring Valley Rd, OWINGS MILLS, MD 21117
MLS# MDBC2176910Listed by: NORTHROP REALTY - Coming Soon
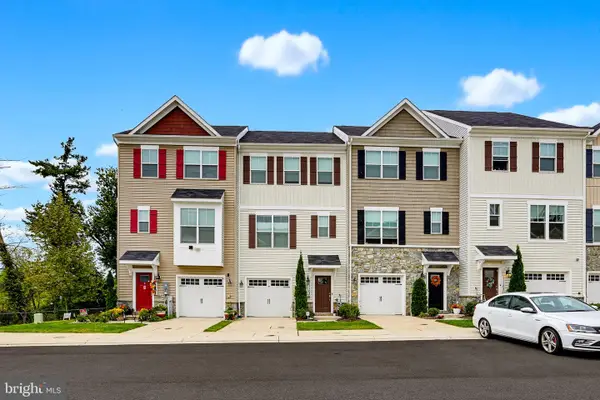 $485,000Coming Soon3 beds 4 baths2,180 sq. ft.
11103 Wilder Way, OWINGS MILLS, MD 21117
MLS# MDBC2174698Listed by: KELLER WILLIAMS REALTY CENTRE - Open Sat, 11am to 1pmNew
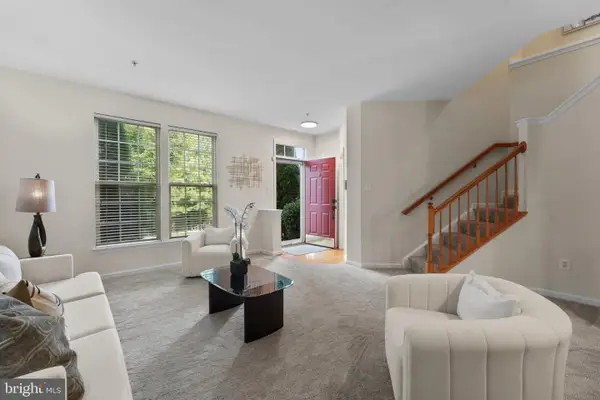 $395,000Active3 beds 3 baths2,000 sq. ft.
Address Withheld By Seller, OWINGS MILLS, MD 21117
MLS# MDBC2175212Listed by: COMPASS - New
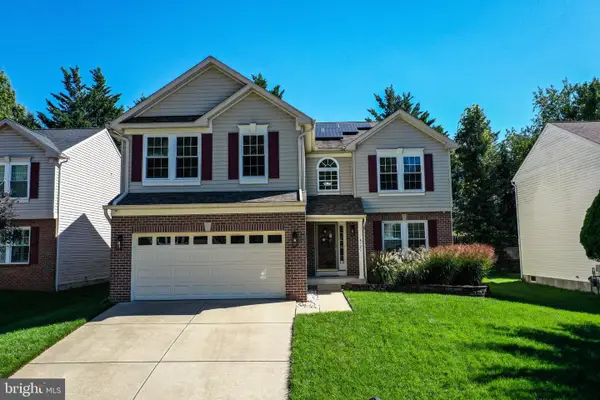 $635,000Active4 beds 4 baths2,693 sq. ft.
4721 Avatar Ln, OWINGS MILLS, MD 21117
MLS# MDBC2178020Listed by: RE/MAX SOLUTIONS - New
 $1,150,000Active4 beds 5 baths3,651 sq. ft.
8 Caveswood Ln, OWINGS MILLS, MD 21117
MLS# MDBC2177842Listed by: O'CONOR, MOONEY & FITZGERALD - New
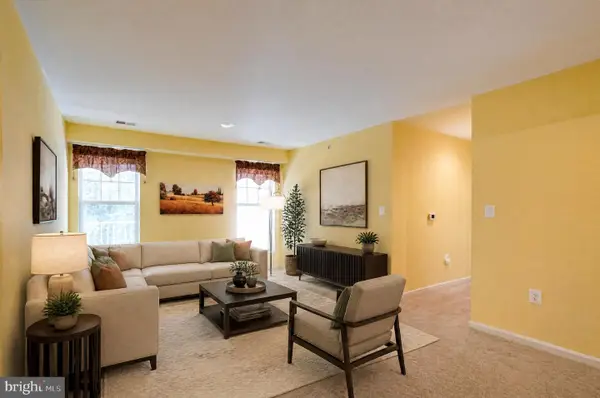 $259,900Active2 beds 2 baths1,642 sq. ft.
9450 Wordsworth Way #404, OWINGS MILLS, MD 21117
MLS# MDBC2178024Listed by: UNITED REAL ESTATE EXECUTIVES - Open Sun, 3 to 5pmNew
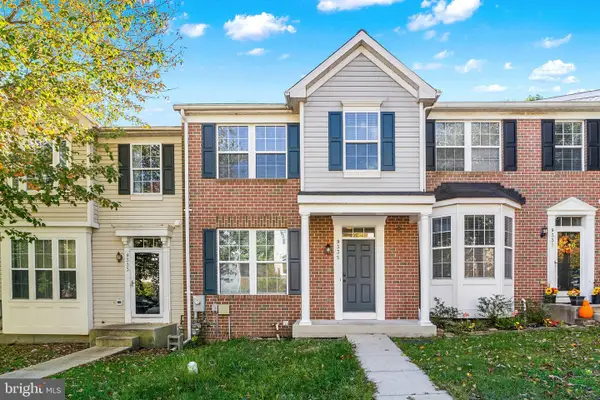 $387,900Active3 beds 3 baths1,860 sq. ft.
9335 Owings Choice Ct W, OWINGS MILLS, MD 21117
MLS# MDBC2177742Listed by: KELLER WILLIAMS GATEWAY LLC - New
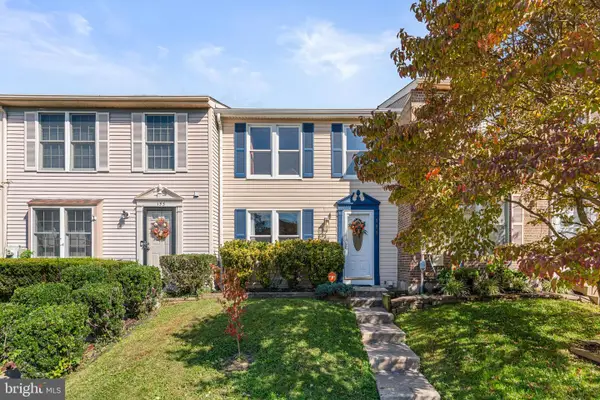 $324,900Active3 beds 4 baths1,820 sq. ft.
151 Wimbledon Ln, OWINGS MILLS, MD 21117
MLS# MDBC2177810Listed by: REDFIN CORP


Protect your home and budget from life's surprises with an Assurant Home Warranty, backed by a partner that supports you through every step of homeownership. Explore Plans.
© 2026 Better Homes and Gardens Real Estate LLC. An Anywhere Real Estate company. All rights reserved. Better Homes and Gardens® Real Estate is a registered trademark owned by Meredith Operations Corporation, licensed to Better Homes and Gardens Real Estate LLC and used with permission. Better Homes and Gardens Real Estate LLC fully supports the principles of the Fair Housing Act and the Equal Opportunity Act. Listing information is deemed reliable but is not guaranteed accurate.
Each office is independently owned and operated.
Any services or products provided by third parties are not provided by, affiliated with or related to Better Homes and Gardens Real Estate LLC, or its affiliated companies.