
8227 Township Dr, Owings Mills, MD 21117
Local realty services provided by:Better Homes and Gardens Real Estate Community Realty
8227 Township Dr,Owings Mills, MD 21117
$349,900
- 3 Beds
- 2 Baths
- 1,360 sq. ft.
- Townhouse
- Active
Listed by: jessica n burrill, james f ferguson
Office: boyle & kahoe real estate
MLS#:MDBC2172304
Source:BRIGHTMLS
Price summary
- Price:$349,900
- Price per sq. ft.:$257.28
- Monthly HOA dues:$68.67
About this home
DREAM BIG! PRICE IMPROVEMENT! This welcoming 3 bedroom 2 full bath brick front townhome is ready for it's new owners. With the NEW carpet, FRESH paint, front facing kitchen with natural light with stainless steel appliances, and private primary bathroom being just SOME of the features this home offers, it's sure to wow you from step one! Enjoy the spacious living/dining room combo, finished family room with WALK OUT ACCESS to the rear yard, generously sized storage room and balcony style deck. Add in the optimal location making commuting a breeze and there's no box left unchecked in this updated townhome!
Contact an agent
Home facts
- Year built:1988
- Subdivision & Development:MCDONOGH
- Listing ID #:MDBC2172304
- Added:47 day(s) ago
- Updated:September 23, 2026 at 01:08 PM
Rooms and interior
- Bedrooms:3
- Total bathrooms:2
- Full bathrooms:2
- Dining Description:Combination Dining/Living, Dining Room
- Bathrooms Description:Bathroom 2, Primary Bath(s), Primary Bathroom
- Kitchen Description:Built-In Microwave, Carpet, Dishwasher, Kitchen - Country, Oven/Range - Electric, Recessed Lighting, Refrigerator, Stainless Steel Appliances, Stove, Water Heater
- Bedroom Description:Carpet, Primary Bedroom
- Basement:Yes
- Basement Description:Full, Fully Finished, Walkout Level
- Living area:1,360 sq. ft.
Heating and cooling
- Cooling:Central A/C
- Heating:Electric, Heat Pump(s)
Structure and exterior
- Year built:1988
- Building area:1,360 sq. ft.
- Lot area:0.04 Acres
- Architectural Style:Colonial
- Construction Materials:Brick Front
- Exterior Features:Deck(s)
- Levels:3 Story
Utilities
- Water:Public
- Sewer:Public Sewer
Finances and disclosures
- Price:$349,900
- Price per sq. ft.:$257.28
- Tax amount:$2,920 (2026)
Features and amenities
- Laundry features:Dryer, Washer
- Amenities:Carpet, Recessed Lighting
New listings near 8227 Township Dr
- Coming Soon
 $279,000Coming Soon3 beds 2 baths1,274 sq. ft.
12 Painters Place Ct #12, OWINGS MILLS, MD 21117
MLS# MDBC2176664Listed by: REAL BROKER, LLC - Coming SoonOpen Sat, 12 to 2pm
 $279,900Coming Soon3 beds 3 baths1,419 sq. ft.
38 Ritters Ridge Ct #38, OWINGS MILLS, MD 21117
MLS# MDBC2175830Listed by: CORNER HOUSE REALTY - Coming SoonOpen Sat, 11am to 1pm
 $385,000Coming Soon2 beds 3 baths1,700 sq. ft.
4539 Reaney Ln #507, OWINGS MILLS, MD 21117
MLS# MDBC2175972Listed by: CORNER HOUSE REALTY - Coming SoonOpen Sun, 10am to 12pm
 $490,000Coming Soon4 beds 2 baths2,928 sq. ft.
6 Sunset Rd, OWINGS MILLS, MD 21117
MLS# MDBC2176518Listed by: SAMSON PROPERTIES - Coming SoonOpen Sun, 1 to 3pm
 $500,000Coming Soon3 beds 3 baths2,600 sq. ft.
4437 Potts Ct #590, OWINGS MILLS, MD 21117
MLS# MDBC2175894Listed by: KELLER WILLIAMS LUCIDO AGENCY - Coming Soon
 $230,000Coming Soon2 beds 2 baths1,130 sq. ft.
5628 Triplett Rd #5628, OWINGS MILLS, MD 21117
MLS# MDBC2176012Listed by: ALLFIRST REALTY, INC. - Coming SoonOpen Sun, 1 to 3pm
 $429,000Coming Soon3 beds 4 baths2,260 sq. ft.
9411 Georgian Way, OWINGS MILLS, MD 21117
MLS# MDBC2175298Listed by: NORTHROP REALTY - Coming Soon
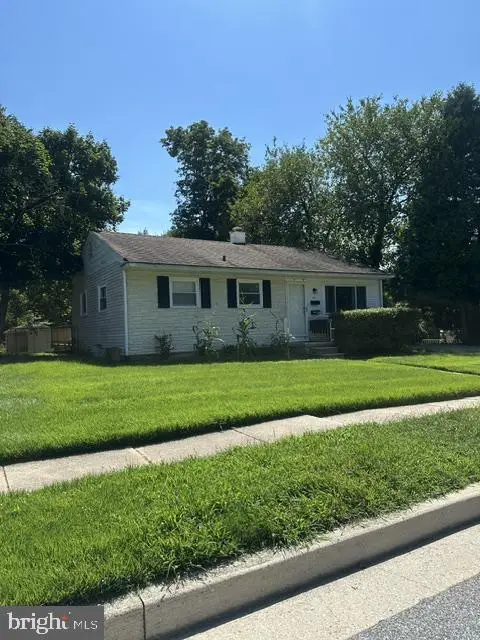 $395,000Coming Soon4 beds 2 baths1,525 sq. ft.
141 Cedarmere Rd, OWINGS MILLS, MD 21117
MLS# MDBC2175102Listed by: RE/MAX EXECUTIVE - Coming Soon
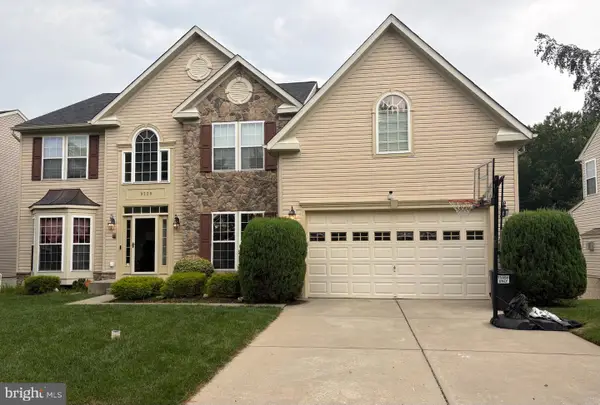 $725,000Coming Soon4 beds 4 baths4,961 sq. ft.
9220 Amber Oaks Way, OWINGS MILLS, MD 21117
MLS# MDBC2173334Listed by: KELLER WILLIAMS LUCIDO AGENCY - Coming Soon
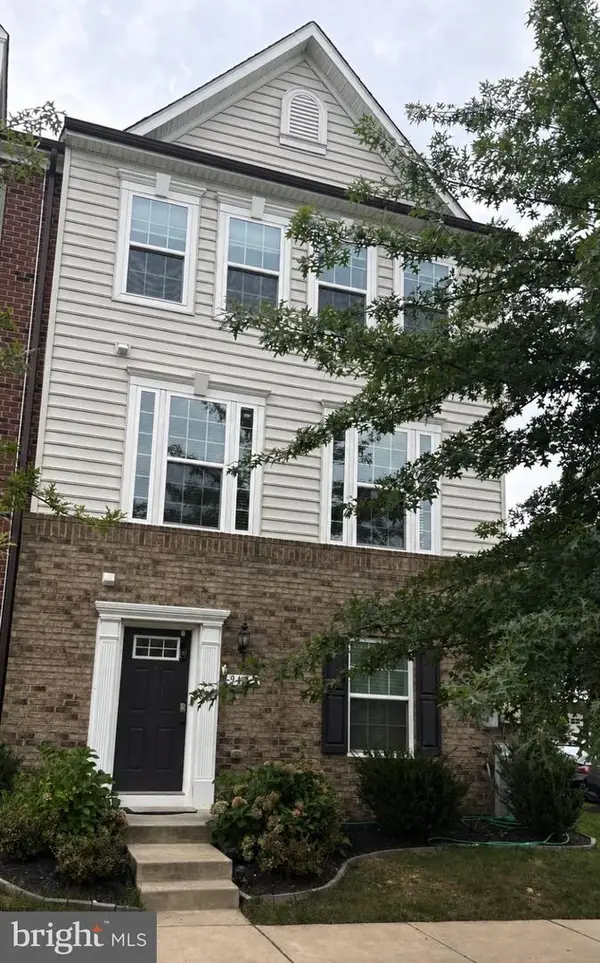 $500,000Coming Soon4 beds 5 baths2,332 sq. ft.
9473 Virginia Jane Way, OWINGS MILLS, MD 21117
MLS# MDBC2174650Listed by: KELLER WILLIAMS LUCIDO AGENCY


Protect your home and budget from life's surprises with an Assurant Home Warranty, backed by a partner that supports you through every step of homeownership. Explore Plans.
© 2026 Better Homes and Gardens Real Estate LLC. An Anywhere Real Estate company. All rights reserved. Better Homes and Gardens® Real Estate is a registered trademark owned by Meredith Operations Corporation, licensed to Better Homes and Gardens Real Estate LLC and used with permission. Better Homes and Gardens Real Estate LLC fully supports the principles of the Fair Housing Act and the Equal Opportunity Act. Listing information is deemed reliable but is not guaranteed accurate.
Each office is independently owned and operated.
Any services or products provided by third parties are not provided by, affiliated with or related to Better Homes and Gardens Real Estate LLC, or its affiliated companies.