
911 Joshua Tree Ct, Owings Mills, MD 21117
Local realty services provided by:Better Homes and Gardens Real Estate Cassidon Realty
911 Joshua Tree Ct,Owings Mills, MD 21117
$305,000
- 3 Beds
- 3 Baths
- - sq. ft.
- Townhouse
- Sold
Listed by: david wayne mcilvaine jr., amar hemant patel
Office: northrop realty
MLS#:MDBC2164538
Source:BRIGHTMLS
Sorry, we are unable to map this address
Price summary
- Price:$305,000
- Monthly HOA dues:$121.5
About this home
Welcome to 911 Joshua Tree Court, nestled in the desirable Owings Ridge community of Owings Mills, a beautifully maintained townhome offering spacious living areas, timeless style, and a warm, inviting atmosphere. Thoughtfully designed for both everyday living and entertaining, this home showcases light-filled interiors, gleaming hardwood floors, and a neutral color palette that creates an airy, welcoming feel throughout. Step inside to discover gleaming hardwood floors, a neutral color palette, and an open, flowing layout that creates an inviting first impression. The spacious living room is filled with natural light from the large sliding glass doors and provides seamless access to the rear deck, making indoor-outdoor entertaining effortless. The adjoining dining room offers an elegant setting for gatherings and is perfectly positioned just off the kitchen for easy entertaining. The kitchen provides generous cabinetry, sleek appliances, and a functional layout designed to make meal preparation a breeze. Upstairs, retreat to the primary bedroom featuring abundant natural light, generous closet space, and attached full bath. Two additional bedrooms and a full bath complete the upper level. The finished walkout lower level expands your living space with a spacious family room centered around a cozy fireplace, creating the perfect place to relax, watch movies, or host game nights. Sliding glass doors provide direct access to the backyard, extending your living space outdoors. Powder room, laundry room, and storage complete the lower level. Step outside to enjoy the private deck overlooking mature trees, offering a peaceful setting for morning coffee, outdoor dining, or simply unwinding at the end of the day. Ideally located in the heart of Owings Mills, this home is just minutes from shopping, restaurants, parks, schools, and entertainment, with convenient access to I-795, I-695, Metro Centre, Foundry Row, Mill Station, and other major commuter routes. Offering spacious interiors, versatile living spaces, and an exceptional location, 911 Joshua Tree Court is the perfect place to call home....
Contact an agent
Home facts
- Year built:1993
- Subdivision & Development:OWINGS RIDGE
- Listing ID #:MDBC2164538
- Added:96 day(s) ago
- Updated:September 02, 2026 at 10:16 AM
Rooms and interior
- Bedrooms:3
- Total bathrooms:3
- Full bathrooms:2
- Half bathrooms:1
- Flooring:Ceramic Tile, Hardwood, Vinyl
- Dining Description:Dining Area, Dining Room, Formal/Separate Dining Room
- Bathrooms Description:Primary Bath(s)
- Kitchen Description:Built-In Microwave, Dishwasher, Disposal, Microwave, Oven - Self Cleaning, Oven/Range - Electric, Recessed Lighting, Refrigerator, Stainless Steel Appliances, Stove, Upgraded Countertops, Water Heater
- Bedroom Description:Primary Bedroom
- Basement:Yes
- Basement Description:Connecting Stairway, Fully Finished, Heated, Improved, Interior Access, Outside Entrance, Rear Entrance, Walkout Level
Heating and cooling
- Cooling:Ceiling Fan(s), Central A/C
- Heating:Electric, Heat Pump(s)
Structure and exterior
- Roof:Shingle
- Year built:1993
- Lot Features:Backs to Trees, Cul-de-sac, Front Yard, Rear Yard
- Architectural Style:Colonial
- Construction Materials:Vinyl Siding
- Exterior Features:Deck(s), Exterior Lighting, Porch(es), Sidewalks
- Levels:2 Stories
Utilities
- Water:Public
- Sewer:Public Sewer
Finances and disclosures
- Price:$305,000
- Tax amount:$2,905 (2025)
Features and amenities
- Laundry features:Dryer, Has Laundry, Washer
- Amenities:Attic, Ceiling Fan(s), Double Pane Windows, Insulated Windows, Main Entrance Lock, Recessed Lighting, Smoke Detector, Window Treatments
Parking
- Parking description:Off Street, On Street
New listings near 911 Joshua Tree Ct
- Coming Soon
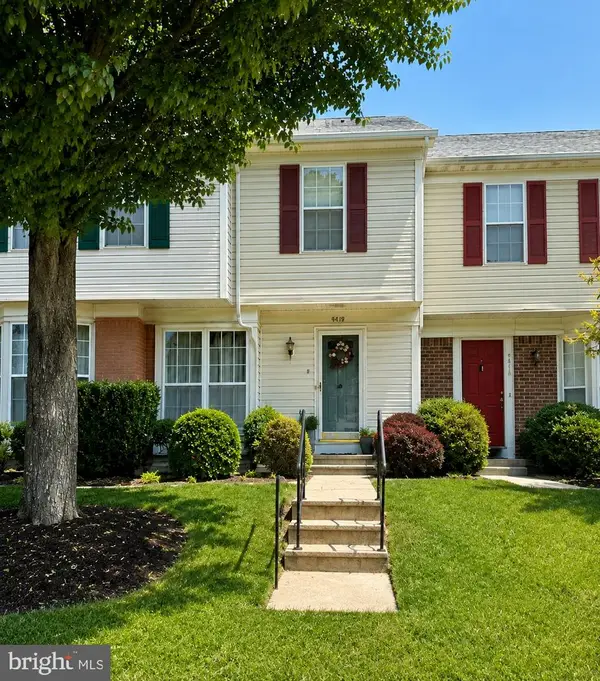 $359,999Coming Soon3 beds 3 baths1,676 sq. ft.
4419 Kentford Rd, OWINGS MILLS, MD 21117
MLS# MDBC2174488Listed by: SAMSON PROPERTIES - Coming Soon
 $275,000Coming Soon2 beds 2 baths1,758 sq. ft.
4550 Chaucer Way #104, OWINGS MILLS, MD 21117
MLS# MDBC2174356Listed by: KELLER WILLIAMS FLAGSHIP - Coming Soon
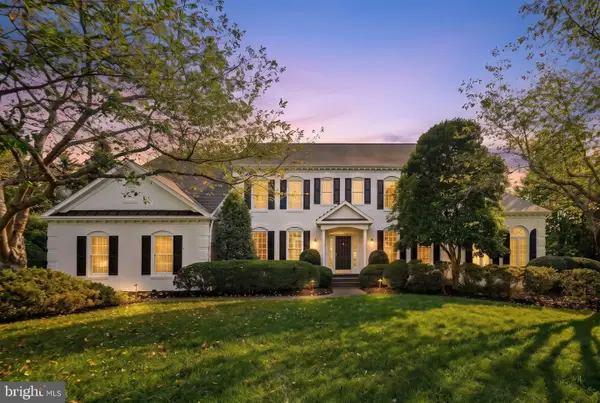 $1,585,000Coming Soon6 beds 6 baths5,424 sq. ft.
1679 Bullock Cir, OWINGS MILLS, MD 21117
MLS# MDBC2172966Listed by: HUBBLE BISBEE CHRISTIE'S INTERNATIONAL REAL ESTATE - Coming Soon
 $400,000Coming Soon3 beds 3 baths1,960 sq. ft.
4515 Hidden Stream Ct, OWINGS MILLS, MD 21117
MLS# MDBC2172652Listed by: NEXT STEP REALTY - Coming Soon
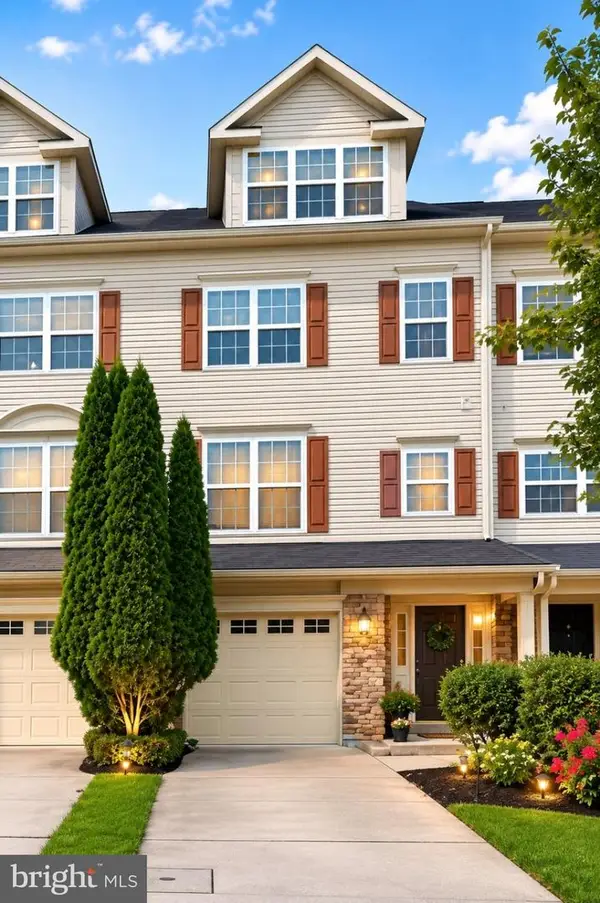 $459,900Coming Soon3 beds 3 baths3,600 sq. ft.
9160 Marlove Oaks Ln, OWINGS MILLS, MD 21117
MLS# MDBC2171820Listed by: KELLER WILLIAMS GATEWAY LLC - Coming Soon
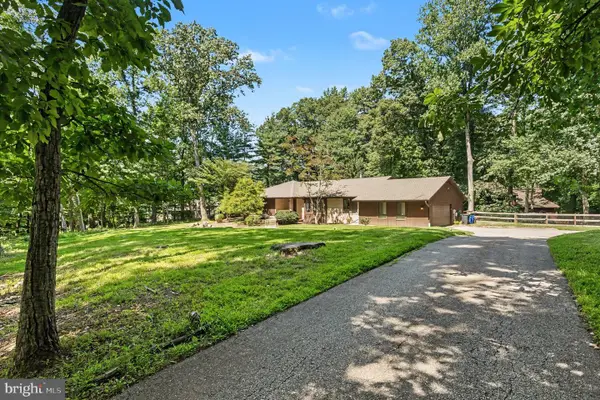 $699,900Coming Soon4 beds 3 baths3,258 sq. ft.
2306 Caves Rd, OWINGS MILLS, MD 21117
MLS# MDBC2169416Listed by: EXP REALTY, LLC - New
 $269,900Active2 beds 2 baths1,383 sq. ft.
9665 Devedente Dr #102, OWINGS MILLS, MD 21117
MLS# MDBC2174696Listed by: CUMMINGS & CO. REALTORS  $275,000Pending3 beds 3 baths1,440 sq. ft.
278 Cedarmere Cir, OWINGS MILLS, MD 21117
MLS# MDBC2174358Listed by: CUMMINGS & CO. REALTORS- New
 $239,900Active2 beds 2 baths1,208 sq. ft.
8807 Stone Ridge Cir #102, PIKESVILLE, MD 21208
MLS# MDBC2173752Listed by: EXP REALTY, LLC - New
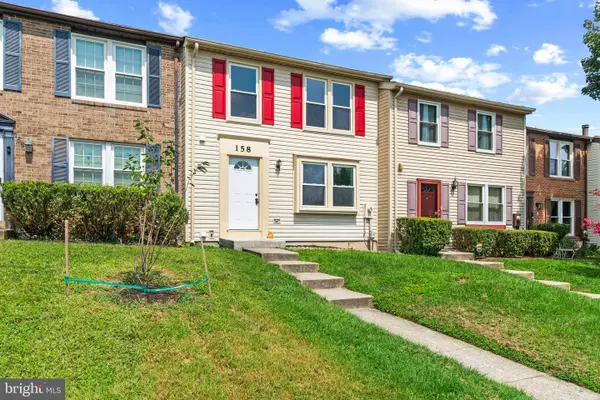 $359,900Active4 beds 4 baths1,670 sq. ft.
158 Spectator Ln, OWINGS MILLS, MD 21117
MLS# MDBC2174340Listed by: EXECUHOME REALTY


Protect your home and budget from life's surprises with an Assurant Home Warranty, backed by a partner that supports you through every step of homeownership. Explore Plans.
© 2026 Better Homes and Gardens Real Estate LLC. An Anywhere Real Estate company. All rights reserved. Better Homes and Gardens® Real Estate is a registered trademark owned by Meredith Operations Corporation, licensed to Better Homes and Gardens Real Estate LLC and used with permission. Better Homes and Gardens Real Estate LLC fully supports the principles of the Fair Housing Act and the Equal Opportunity Act. Listing information is deemed reliable but is not guaranteed accurate.
Each office is independently owned and operated.
Any services or products provided by third parties are not provided by, affiliated with or related to Better Homes and Gardens Real Estate LLC, or its affiliated companies.