
9231 Christo Ct, Owings Mills, MD 21117
Local realty services provided by:Better Homes and Gardens Real Estate Reserve
9231 Christo Ct,Owings Mills, MD 21117
$274,000
- 2 Beds
- 2 Baths
- 1,396 sq. ft.
- Townhouse
- Coming Soon
Listed by: angela m evans, steven m daniller
Office: long & foster real estate, inc.
MLS#:MDBC2180754
Source:BRIGHTMLS
Price summary
- Price:$274,000
- Price per sq. ft.:$196.28
- Monthly HOA dues:$92
About this home
Nestled in the charming Village of Painters Mill, this exquisite Colonial townhouse offers a perfect blend of comfort and sophistication. With 1,396 square feet of thoughtfully designed living space, this home invites you to experience a lifestyle of ease and elegance. Step inside to discover a warm and inviting atmosphere, the open floor plan creates a harmonious flow between the living and dining spaces, making it ideal for both entertaining and everyday living. The combination kitchen and dining area is a true highlight, featuring ample table space for casual meals and gatherings. The well-appointed kitchen boasts modern appliances, including a built-in microwave, dishwasher, ensuring that culinary adventures are both enjoyable and efficient. A pantry provides additional storage, keeping your kitchen organized and clutter-free. The home features two generously sized bedrooms, each designed to be a serene retreat. The thoughtfully designed bathrooms include a full bath and a convenient half bath, ensuring comfort and privacy for you and your guests. The improved basement adds valuable additional space, perfect for a home office, gym, or entertainment area, allowing you to tailor the home to your lifestyle needs. Outside, the property is surrounded by low-maintenance vinyl siding, providing both durability and aesthetic appeal. Parking is a breeze with spaces available in the parking lot, ensuring convenience for you and your visitors. This home is not just a place to live. Experience the joy of living in a well-established neighborhood, where every detail has been considered to create a welcoming and luxurious atmosphere. Embrace the opportunity to make this beautiful townhouse your own and enjoy all that it has to offer....
Contact an agent
Home facts
- Year built:1997
- Subdivision & Development:VILLAGE OF PAINTERS MILL
- Listing ID #:MDBC2180754
- Updated:November 09, 2026 at 09:49 PM
Rooms and interior
- Bedrooms:2
- Total bathrooms:2
- Full bathrooms:1
- Half bathrooms:1
- Dining Description:Combination Kitchen/Dining
- Kitchen Description:Built-In Microwave, Carpet, Dishwasher, Exhaust Fan, Kitchen - Eat-In, Kitchen - Table Space, Pantry, Refrigerator, Stove
- Bedroom Description:Carpet
- Basement:Yes
- Basement Description:Improved
- Living area:1,396 sq. ft.
Heating and cooling
- Cooling:Central A/C
- Heating:Electric, Heat Pump(s)
Structure and exterior
- Year built:1997
- Building area:1,396 sq. ft.
- Lot area:0.03 Acres
- Architectural Style:Colonial
- Construction Materials:Vinyl Siding
- Levels:3 Story
Utilities
- Water:Public
- Sewer:Public Sewer
Finances and disclosures
- Price:$274,000
- Price per sq. ft.:$196.28
- Tax amount:$2,888 (2026)
Features and amenities
- Laundry features:Dryer, Washer
- Amenities:Carpet
Parking
- Parking description:Parking Lot
New listings near 9231 Christo Ct
- Coming Soon
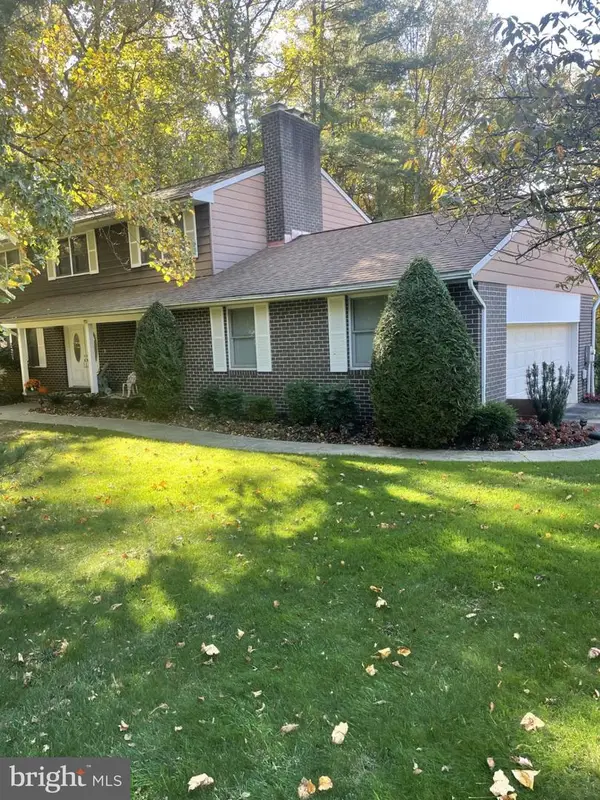 $585,000Coming Soon4 beds 3 baths2,822 sq. ft.
1 Pinewood Farm Ct, OWINGS MILLS, MD 21117
MLS# MDBC2180804Listed by: LONG & FOSTER REAL ESTATE, INC. - Coming Soon
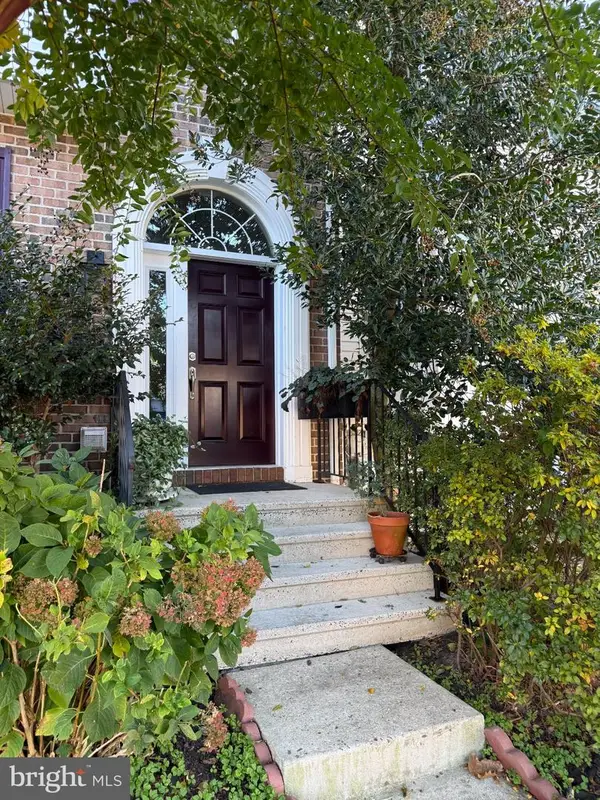 $375,000Coming Soon4 beds 4 baths1,928 sq. ft.
4405 Stanford Ct, OWINGS MILLS, MD 21117
MLS# MDBC2180486Listed by: THE PINNACLE REAL ESTATE CO. - Coming SoonOpen Wed, 12 to 2pm
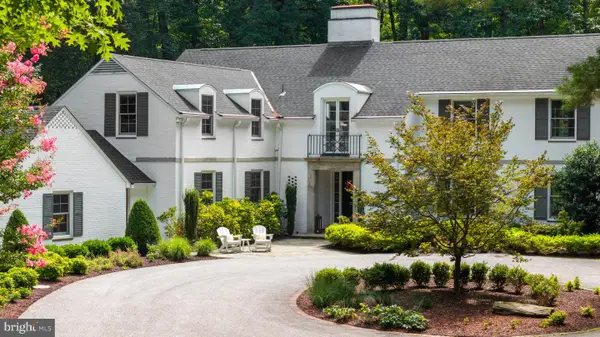 $1,995,000Coming Soon5 beds 6 baths4,894 sq. ft.
12657 Greenspring Ave, OWINGS MILLS, MD 21117
MLS# MDBC2180064Listed by: KRAUSS REAL PROPERTY BROKERAGE - Coming Soon
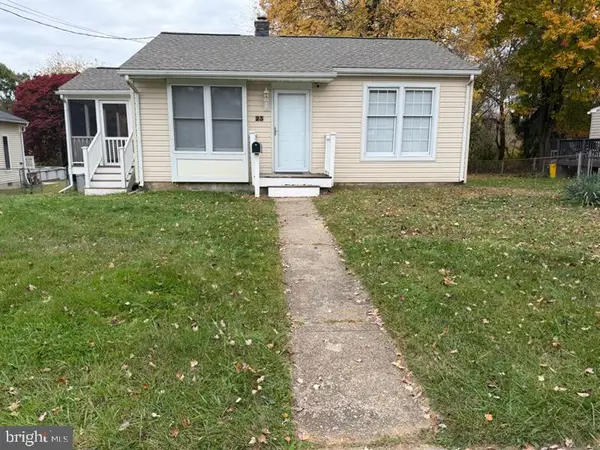 $280,000Coming Soon2 beds 1 baths672 sq. ft.
23 Wengate Rd, OWINGS MILLS, MD 21117
MLS# MDBC2180110Listed by: SAMSON PROPERTIES - Coming Soon
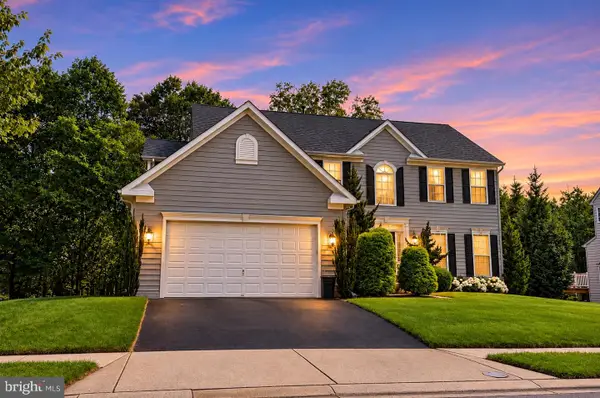 $650,000Coming Soon4 beds 4 baths3,810 sq. ft.
828 Queens Park Dr, OWINGS MILLS, MD 21117
MLS# MDBC2180434Listed by: KELLER WILLIAMS LEGACY - Coming Soon
 $1,150,000Coming Soon5 beds 5 baths4,683 sq. ft.
21 Foxcreek Ct, OWINGS MILLS, MD 21117
MLS# MDBC2180348Listed by: KELLER WILLIAMS CAPITAL PROPERTIES - Coming Soon
 $629,999Coming Soon5 beds 4 baths2,685 sq. ft.
7 Lancashire Ct, OWINGS MILLS, MD 21117
MLS# MDBC2179278Listed by: S. LEE MARTIN REAL ESTATE, LLC - New
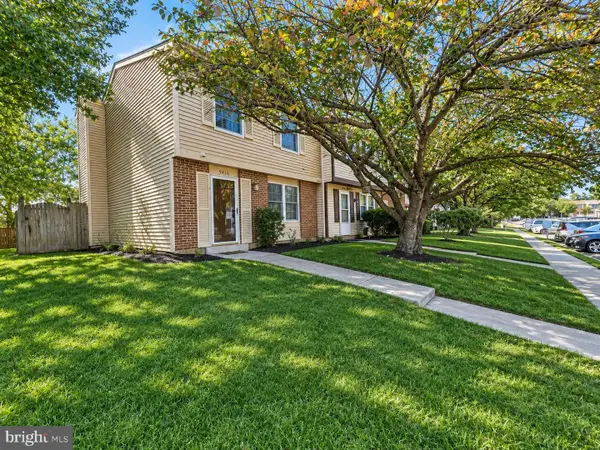 $285,000Active3 beds 2 baths1,220 sq. ft.
9416 Fitzharding Ln, OWINGS MILLS, MD 21117
MLS# MDBC2180656Listed by: YAFFE REAL ESTATE - New
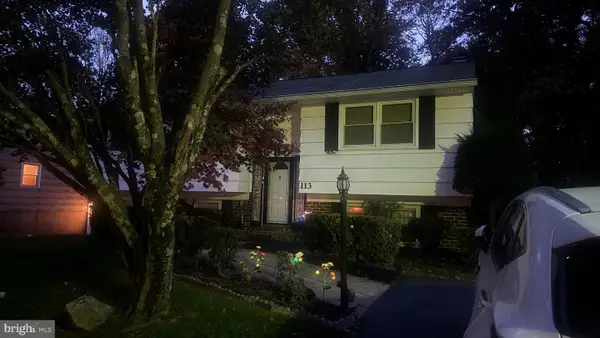 $350,000Active3 beds 3 baths1,588 sq. ft.
113 Strongwood Rd, OWINGS MILLS, MD 21117
MLS# MDBC2180456Listed by: SAMSON PROPERTIES


Protect your home and budget from life's surprises with an Assurant Home Warranty, backed by a partner that supports you through every step of homeownership. Explore Plans.
© 2026 Better Homes and Gardens Real Estate LLC. An Anywhere Real Estate company. All rights reserved. Better Homes and Gardens® Real Estate is a registered trademark owned by Meredith Operations Corporation, licensed to Better Homes and Gardens Real Estate LLC and used with permission. Better Homes and Gardens Real Estate LLC fully supports the principles of the Fair Housing Act and the Equal Opportunity Act. Listing information is deemed reliable but is not guaranteed accurate.
Each office is independently owned and operated.
Any services or products provided by third parties are not provided by, affiliated with or related to Better Homes and Gardens Real Estate LLC, or its affiliated companies.