
9510 Coyle Rd #403, Owings Mills, MD 21117
Local realty services provided by:Better Homes and Gardens Real Estate Realty Connect
9510 Coyle Rd #403,Owings Mills, MD 21117
$340,000
- 2 Beds
- 2 Baths
- 1,880 sq. ft.
- Condominium
- Pending
Listed by: leslie ikle
Office: redfin corp
MLS#:MDBC2173172
Source:BRIGHTMLS
Price summary
- Price:$340,000
- Price per sq. ft.:$180.85
About this home
Welcome to 9510 Coyle Road #403, an exceptionally spacious and light-filled end-unit condo offering nearly 1,900 square feet of beautifully designed living space in a gated community. With 2 bedrooms, 2 full baths and windows on two sides, this desirable end-unit location is filled with natural light and offers the space and comfort of a home with the ease of low-maintenance condo living.
Step inside to find an open, inviting floor plan featuring hardwood flooring, tons of windows and generous living and dining spaces perfect for everyday living and entertaining. The spacious kitchen features stainless steel appliances and flows easily into the main living areas, while the fireplace adds warmth and character. The family room offers a large storage closet, providing valuable additional storage. A separate laundry room adds convenience, with an office space located next to the utility room, ideal for working from home or organizing household needs.
Both bedrooms are generously sized, including a private primary suite with its own full bath and ample closet space. The primary bath also features a whirlpool bathtub, creating a relaxing retreat at the end of the day.
The experience begins before you even reach the condo. A luxurious lobby and beautifully maintained common areas welcome you into the building, while two elevators provide convenient access to the fourth floor. The covered garage parking is located beneath the building, offering convenient protection from rain, snow and summer heat.
Enjoy the privacy and security of a gated community along with an impressive collection of amenities, including an outdoor pool, clubhouse, meeting room and tennis courts.
For those who enjoy getting outdoors, Red Run Stream Valley Trail is nearby for walking, jogging and enjoying nature. The location is equally convenient to shopping, restaurants, movie theaters and Metro Centre at Owings Mills, with easy access to I-795 and surrounding commuter routes.
Nearly 1,900 square feet, an end-unit location with incredible natural light, hardwood floors, covered garage parking beneath the building, two elevators, generous storage and outstanding community amenities — 9510 Coyle Road #403 delivers the space you want with the carefree lifestyle condo living is all about. Check out the virtual tour!...
Contact an agent
Home facts
- Year built:2012
- Subdivision & Development:CONDOS AT THE RIDGE
- Listing ID #:MDBC2173172
- Added:48 day(s) ago
- Updated:October 09, 2026 at 08:57 AM
Rooms and interior
- Bedrooms:2
- Total bathrooms:2
- Full bathrooms:2
- Flooring:Carpet, Ceramic Tile, Hardwood, Wood
- Dining Description:Combination Dining/Living, Combination Kitchen/Dining, Dining Area
- Bathrooms Description:Primary Bath(s)
- Kitchen Description:Breakfast Area, Built-In Microwave, Carpet, Cooktop, Dishwasher, Disposal, Exhaust Fan, Kitchen - Eat-In, Kitchen - Island, Kitchen - Table Space, Recessed Lighting, Refrigerator, Stainless Steel Appliances, Upgraded Countertops
- Bedroom Description:Carpet, Entry Level Bedroom, Walk In Closet(s)
- Living area:1,880 sq. ft.
Heating and cooling
- Cooling:Central A/C
- Heating:Central, Electric
Structure and exterior
- Year built:2012
- Building area:1,880 sq. ft.
- Architectural Style:Traditional
- Construction Materials:Brick
- Exterior Features:Balcony, Exterior Lighting, Sidewalks
- Levels:1 Story
Utilities
- Water:Public
- Sewer:Public Sewer
Finances and disclosures
- Price:$340,000
- Price per sq. ft.:$180.85
- Tax amount:$3,293 (2025)
Features and amenities
- Laundry features:Dryer, Washer
- Amenities:Carpet, Main Entrance Lock, Recessed Lighting, Security Gate
Parking
- Parking description:Assigned, Parking Garage
- Garage:Yes
- Garage spaces:1
New listings near 9510 Coyle Rd #403
- Coming SoonOpen Sat, 1 to 3pm
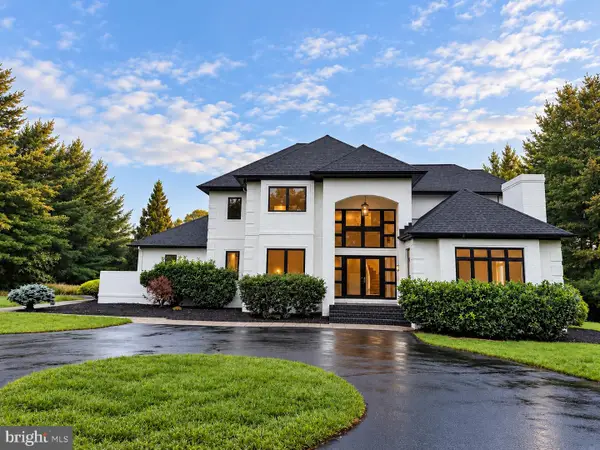 $1,575,000Coming Soon5 beds 6 baths5,783 sq. ft.
3 Foxcreek Ct, OWINGS MILLS, MD 21117
MLS# MDBC2177918Listed by: MONUMENT SOTHEBY'S INTERNATIONAL REALTY - Coming Soon
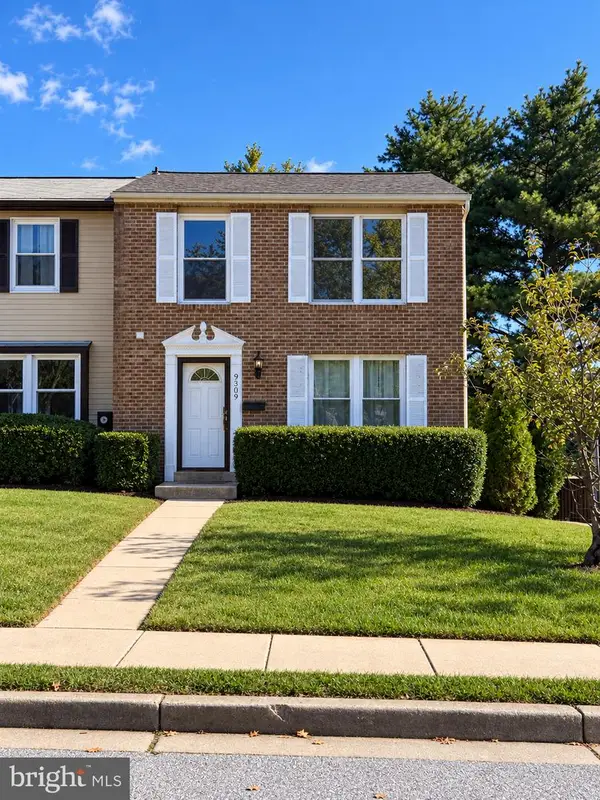 $335,000Coming Soon3 beds 3 baths1,520 sq. ft.
9309 Countess Dr, OWINGS MILLS, MD 21117
MLS# MDBC2177972Listed by: EXP REALTY, LLC - Coming Soon
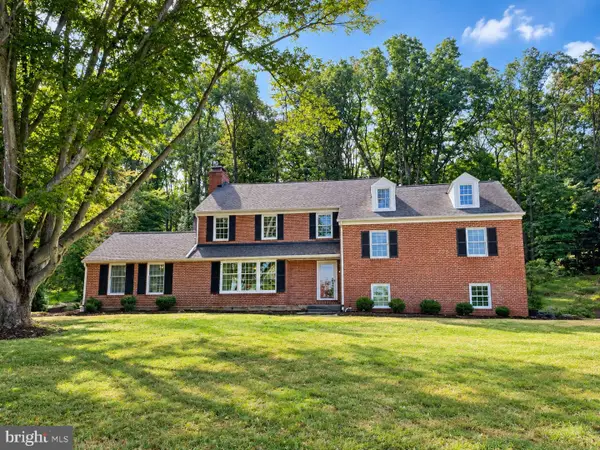 $900,000Coming Soon5 beds 6 baths4,364 sq. ft.
211 Greenspring Valley Rd, OWINGS MILLS, MD 21117
MLS# MDBC2176910Listed by: NORTHROP REALTY - Coming Soon
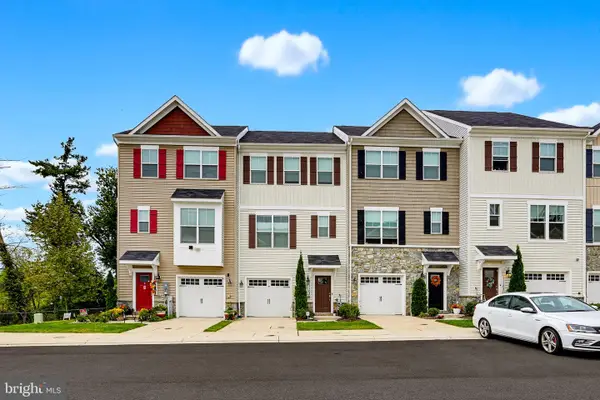 $485,000Coming Soon3 beds 4 baths2,180 sq. ft.
11103 Wilder Way, OWINGS MILLS, MD 21117
MLS# MDBC2174698Listed by: KELLER WILLIAMS REALTY CENTRE - Open Sat, 11am to 1pmNew
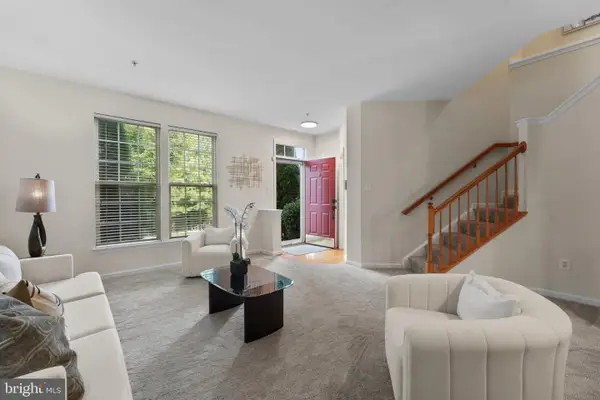 $395,000Active3 beds 3 baths2,000 sq. ft.
Address Withheld By Seller, OWINGS MILLS, MD 21117
MLS# MDBC2175212Listed by: COMPASS - New
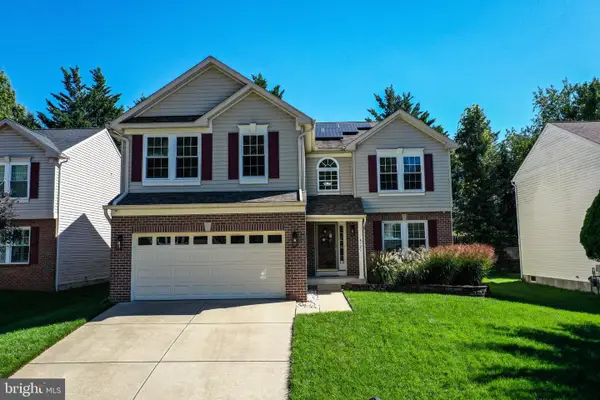 $635,000Active4 beds 4 baths2,693 sq. ft.
4721 Avatar Ln, OWINGS MILLS, MD 21117
MLS# MDBC2178020Listed by: RE/MAX SOLUTIONS - New
 $1,150,000Active4 beds 5 baths3,651 sq. ft.
8 Caveswood Ln, OWINGS MILLS, MD 21117
MLS# MDBC2177842Listed by: O'CONOR, MOONEY & FITZGERALD - New
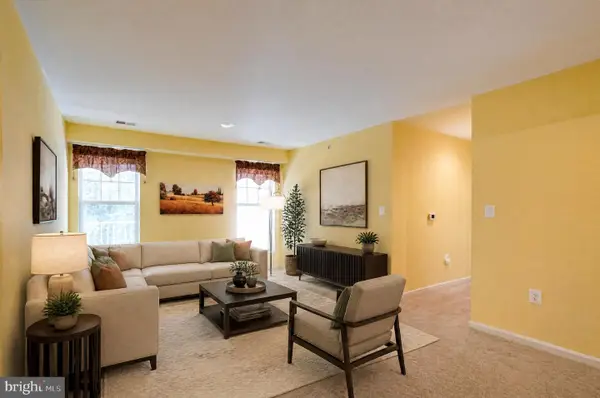 $259,900Active2 beds 2 baths1,642 sq. ft.
9450 Wordsworth Way #404, OWINGS MILLS, MD 21117
MLS# MDBC2178024Listed by: UNITED REAL ESTATE EXECUTIVES - Open Sun, 3 to 5pmNew
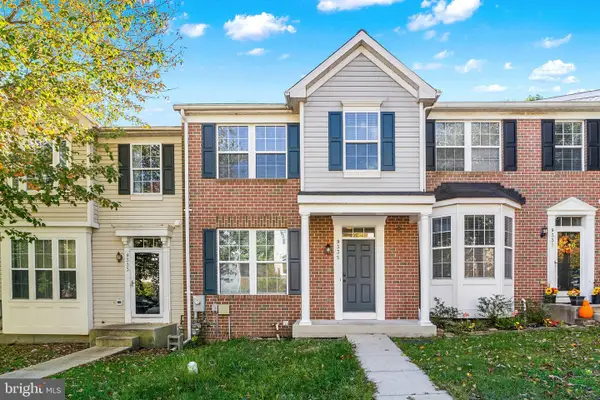 $387,900Active3 beds 3 baths1,860 sq. ft.
9335 Owings Choice Ct W, OWINGS MILLS, MD 21117
MLS# MDBC2177742Listed by: KELLER WILLIAMS GATEWAY LLC - New
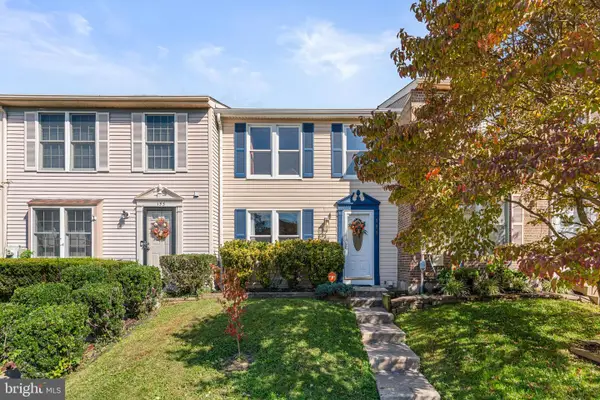 $324,900Active3 beds 4 baths1,820 sq. ft.
151 Wimbledon Ln, OWINGS MILLS, MD 21117
MLS# MDBC2177810Listed by: REDFIN CORP


Protect your home and budget from life's surprises with an Assurant Home Warranty, backed by a partner that supports you through every step of homeownership. Explore Plans.
© 2026 Better Homes and Gardens Real Estate LLC. An Anywhere Real Estate company. All rights reserved. Better Homes and Gardens® Real Estate is a registered trademark owned by Meredith Operations Corporation, licensed to Better Homes and Gardens Real Estate LLC and used with permission. Better Homes and Gardens Real Estate LLC fully supports the principles of the Fair Housing Act and the Equal Opportunity Act. Listing information is deemed reliable but is not guaranteed accurate.
Each office is independently owned and operated.
Any services or products provided by third parties are not provided by, affiliated with or related to Better Homes and Gardens Real Estate LLC, or its affiliated companies.