
9661 Ashlyn Cir #9661, Owings Mills, MD 21117
Local realty services provided by:Better Homes and Gardens Real Estate Realty Connect
9661 Ashlyn Cir #9661,Owings Mills, MD 21117
$270,000
- 2 Beds
- 2 Baths
- - sq. ft.
- Condominium
- Sold
Listed by: veronica a sniscak
Office: compass
MLS#:MDBC2169898
Source:BRIGHTMLS
Sorry, we are unable to map this address
Price summary
- Price:$270,000
About this home
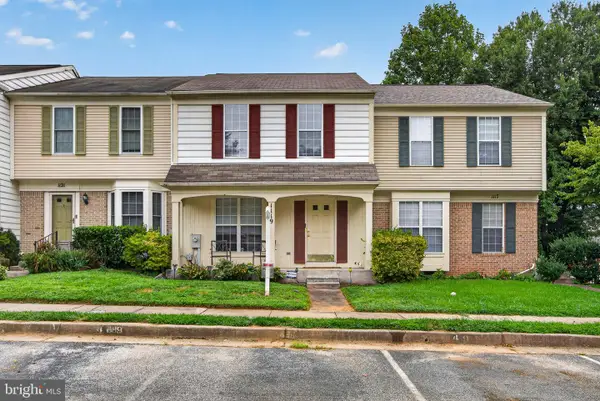
Welcome home to this spacious condo in the gated community of Village Mill Run! Offering approximately 1,570 square feet of living space and soaring 9-foot ceilings, this home features an open, airy floor plan designed for comfortable everyday living and entertaining. The well-appointed layout includes both a formal dining area and a sunny breakfast nook, providing plenty of options for dining. Freshly painted throughout with brand new blinds, this move-in-ready home is ready for its next owner. The expansive primary suite features a large walk-in closet, a private bath with a dual vanity and walk-in shower, and a cozy sitting area that is perfect for reading or relaxing. Step outside to your semi-private balcony, the perfect place to enjoy your morning coffee or unwind at the end of the day. Ideally located near the Red Run Stream Valley Trail, this home also offers easy access to shopping, restaurants, grocery stores, and everyday conveniences. Don't miss this opportunity to own a beautifully maintained, spacious condo in one of the area's most desirable gated communities!...
Contact an agent
Home facts
- Year built:2003
- Subdivision & Development:VILLAGE OF MILL RUN
- Listing ID #:MDBC2169898
- Added:38 day(s) ago
- Updated:September 07, 2026 at 06:04 AM
Rooms and interior
- Bedrooms:2
- Total bathrooms:2
- Full bathrooms:2
- Dining Description:Dining Area, Dining Room
- Bathrooms Description:Bathroom 2, Primary Bath(s), Primary Bathroom
- Kitchen Description:Breakfast Area, Crown Moldings, Kitchen - Eat-In, Kitchen - Table Space
- Bedroom Description:Entry Level Bedroom, Primary Bedroom, Walk In Closet(s)
Heating and cooling
- Cooling:Central A/C
- Heating:Forced Air, Natural Gas
Structure and exterior
- Year built:2003
- Construction Materials:Brick
- Exterior Features:Balcony
- Levels:1 Story
Schools
- High school:NEW TOWN
- Middle school:DEER PARK
- Elementary school:NEW TOWN
Utilities
- Water:Public
- Sewer:Public Sewer
Finances and disclosures
- Price:$270,000
- Tax amount:$2,242 (2026)
Features and amenities
- Amenities:Chair Railings, Crown Moldings
Parking
- Parking description:Parking Lot
New listings near 9661 Ashlyn Cir #9661
- Coming Soon
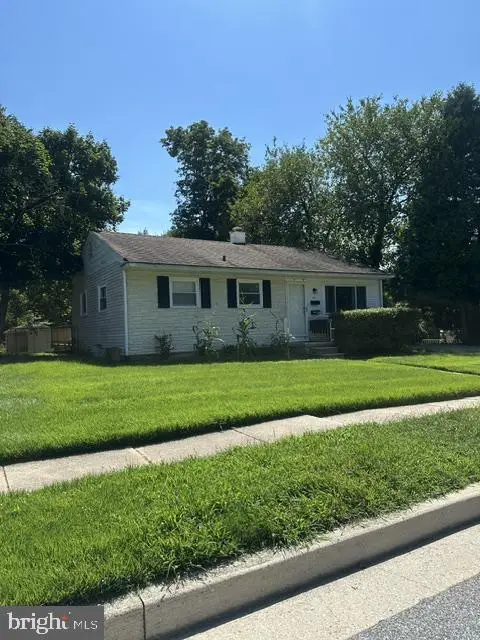 $395,000Coming Soon4 beds 2 baths1,525 sq. ft.
141 Cedarmere Rd, OWINGS MILLS, MD 21117
MLS# MDBC2175102Listed by: RE/MAX EXECUTIVE - Coming Soon
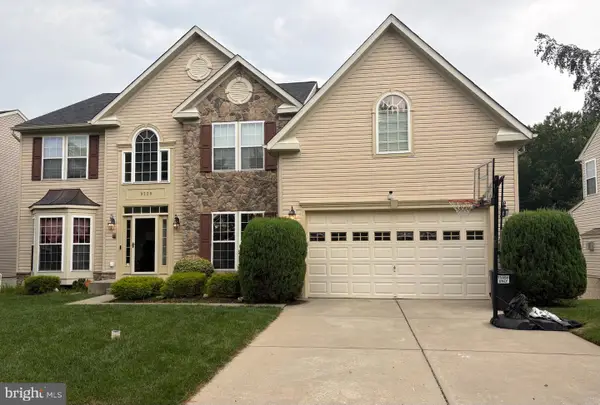 $725,000Coming Soon4 beds 4 baths4,961 sq. ft.
9220 Amber Oaks Way, OWINGS MILLS, MD 21117
MLS# MDBC2173334Listed by: KELLER WILLIAMS LUCIDO AGENCY - Coming Soon
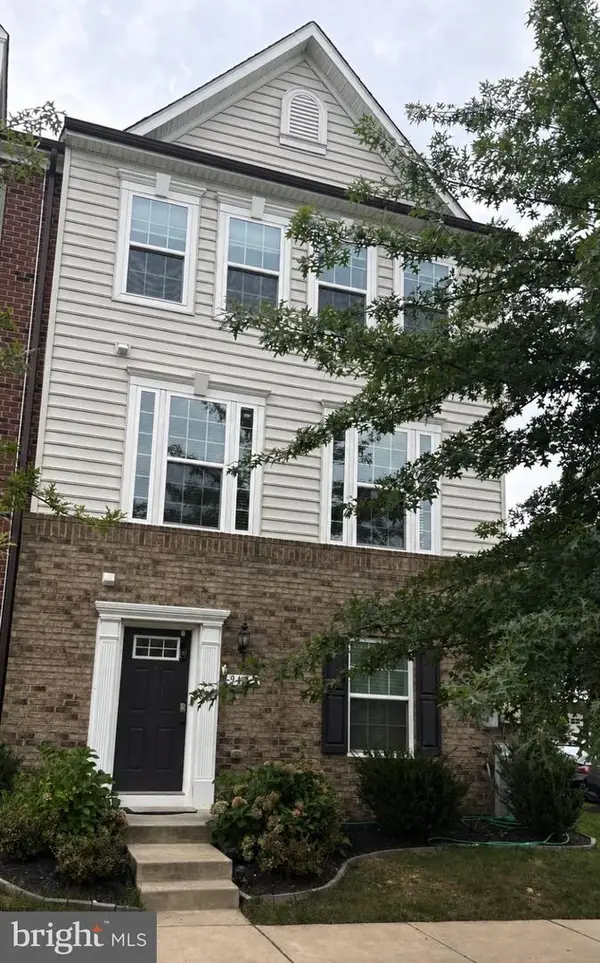 $500,000Coming Soon4 beds 5 baths2,332 sq. ft.
9473 Virginia Jane Way, OWINGS MILLS, MD 21117
MLS# MDBC2174650Listed by: KELLER WILLIAMS LUCIDO AGENCY - Coming SoonOpen Sat, 1 to 3pm
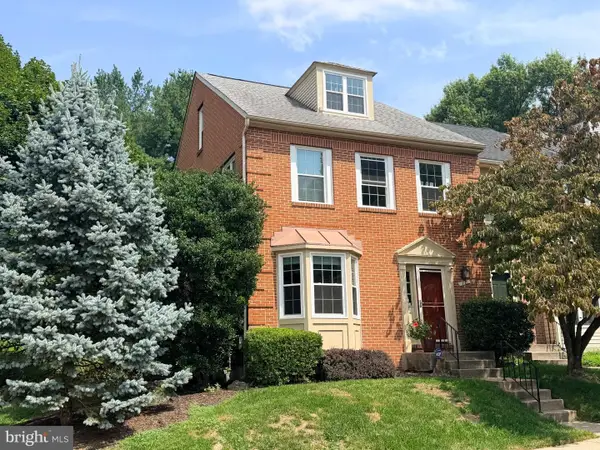 $374,900Coming Soon3 beds 4 baths2,485 sq. ft.
18 Steeplejack Ct, OWINGS MILLS, MD 21117
MLS# MDBC2174700Listed by: MONUMENT SOTHEBY'S INTERNATIONAL REALTY - Coming SoonOpen Sat, 11am to 1pm
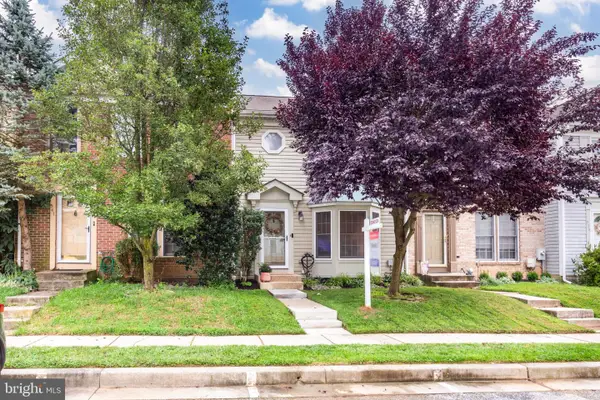 $338,000Coming Soon3 beds 3 baths1,792 sq. ft.
339 Kendig Dr, OWINGS MILLS, MD 21117
MLS# MDBC2170710Listed by: RE/MAX SOLUTIONS - Coming Soon
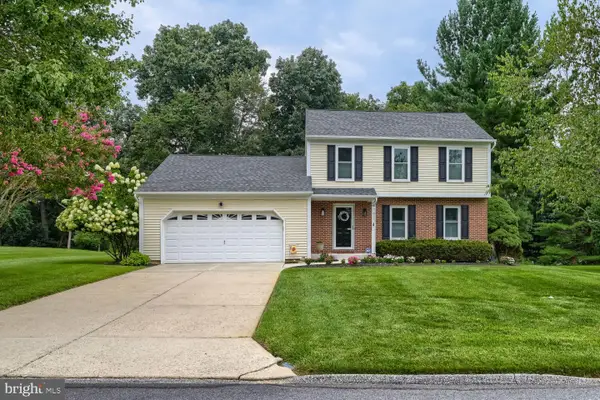 $529,900Coming Soon3 beds 3 baths1,946 sq. ft.
12203 Long Lake Dr, OWINGS MILLS, MD 21117
MLS# MDBC2174802Listed by: MONUMENT SOTHEBY'S INTERNATIONAL REALTY - Coming Soon
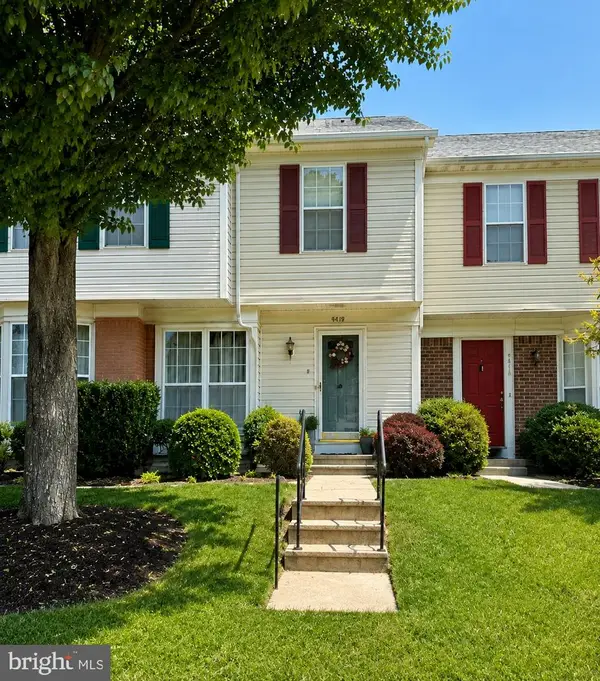 $359,999Coming Soon3 beds 3 baths1,676 sq. ft.
4419 Kentford Rd, OWINGS MILLS, MD 21117
MLS# MDBC2174488Listed by: SAMSON PROPERTIES - Coming SoonOpen Sun, 12 to 2pm
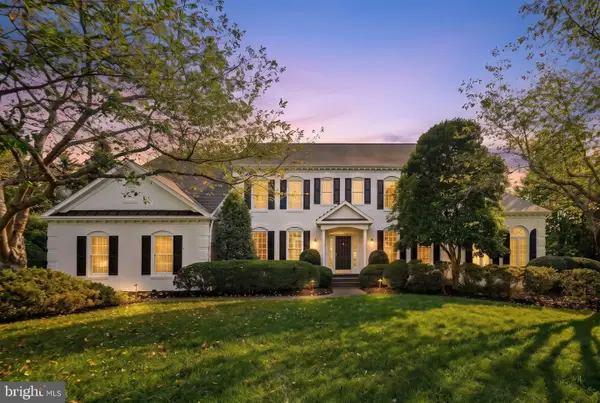 $1,585,000Coming Soon6 beds 6 baths5,424 sq. ft.
1679 Bullock Cir, OWINGS MILLS, MD 21117
MLS# MDBC2172966Listed by: HUBBLE BISBEE CHRISTIE'S INTERNATIONAL REAL ESTATE - Coming Soon
 $400,000Coming Soon3 beds 3 baths1,960 sq. ft.
4515 Hidden Stream Ct, OWINGS MILLS, MD 21117
MLS# MDBC2172652Listed by: NEXT STEP REALTY - Coming Soon
 $342,000Coming Soon3 beds 4 baths1,800 sq. ft.
1119 Silentglade Rd, OWINGS MILLS, MD 21117
MLS# MDBC2172678Listed by: UNITED REAL ESTATE EXECUTIVES


Protect your home and budget from life's surprises with an Assurant Home Warranty, backed by a partner that supports you through every step of homeownership. Explore Plans.
© 2026 Better Homes and Gardens Real Estate LLC. An Anywhere Real Estate company. All rights reserved. Better Homes and Gardens® Real Estate is a registered trademark owned by Meredith Operations Corporation, licensed to Better Homes and Gardens Real Estate LLC and used with permission. Better Homes and Gardens Real Estate LLC fully supports the principles of the Fair Housing Act and the Equal Opportunity Act. Listing information is deemed reliable but is not guaranteed accurate.
Each office is independently owned and operated.
Any services or products provided by third parties are not provided by, affiliated with or related to Better Homes and Gardens Real Estate LLC, or its affiliated companies.