
100 Little Tree Ln, Owings, MD 20736
Local realty services provided by:Better Homes and Gardens Real Estate Community Realty
Listed by: tina marie biggs
Office: exp realty, llc.
MLS#:MDCA2030944
Source:BRIGHTMLS
Price summary
- Price:$750,000
- Price per sq. ft.:$342.94
About this home
Welcome to 100 Little Tree Lane, nestled on 3 beautiful acres in Owings, Maryland! Surrounded by mature trees and open green space, this charming two-story home offers the privacy, space, and flexibility you've been looking for. With approximately 2,187 square feet of above-grade living space, 2 full baths, 1 half bath, and an attached two-car garage, there's plenty of room to make this property your own. Inside, you'll find a spacious kitchen featuring white cabinetry, granite countertops, stainless steel appliances, a center island with cooktop, and double wall ovens. The adjoining dining area provides a welcoming space for everyday meals and gatherings, while the home's additional living areas offer room to relax and entertain. Upstairs, generously sized rooms provide comfortable living accommodations. The unfinished lower level offers approximately 1,104 square feet of additional space, ideal for storage, a workshop, hobbies, or future finishing possibilities. Step outside and enjoy the peaceful surroundings, expansive yard, mature shade trees, rear deck, and detached 2 car garage - outbuilding. Whether you enjoy gardening, outdoor entertaining, or simply having room to spread out, this property offers plenty of possibilities. Conveniently located in Northern Calvert County, with access to major commuter routes, shopping, and everyday conveniences. Bring your vision and discover the opportunity to make this property your next HOME!...
Contact an agent
Home facts
- Year built:1980
- Subdivision & Development:HUTCHINS CHOICE
- Listing ID #:MDCA2030944
- Added:3 day(s) ago
- Updated:October 09, 2026 at 03:47 AM
Rooms and interior
- Bedrooms:4
- Total bathrooms:3
- Full bathrooms:2
- Half bathrooms:1
- Flooring:Hardwood, Tile/Brick
- Dining Description:Combination Kitchen/Dining, Dining Area, Formal/Separate Dining Room
- Bathrooms Description:Primary Bath(s), WhirlPool/HotTub
- Kitchen Description:Breakfast Area, Cooktop, Dishwasher, Exhaust Fan, Extra Refrigerator/Freezer, Freezer, Kitchen - Eat-In, Kitchen - Island, Microwave, Oven - Wall, Refrigerator, Water Heater
- Bedroom Description:Walk In Closet(s)
- Basement:Yes
- Basement Description:Combination, Connecting Stairway, Daylight, Partial
- Living area:2,187 sq. ft.
Heating and cooling
- Cooling:Central A/C
- Heating:Electric, Heat Pump(s)
Structure and exterior
- Roof:Architectural Shingle
- Year built:1980
- Building area:2,187 sq. ft.
- Lot area:3 Acres
- Lot Features:Backs to Trees, Front Yard, Private, Rear Yard, Rural, SideYard(s)
- Architectural Style:Colonial
- Construction Materials:Brick, Combination, Concrete, Tile
- Exterior Features:Awning(s), Deck(s), Porch(es)
- Foundation Description:Slab
- Levels:2 Stories
Utilities
- Water:Well
- Sewer:Private Septic Tank
Finances and disclosures
- Price:$750,000
- Price per sq. ft.:$342.94
- Tax amount:$5,599 (2026)
Features and amenities
- Laundry features:Dryer, Washer
- Amenities:Cable TV Available, Double Hung Windows, Electric Available, Phone Available
Parking
- Parking description:Asphalt Driveway, Attached Garage, Detached Garage, Garage - Front Entry, Off Street, Oversized
- Garage:Yes
- Garage spaces:4
New listings near 100 Little Tree Ln
- Coming Soon
 $819,900Coming Soon4 beds 5 baths3,812 sq. ft.
2987 Clairebrook Ln, OWINGS, MD 20736
MLS# MDCA2030764Listed by: RE/MAX UNITED REAL ESTATE - Coming Soon
 $599,000Coming Soon3 beds 4 baths2,422 sq. ft.
1655 Fowler Rd, OWINGS, MD 20736
MLS# MDCA2030478Listed by: KELLER WILLIAMS PREFERRED PROPERTIES - New
 $620,000Active4 beds 4 baths2,972 sq. ft.
8830 Rymer Way, OWINGS, MD 20736
MLS# MDCA2030966Listed by: REAL BROKER, LLC - DUNKIRK - Open Sat, 11:30am to 1:30pmNew
 $1,369,000Active5 beds 6 baths6,177 sq. ft.
985 Bounty Place, OWINGS, MD 20736
MLS# MDCA2031006Listed by: RE/MAX ONE - New
 $939,990Active3 beds 3 baths2,230 sq. ft.
7530 Wyatts Way, OWINGS, MD 20736
MLS# MDCA2030636Listed by: BLACKWELL REAL ESTATE, LLC - New
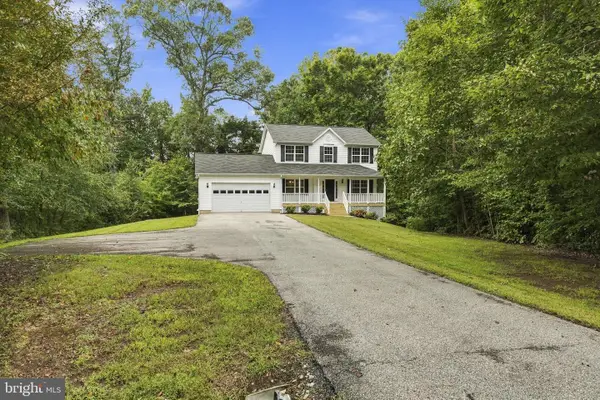 $574,900Active3 beds 3 baths1,812 sq. ft.
1723 Market St, OWINGS, MD 20736
MLS# MDCA2030862Listed by: CENTURY 21 NEW MILLENNIUM - New
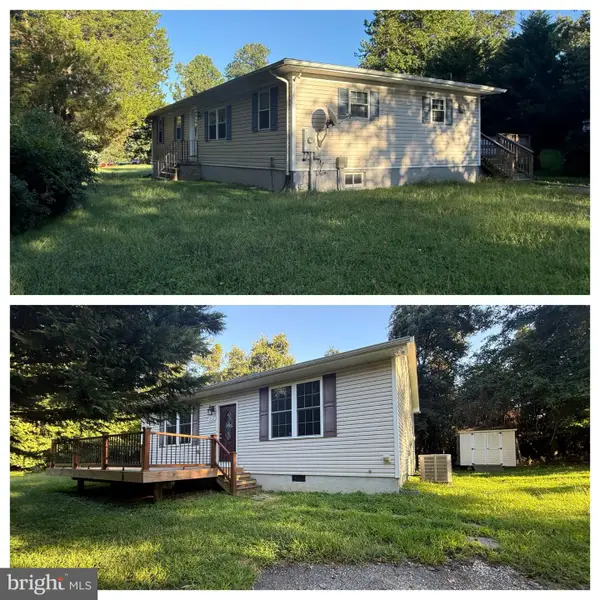 $665,000Active6 beds 3 baths2,216 sq. ft.
810 812 W Mount Harmony Rd, OWINGS, MD 20736
MLS# MDCA2030842Listed by: BERKSHIRE HATHAWAY HOMESERVICES PENFED REALTY - New
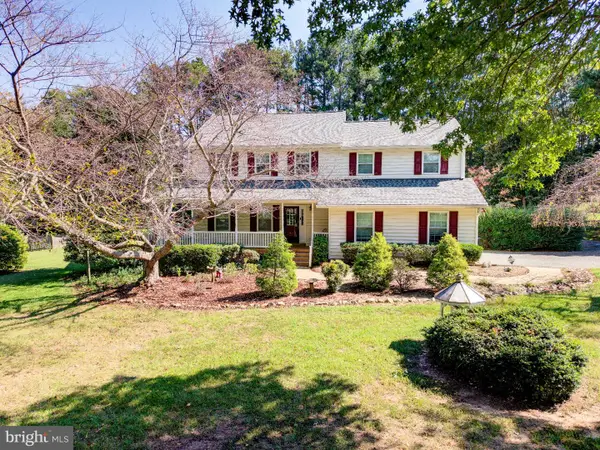 $629,900Active4 beds 4 baths2,432 sq. ft.
8115 Arbor Way, OWINGS, MD 20736
MLS# MDCA2030754Listed by: KELLER WILLIAMS FLAGSHIP  $1,600,000Pending5 beds 5 baths2,818 sq. ft.
9925 Old Solomons Island Rd, OWINGS, MD 20736
MLS# MDCA2030740Listed by: ENGEL & VOLKERS ANNAPOLIS


Protect your home and budget from life's surprises with an Assurant Home Warranty, backed by a partner that supports you through every step of homeownership. Explore Plans.
© 2026 Better Homes and Gardens Real Estate LLC. An Anywhere Real Estate company. All rights reserved. Better Homes and Gardens® Real Estate is a registered trademark owned by Meredith Operations Corporation, licensed to Better Homes and Gardens Real Estate LLC and used with permission. Better Homes and Gardens Real Estate LLC fully supports the principles of the Fair Housing Act and the Equal Opportunity Act. Listing information is deemed reliable but is not guaranteed accurate.
Each office is independently owned and operated.
Any services or products provided by third parties are not provided by, affiliated with or related to Better Homes and Gardens Real Estate LLC, or its affiliated companies.