
2150 Clearview Dr, Owings, MD 20736
Local realty services provided by:Better Homes and Gardens Real Estate Valley Partners
2150 Clearview Dr,Owings, MD 20736
$650,000
- 4 Beds
- 3 Baths
- 3,084 sq. ft.
- Single family
- Pending
Listed by: tonia l parent
Office: re/max united real estate
MLS#:MDCA2029626
Source:BRIGHTMLS
Price summary
- Price:$650,000
- Price per sq. ft.:$210.77
About this home
Mechanics Dream! This home has a oversized 4 car garage AND a detached mechanics garage WITH CAR LIFT! Both garages have heat and air The attached 4 car garage has stairs up to a HUGE loft (unfinished)
The home is spacious and cozy all at the same time. The upstairs is one large suite with walk in closet and its own bath. On the main level you'll find a large kitchen, dining room, living room and large family room, as well as two large bedrooms and a full bath.
The home sits on a cul de sac with plenty of parking. There are sidewalks and patios to enjoy and a OUTDOOR GRILLING area/kitchen with smoker. The yard is fenced...great for Fido.
Downstairs is great for mom/dad...or just more living space. There is a full bath, room for a kitchenette, bedroom and living area. And it has a walk out for its own entrance.
Contact an agent
Home facts
- Year built:1991
- Subdivision & Development:NONE AVAILABLE
- Listing ID #:MDCA2029626
- Added:58 day(s) ago
- Updated:September 19, 2026 at 07:51 AM
Rooms and interior
- Bedrooms:4
- Total bathrooms:3
- Full bathrooms:3
- Bedroom Description:Walk In Closet(s)
- Basement:Yes
- Basement Description:Fully Finished, Walkout Stairs
- Living area:3,084 sq. ft.
Heating and cooling
- Cooling:Central A/C
- Heating:Electric, Heat Pump(s), Wood Burn Stove
Structure and exterior
- Year built:1991
- Building area:3,084 sq. ft.
- Lot area:0.52 Acres
- Architectural Style:Cape Cod
- Construction Materials:Vinyl Siding
- Exterior Features:BBQ Grill, Extensive Hardscape, Outbuilding(s), Patio(s), Sidewalks
- Foundation Description:Block
- Levels:3 Story
Utilities
- Water:Public
- Sewer:Private Septic Tank
Finances and disclosures
- Price:$650,000
- Price per sq. ft.:$210.77
- Tax amount:$5,251 (2025)
Parking
- Parking description:Attached Garage, Detached Garage, Garage - Front Entry, Oversized
- Garage:Yes
- Garage spaces:5
New listings near 2150 Clearview Dr
- Coming Soon
 $589,900Coming Soon4 beds 2 baths1,992 sq. ft.
6430 Dant Dr, OWINGS, MD 20736
MLS# MDCA2030624Listed by: RE/MAX ONE - Coming Soon
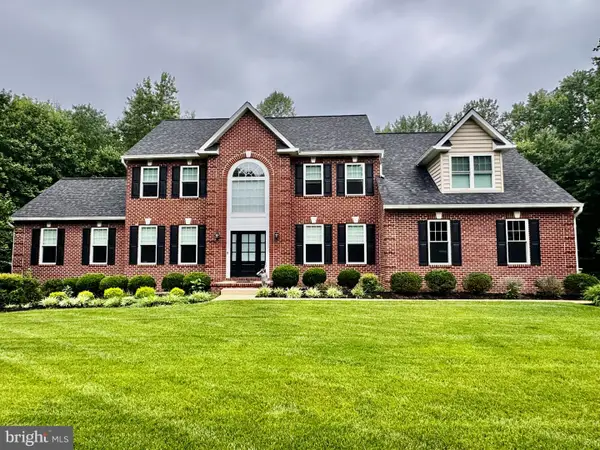 $874,900Coming Soon4 beds 4 baths4,826 sq. ft.
3029 Sanford Pl, OWINGS, MD 20736
MLS# MDCA2030560Listed by: SAMSON PROPERTIES - Coming Soon
 $675,000Coming Soon4 beds 4 baths2,976 sq. ft.
9120 Margrove, OWINGS, MD 20736
MLS# MDCA2030270Listed by: ATLANTIC SHORES SOTHEBY'S INTERNATIONAL REALTY - Coming Soon
 $599,000Coming Soon3 beds 4 baths2,422 sq. ft.
1655 Fowler Rd, OWINGS, MD 20736
MLS# MDCA2030478Listed by: KELLER WILLIAMS PREFERRED PROPERTIES - Open Sat, 10am to 12pmNew
 $580,000Active3 beds 3 baths3,489 sq. ft.
9430 Solomons Island Rd, OWINGS, MD 20736
MLS# MDCA2029548Listed by: CENTURY 21 NEW MILLENNIUM - Open Sat, 9 to 11amNew
 $1,100,000Active4 beds 4 baths4,028 sq. ft.
9350 Baker St, OWINGS, MD 20736
MLS# MDCA2030650Listed by: KELLER WILLIAMS FLAGSHIP - New
 $1,200,000Active4 beds 4 baths4,500 sq. ft.
7534 Wyatts Way, OWINGS, MD 20736
MLS# MDCA2030626Listed by: BLACKWELL REAL ESTATE, LLC - New
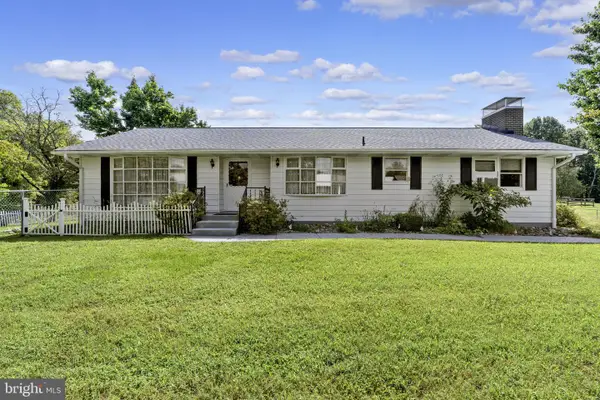 $509,999Active3 beds 2 baths1,640 sq. ft.
1920 Appaloosa Way, OWINGS, MD 20736
MLS# MDCA2030580Listed by: ALLFIRST REALTY, INC. - New
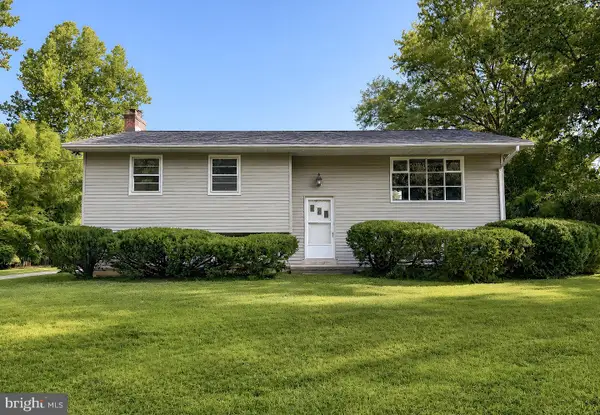 $419,900Active4 beds 2 baths3,427 sq. ft.
9814 Old Solomons Island Rd, OWINGS, MD 20736
MLS# MDCA2030498Listed by: CENTURY 21 NEW MILLENNIUM  $789,000Active3 beds 3 baths2,862 sq. ft.
3045 Chaneyville Rd, OWINGS, MD 20736
MLS# MDCA2030422Listed by: SIGNATURE HOME REALTY LLC


Protect your home and budget from life's surprises with an Assurant Home Warranty, backed by a partner that supports you through every step of homeownership. Explore Plans.
© 2026 Better Homes and Gardens Real Estate LLC. An Anywhere Real Estate company. All rights reserved. Better Homes and Gardens® Real Estate is a registered trademark owned by Meredith Operations Corporation, licensed to Better Homes and Gardens Real Estate LLC and used with permission. Better Homes and Gardens Real Estate LLC fully supports the principles of the Fair Housing Act and the Equal Opportunity Act. Listing information is deemed reliable but is not guaranteed accurate.
Each office is independently owned and operated.
Any services or products provided by third parties are not provided by, affiliated with or related to Better Homes and Gardens Real Estate LLC, or its affiliated companies.