
2310 Dunkirk Dr, Owings, MD 20736
Local realty services provided by:Better Homes and Gardens Real Estate Realty Connect
2310 Dunkirk Dr,Owings, MD 20736
$825,000
- 5 Beds
- 4 Baths
- 2,838 sq. ft.
- Single family
- Pending
Listed by: patricia stueckler
Office: keller williams flagship
MLS#:MDCA2029982
Source:BRIGHTMLS
Price summary
- Price:$825,000
- Price per sq. ft.:$290.7
Contact an agent
Home facts
- Year built:1980
- Subdivision & Development:NONE AVAILABLE
- Listing ID #:MDCA2029982
- Added:1 day(s) ago
- Updated:August 11, 2026 at 02:55 PM
Rooms and interior
- Bedrooms:5
- Total bathrooms:4
- Full bathrooms:2
- Half bathrooms:2
- Dining Description:Dining Area, Dining Room
- Kitchen Description:Breakfast Area, Dishwasher, Icemaker, Kitchen - Country, Kitchen - Island, Kitchen - Table Space, Microwave, Oven - Wall, Refrigerator, Trash Compactor, Wet/Dry Bar
- Bedroom Description:Primary Bedroom
- Basement:Yes
- Basement Description:Fully Finished
- Living area:2,838 sq. ft.
Heating and cooling
- Cooling:Central A/C
- Heating:Central, Heat Pump(s)
Structure and exterior
- Roof:Asbestos Shingle, Composite
- Year built:1980
- Building area:2,838 sq. ft.
- Lot area:5.12 Acres
- Lot Features:Cul-de-sac
- Architectural Style:Colonial
- Construction Materials:Brick
- Exterior Features:Deck(s), Screened
- Foundation Description:Slab
- Levels:3 Story
Utilities
- Water:Filter, Well
- Sewer:Private Septic Tank
Finances and disclosures
- Price:$825,000
- Price per sq. ft.:$290.7
- Tax amount:$6,370 (2026)
Features and amenities
- Laundry features:Dryer, Washer, Washer/Dryer Hookups Only
- Amenities:Bay/Bow Windows, Double Pane Windows, Main Entrance Lock, Underground Utilities, Wet/Dry Bar
Parking
- Parking description:Attached Garage, Garage Door Opener
- Garage:Yes
- Garage spaces:2
New listings near 2310 Dunkirk Dr
- New
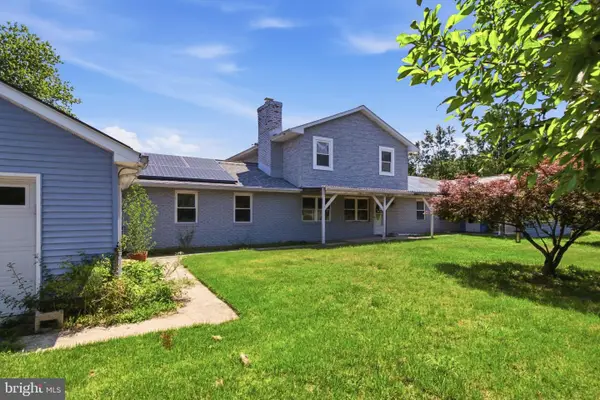 $450,000Active8 beds 5 baths4,008 sq. ft.
9201 Owings Manor Ct, OWINGS, MD 20736
MLS# MDCA2030016Listed by: KELLER WILLIAMS REALTY - New
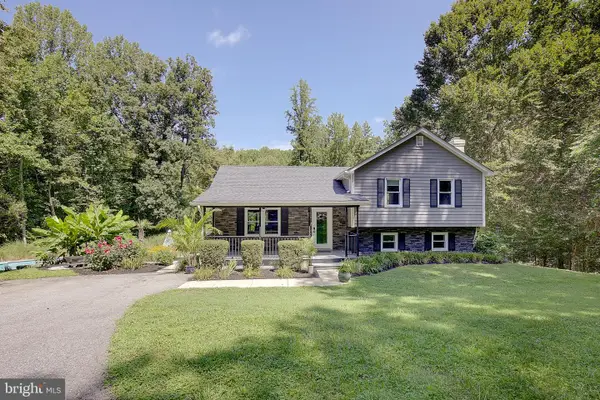 $550,000Active3 beds 3 baths1,716 sq. ft.
9010 Mary Ann Dr, OWINGS, MD 20736
MLS# MDCA2029942Listed by: RE/MAX UNITED REAL ESTATE - Open Sat, 2 to 4pmNew
 $1,439,990Active5 beds 6 baths6,177 sq. ft.
985 Bounty Place, OWINGS, MD 20736
MLS# MDCA2029950Listed by: RE/MAX ONE - New
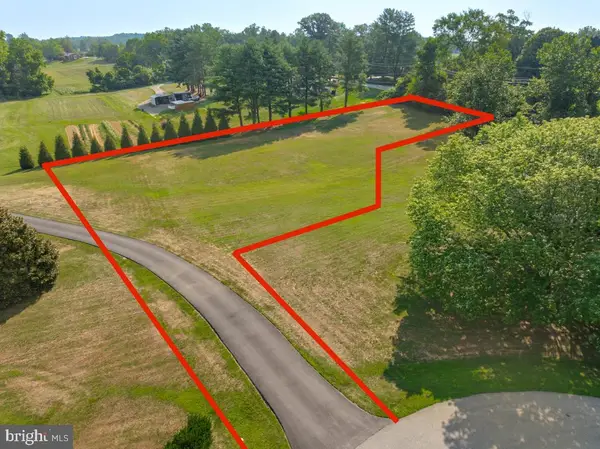 $250,000Active1 Acres
90 Griffith Way, OWINGS, MD 20736
MLS# MDCA2029878Listed by: RE/MAX UNITED REAL ESTATE - New
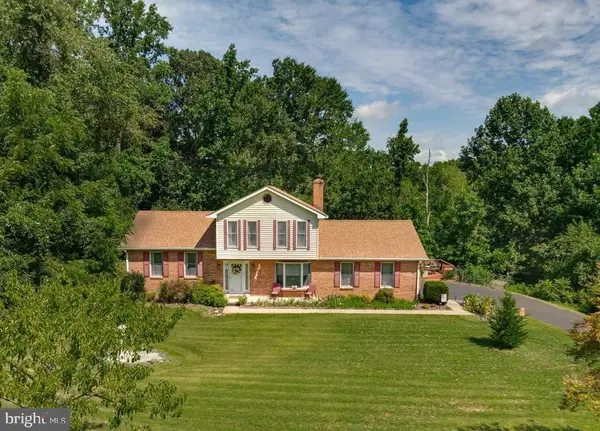 $585,000Active4 beds 4 baths2,660 sq. ft.
130 Owings Hill Ct, OWINGS, MD 20736
MLS# MDCA2029884Listed by: RE/MAX ONE 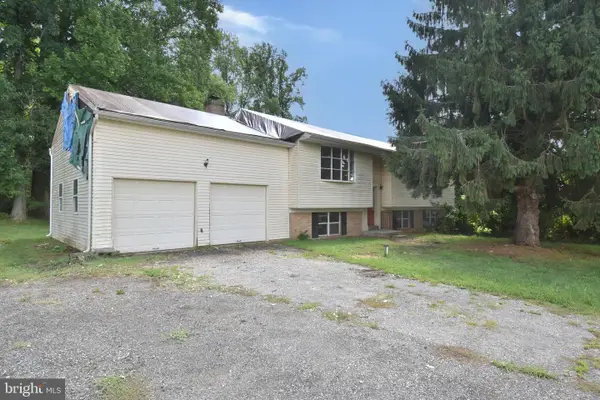 $310,000Pending3 beds 3 baths1,524 sq. ft.
9943 Boyds Turn Rd, OWINGS, MD 20736
MLS# MDCA2029870Listed by: RE/MAX UNITED REAL ESTATE $600,000Pending4 beds 3 baths2,858 sq. ft.
8120 Tuckers Trl, OWINGS, MD 20736
MLS# MDCA2029606Listed by: KELLER WILLIAMS REALTY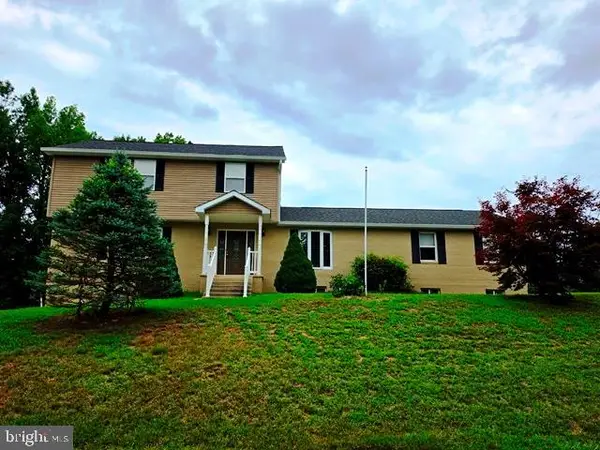 $520,000Active6 beds 4 baths4,256 sq. ft.
2220 Wards Chapel Rd, OWINGS, MD 20736
MLS# MDCA2029618Listed by: ALL HOMES REALTY LLC- Coming SoonOpen Thu, 4 to 6pm
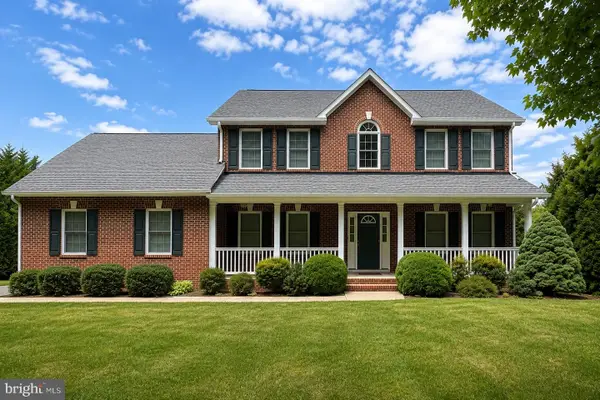 $749,000Coming Soon4 beds 4 baths
183 Cross Dr, OWINGS, MD 20736
MLS# MDCA2029792Listed by: KELLER WILLIAMS REALTY CENTRE 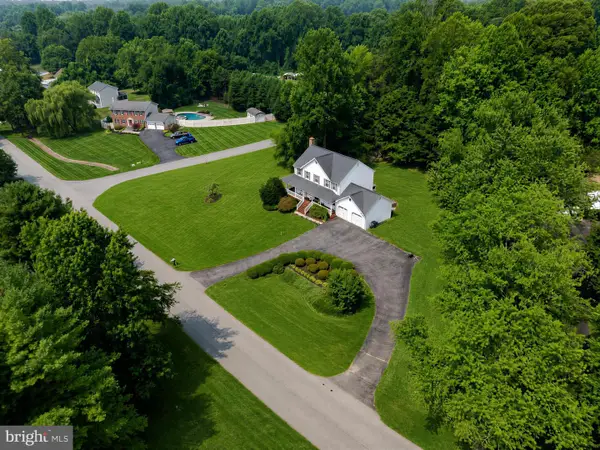 $665,000Pending4 beds 4 baths2,452 sq. ft.
1154 Amber Way, OWINGS, MD 20736
MLS# MDCA2029698Listed by: EXP REALTY, LLC


Protect your home and budget from life's surprises with an Assurant Home Warranty, backed by a partner that supports you through every step of homeownership. Explore Plans.
© 2026 Better Homes and Gardens Real Estate LLC. An Anywhere Real Estate company. All rights reserved. Better Homes and Gardens® Real Estate is a registered trademark owned by Meredith Operations Corporation, licensed to Better Homes and Gardens Real Estate LLC and used with permission. Better Homes and Gardens Real Estate LLC fully supports the principles of the Fair Housing Act and the Equal Opportunity Act. Listing information is deemed reliable but is not guaranteed accurate.
Each office is independently owned and operated.
Any services or products provided by third parties are not provided by, affiliated with or related to Better Homes and Gardens Real Estate LLC, or its affiliated companies.