
2901 5th St, Owings, MD 20736
Local realty services provided by:Better Homes and Gardens Real Estate Cassidon Realty
2901 5th St,Owings, MD 20736
$484,900
- 4 Beds
- 2 Baths
- 1,924 sq. ft.
- Single family
- Active
Upcoming open houses
- Sat, Sep 1911:00 am - 01:00 pm
Listed by: greg cocimano
Office: re/max realty group
MLS#:MDCA2029662
Source:BRIGHTMLS
Price summary
- Price:$484,900
- Price per sq. ft.:$252.03
About this home
New Price Adjustment! Plus, Seller will pay $5,000 towards Buyer’s closing costs with acceptable contract by September 28, 2026!
This exceptional home is move-in ready and offers the space, updates, privacy, and location you've been looking for. Don't miss your opportunity to make it yours!
Welcome home to this beautifully maintained 4-bedroom, 2-bath split-foyer nestled on a private, expansive .97-acre lot! Offering generous living space, thoughtful updates, and an oversized two-car garage, this move-in-ready home combines comfort, convenience, and privacy in an ideal location.
The upper level features a bright and inviting living room, dining room, and an updated kitchen complete with granite countertops and stainless-steel appliances. Three spacious bedrooms and a full bath complete the main level.
The finished lower level provides even more living space with a large family room featuring a cozy wood stove, a fourth bedroom, laundry room, and a beautifully updated full bath with a custom ceramic-tile shower. Direct access to the oversized two-car garage adds exceptional everyday convenience.
Numerous updates have already been completed, including a new septic system (2021), hot water heater (2021), water softener, additional attic insulation, updated electrical switches and outlets, and modern door hardware. For added peace of mind, the home also features a propane-powered whole-house generator.
Step outside and enjoy the beautiful deck overlooking the expansive private yard. A large paved driveway provides plenty of parking for family and guests.
Ideally located just minutes from the many amenities of North Beach, including the boardwalk, community pier, local restaurants and shops, state-of-the-art library, and the Chesapeake Bay. Convenient to Annapolis, Joint Base Andrews, and Washington, D.C., while offering access to a highly sought-after school district....
Contact an agent
Home facts
- Year built:1976
- Subdivision & Development:NONE AVAILABLE
- Listing ID #:MDCA2029662
- Added:53 day(s) ago
- Updated:September 19, 2026 at 10:29 AM
Rooms and interior
- Bedrooms:4
- Total bathrooms:2
- Full bathrooms:2
- Dining Description:Dining Area, Dining Room
- Bathrooms Description:Bathroom 1, Bathroom 2
- Kitchen Description:Built-In Microwave, Built-Ins, Carpet, Dishwasher, Icemaker, Oven/Range - Electric, Refrigerator, Upgraded Countertops
- Bedroom Description:Carpet
- Basement:Yes
- Basement Description:Full, Improved
- Living area:1,924 sq. ft.
Heating and cooling
- Cooling:Central A/C
- Heating:Forced Air, Oil
Structure and exterior
- Roof:Architectural Shingle
- Year built:1976
- Building area:1,924 sq. ft.
- Lot area:0.97 Acres
- Architectural Style:Split Foyer
- Exterior Features:Deck(s), Flood Lights
- Foundation Description:Block
- Levels:2 Stories
Utilities
- Water:Well
- Sewer:On Site Septic
Finances and disclosures
- Price:$484,900
- Price per sq. ft.:$252.03
- Tax amount:$4,608 (2026)
Features and amenities
- Laundry features:Dryer, Laundry, Washer
- Amenities:Built-Ins, Carpet
Parking
- Parking description:Attached Garage, Garage - Front Entry, Off Street
- Garage:Yes
- Garage spaces:2
New listings near 2901 5th St
- Coming Soon
 $589,900Coming Soon4 beds 2 baths1,992 sq. ft.
6430 Dant Dr, OWINGS, MD 20736
MLS# MDCA2030624Listed by: RE/MAX ONE - Coming Soon
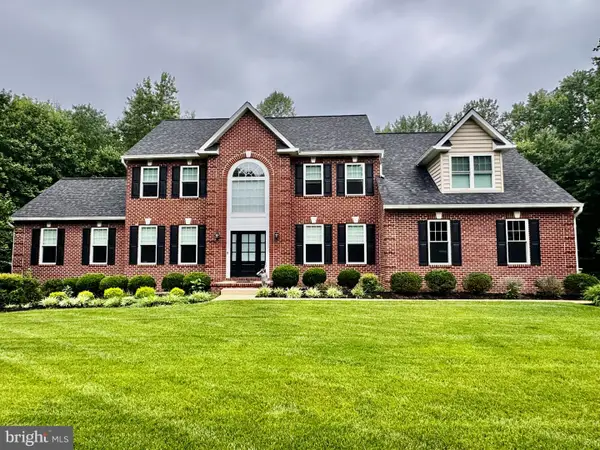 $874,900Coming Soon4 beds 4 baths4,826 sq. ft.
3029 Sanford Pl, OWINGS, MD 20736
MLS# MDCA2030560Listed by: SAMSON PROPERTIES - Coming Soon
 $675,000Coming Soon4 beds 4 baths2,976 sq. ft.
9120 Margrove, OWINGS, MD 20736
MLS# MDCA2030270Listed by: ATLANTIC SHORES SOTHEBY'S INTERNATIONAL REALTY - Coming Soon
 $599,000Coming Soon3 beds 4 baths2,422 sq. ft.
1655 Fowler Rd, OWINGS, MD 20736
MLS# MDCA2030478Listed by: KELLER WILLIAMS PREFERRED PROPERTIES - Open Sat, 10am to 12pmNew
 $580,000Active3 beds 3 baths3,489 sq. ft.
9430 Solomons Island Rd, OWINGS, MD 20736
MLS# MDCA2029548Listed by: CENTURY 21 NEW MILLENNIUM - Open Sat, 9 to 11amNew
 $1,100,000Active4 beds 4 baths4,028 sq. ft.
9350 Baker St, OWINGS, MD 20736
MLS# MDCA2030650Listed by: KELLER WILLIAMS FLAGSHIP - New
 $1,200,000Active4 beds 4 baths4,500 sq. ft.
7534 Wyatts Way, OWINGS, MD 20736
MLS# MDCA2030626Listed by: BLACKWELL REAL ESTATE, LLC - New
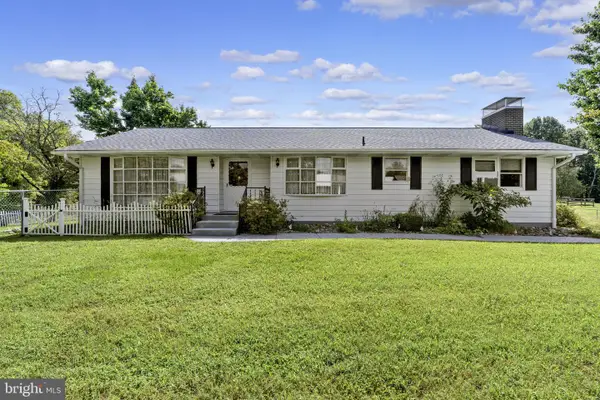 $509,999Active3 beds 2 baths1,640 sq. ft.
1920 Appaloosa Way, OWINGS, MD 20736
MLS# MDCA2030580Listed by: ALLFIRST REALTY, INC. - New
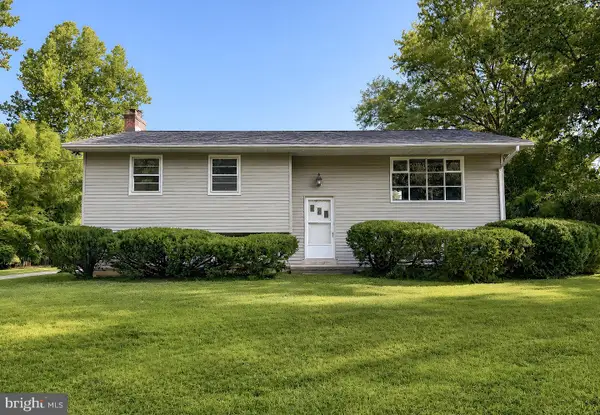 $419,900Active4 beds 2 baths3,427 sq. ft.
9814 Old Solomons Island Rd, OWINGS, MD 20736
MLS# MDCA2030498Listed by: CENTURY 21 NEW MILLENNIUM  $789,000Active3 beds 3 baths2,862 sq. ft.
3045 Chaneyville Rd, OWINGS, MD 20736
MLS# MDCA2030422Listed by: SIGNATURE HOME REALTY LLC


Protect your home and budget from life's surprises with an Assurant Home Warranty, backed by a partner that supports you through every step of homeownership. Explore Plans.
© 2026 Better Homes and Gardens Real Estate LLC. An Anywhere Real Estate company. All rights reserved. Better Homes and Gardens® Real Estate is a registered trademark owned by Meredith Operations Corporation, licensed to Better Homes and Gardens Real Estate LLC and used with permission. Better Homes and Gardens Real Estate LLC fully supports the principles of the Fair Housing Act and the Equal Opportunity Act. Listing information is deemed reliable but is not guaranteed accurate.
Each office is independently owned and operated.
Any services or products provided by third parties are not provided by, affiliated with or related to Better Homes and Gardens Real Estate LLC, or its affiliated companies.