
9201 Owings Manor Ct, Owings, MD 20736
Local realty services provided by:Better Homes and Gardens Real Estate Community Realty
Listed by: jovan ruzic
Office: keller williams realty
MLS#:MDCA2030016
Source:BRIGHTMLS
Price summary
- Price:$450,000
- Price per sq. ft.:$112.28
About this home
Investor Special – Endless Potential! Bring your vision and discover the possibilities of this expansive Owings property offering over 5,800 square feet of combined living and utility space on a private, tree-lined 1-acre lot. With multiple living spaces, dedicated parking, abundant storage, and renovation potential, this AS-IS property presents a compelling opportunity for investors, renovators, or buyers seeking a versatile place to make their own. The approximately 3,300-square-foot main residence features an open, spacious layout with 3 bedrooms, 2 full bathrooms, a family room with fireplace, formal dining room, and an oversized kitchen with granite countertops and a breakfast bar. Designed with gathering in mind, the kitchen and living spaces provide plenty of room for everyday living and entertaining. Adding to the property's flexibility is an attached approximately 400-square-foot in-law suite with 1 bedroom, 1 full bathroom, and a wet bar, offering options for guests, extended living arrangements, or a private workspace. A second attached Accessory Dwelling Unit offers approximately 1,300 square feet with 3 bedrooms, 1 full bathroom, dedicated parking, guest parking, and a private fenced backyard. This additional space creates possibilities for rental income, guest accommodations, or multi-generational living. An attached 2-car garage, approximately 500 square feet of unfinished workshop and storage space, two storage sheds, and a fully paved driveway add valuable functionality. Recent improvements include new roofs on the main home and sheds in 2022, a new HVAC system for the main residence in 2022, and a 27 kW leased Tesla solar system designed to help offset energy costs. Whether the vision is renovation, investment, flexible living, or creating a property that evolves with your needs, there is substantial potential here. Conveniently located in Calvert County with access to shopping, dining, recreation, and surrounding Southern Maryland destinations. Property is being sold strictly AS-IS. Photos may be virtually staged...
Contact an agent
Home facts
- Year built:1979
- Subdivision & Development:OWINGS STATION
- Listing ID #:MDCA2030016
- Added:47 day(s) ago
- Updated:September 29, 2026 at 09:39 AM
Rooms and interior
- Bedrooms:8
- Total bathrooms:5
- Full bathrooms:5
- Kitchen Description:Dishwasher, Disposal, Microwave, Refrigerator, Stove
- Living area:4,008 sq. ft.
Heating and cooling
- Cooling:Central A/C
- Heating:Electric, Heat Pump(s)
Structure and exterior
- Year built:1979
- Building area:4,008 sq. ft.
- Lot area:1 Acres
- Architectural Style:Contemporary
- Construction Materials:Brick
- Levels:2 Stories
Schools
- High school:NORTHERN
- Middle school:NORTHERN
- Elementary school:MOUNT HARMONY
Utilities
- Water:Well
- Sewer:Septic Exists
Finances and disclosures
- Price:$450,000
- Price per sq. ft.:$112.28
- Tax amount:$6,326 (2025)
Features and amenities
- Laundry features:Dryer, Washer
- Amenities:Ceiling Fan(s), Window Treatments
Parking
- Parking description:Attached Garage, Garage - Front Entry
- Garage:Yes
- Garage spaces:2
New listings near 9201 Owings Manor Ct
- Coming Soon
 $675,000Coming Soon4 beds 4 baths3,099 sq. ft.
965 Cat Bird Ln, OWINGS, MD 20736
MLS# MDCA2030634Listed by: DEEP ROOTS REAL ESTATE - Coming Soon
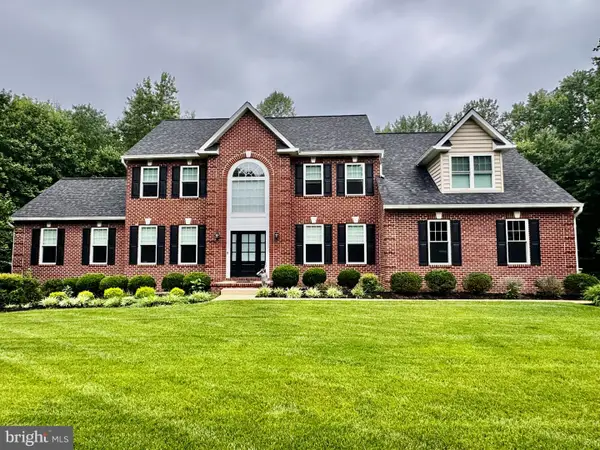 $874,900Coming Soon4 beds 4 baths4,826 sq. ft.
3029 Sanford Pl, OWINGS, MD 20736
MLS# MDCA2030560Listed by: SAMSON PROPERTIES - Coming Soon
 $599,000Coming Soon3 beds 4 baths2,422 sq. ft.
1655 Fowler Rd, OWINGS, MD 20736
MLS# MDCA2030478Listed by: KELLER WILLIAMS PREFERRED PROPERTIES - New
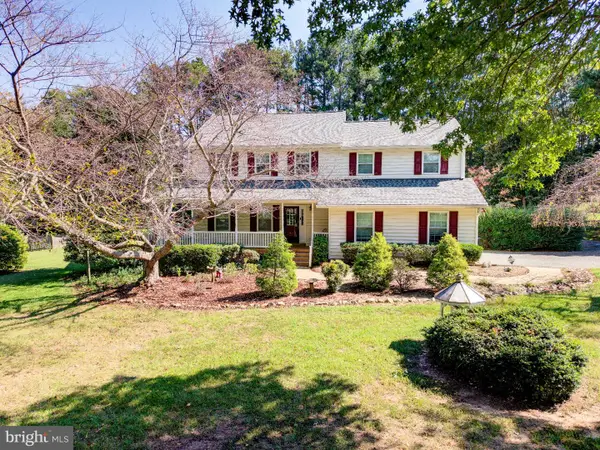 $629,900Active4 beds 4 baths2,432 sq. ft.
8115 Arbor Way, OWINGS, MD 20736
MLS# MDCA2030754Listed by: KELLER WILLIAMS FLAGSHIP - New
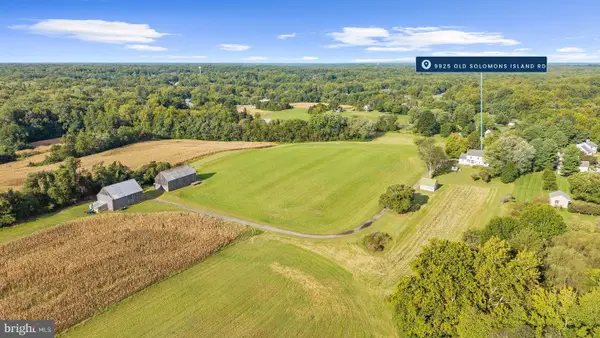 $1,600,000Active5 beds 5 baths2,818 sq. ft.
9925 Old Solomons Island Rd, OWINGS, MD 20736
MLS# MDCA2030740Listed by: ENGEL & VOLKERS ANNAPOLIS - New
 $474,900Active4 beds 2 baths1,924 sq. ft.
2901 5th St, OWINGS, MD 20736
MLS# MDCA2030816Listed by: RE/MAX REALTY GROUP - New
 $1,495,000Active6 beds 6 baths6,056 sq. ft.
7785 Swan Ln, OWINGS, MD 20736
MLS# MDCA2030774Listed by: DEEP ROOTS REAL ESTATE - New
 $879,990Active3 beds 3 baths2,230 sq. ft.
7502 Wyatts Way, OWINGS, MD 20736
MLS# MDCA2030736Listed by: BLACKWELL REAL ESTATE, LLC - New
 $839,990Active4 beds 3 baths2,600 sq. ft.
7511 Wyatts Way, OWINGS, MD 20736
MLS# MDCA2030726Listed by: BLACKWELL REAL ESTATE, LLC - New
 $725,000Active3 beds 4 baths3,302 sq. ft.
1830 Three Brothers Way, OWINGS, MD 20736
MLS# MDCA2030696Listed by: LAURA LITTEN REAL ESTATE


Protect your home and budget from life's surprises with an Assurant Home Warranty, backed by a partner that supports you through every step of homeownership. Explore Plans.
© 2026 Better Homes and Gardens Real Estate LLC. An Anywhere Real Estate company. All rights reserved. Better Homes and Gardens® Real Estate is a registered trademark owned by Meredith Operations Corporation, licensed to Better Homes and Gardens Real Estate LLC and used with permission. Better Homes and Gardens Real Estate LLC fully supports the principles of the Fair Housing Act and the Equal Opportunity Act. Listing information is deemed reliable but is not guaranteed accurate.
Each office is independently owned and operated.
Any services or products provided by third parties are not provided by, affiliated with or related to Better Homes and Gardens Real Estate LLC, or its affiliated companies.