
1400 Estelle Dr, Oxon Hill, MD 20745
Local realty services provided by:Better Homes and Gardens Real Estate Reserve
1400 Estelle Dr,Oxon Hill, MD 20745
$375,000
- 3 Beds
- 4 Baths
- 1,428 sq. ft.
- Townhouse
- Active
Listed by: cynthia d marshall-mcfarland
Office: berkshire hathaway homeservices penfed realty
MLS#:MDPG2210578
Source:BRIGHTMLS
Price summary
- Price:$375,000
- Price per sq. ft.:$262.61
- Monthly HOA dues:$93
About this home
Welcome to 1400 Estelle Drive, Oxon Hill, MD—where space, style, and convenience come together! This well-maintained end-unit townhome offers 3 bedrooms, 2 full bathrooms, 2 half bathrooms, and approximately 1,875 square feet of comfortable living space designed to fit today's lifestyle.
Step inside to the main living level, where you'll find hardwood flooring (and stairs) throughout (with the exception of the kitchen), creating a warm and inviting atmosphere. The spacious living room features a gas fireplace, making it the perfect place to relax or entertain. The kitchen is appointed with quartz countertops, ample cabinetry, and direct access to a private deck—ideal for morning coffee or evening gatherings. Stairs lead from the deck to the lower-level patio and fully fenced backyard, providing a wonderful space for outdoor entertaining, gardening, pets, or play. The finished lower level offers flexible living space that can easily serve as a recreation room, home office, fitness area, or media room, along with a convenient half bath and direct access to the one-car garage. Parking is plentiful with a one-car garage, attached driveway, and two visitor passes.
Recent updates include a new hot water heater and an HVAC capacitor replacement (June 2026), offering added peace of mind. The home is also equipped with leased solar panels, providing energy efficiency and utility savings. Seller will provide a credit to the buyer at closing toward the installation of a new roof, subject to lender and contract approval. Residents enjoy community amenities including a swimming pool and tot lot, all within an HOA-managed neighborhood. Conveniently located just minutes from National Harbor, MGM National Harbor, Tanger Outlets, major commuter routes, Washington, D.C., and Northern Virginia, this home offers the perfect blend of comfort, convenience, and accessibility. Don't miss your opportunity to own this exceptional end-unit townhome in one of Oxon Hill's desirable communities. Schedule your private tour today and discover all that 1400 Estelle Drive has to offer! Sold - AS-IS....
Contact an agent
Home facts
- Year built:2002
- Subdivision & Development:SYLVAN HEIGHTS PLAT 1>
- Listing ID #:MDPG2210578
- Added:54 day(s) ago
- Updated:September 17, 2026 at 02:11 PM
Rooms and interior
- Bedrooms:3
- Total bathrooms:4
- Full bathrooms:2
- Half bathrooms:2
- Basement:Yes
- Basement Description:Fully Finished
- Living area:1,428 sq. ft.
Heating and cooling
- Cooling:Central A/C
- Heating:Forced Air, Natural Gas
Structure and exterior
- Roof:Composite, Shingle
- Year built:2002
- Building area:1,428 sq. ft.
- Lot area:0.04 Acres
- Architectural Style:Traditional
- Construction Materials:Frame
- Foundation Description:Concrete Perimeter
- Levels:2 Stories
Utilities
- Water:Public
- Sewer:Public Sewer
Finances and disclosures
- Price:$375,000
- Price per sq. ft.:$262.61
- Tax amount:$4,601 (2026)
Parking
- Parking description:Assigned, Attached Garage, Garage - Front Entry, Garage Door Opener
- Garage:Yes
- Garage spaces:1
New listings near 1400 Estelle Dr
- Coming Soon
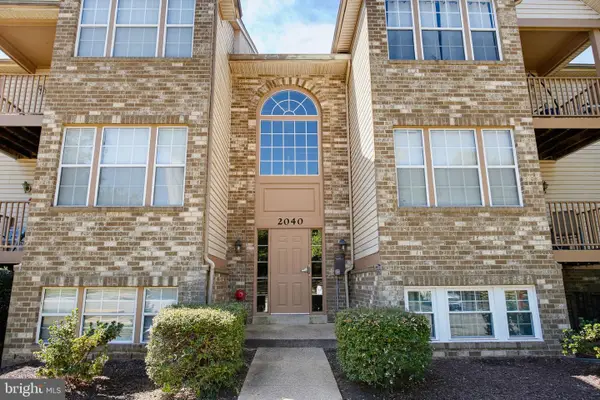 $218,900Coming Soon2 beds 2 baths1,070 sq. ft.
2040 Alice Ave #2040-304, OXON HILL, MD 20745
MLS# MDPG2218664Listed by: KREST REALTY BOUTIQUE - Coming Soon
 $275,000Coming Soon1 beds 1 baths1,012 sq. ft.
3809 Webster Pl, FORT WASHINGTON, MD 20744
MLS# MDPG2219358Listed by: KELLER WILLIAMS PREFERRED PROPERTIES - Coming Soon
 $645,000Coming Soon4 beds 5 baths2,628 sq. ft.
860 Regents Sq #339, OXON HILL, MD 20745
MLS# MDPG2219146Listed by: CENTURY 21 NEW MILLENNIUM - Coming Soon
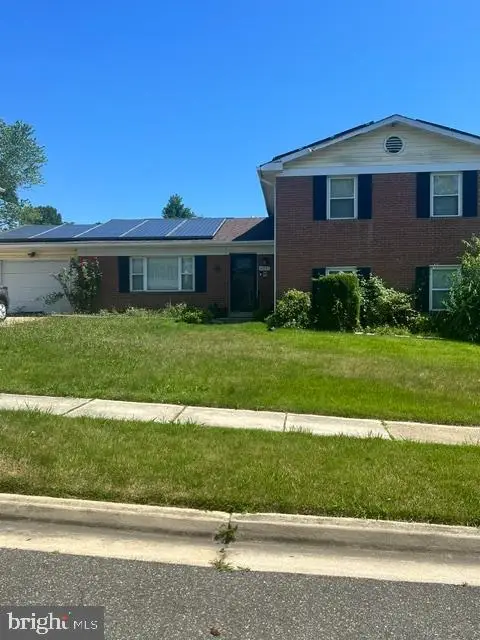 $397,000Coming Soon4 beds 3 baths2,436 sq. ft.
8211 Barrett Rd, FORT WASHINGTON, MD 20744
MLS# MDPG2209320Listed by: EXP REALTY, LLC - New
 $152,500Active2 beds 1 baths894 sq. ft.
561 Wilson Bridge Dr #b1, OXON HILL, MD 20745
MLS# MDPG2219320Listed by: RE/MAX UNITED REAL ESTATE - New
 $147,900Active2 beds 1 baths1,031 sq. ft.
3331 Huntley Square Dr #a, TEMPLE HILLS, MD 20748
MLS# MDPG2217754Listed by: PROMISED LAND REALTY  $270,000Active3 beds 2 baths1,322 sq. ft.
1445 Potomac Heights Dr #184, FORT WASHINGTON, MD 20744
MLS# MDPG2216770Listed by: MOATS REALTY LLC- New
 $160,000Active2 beds 2 baths1,056 sq. ft.
3346 Huntley Square #t, TEMPLE HILLS, MD 20748
MLS# MDPG2218032Listed by: ADVANTAGE REALTY OF MARYLAND - New
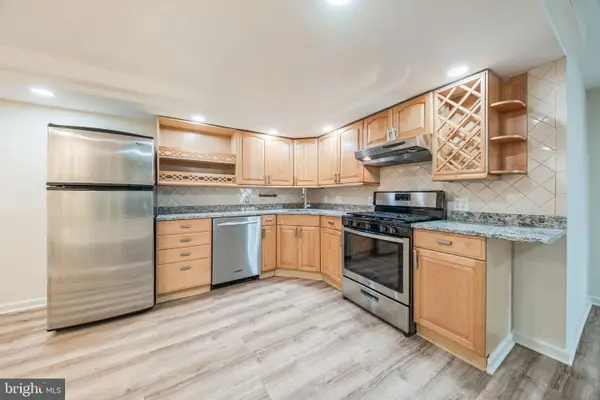 $118,000Active1 beds 1 baths883 sq. ft.
3319 Huntley Square Dr #t, TEMPLE HILLS, MD 20748
MLS# MDPG2218994Listed by: COMPASS - New
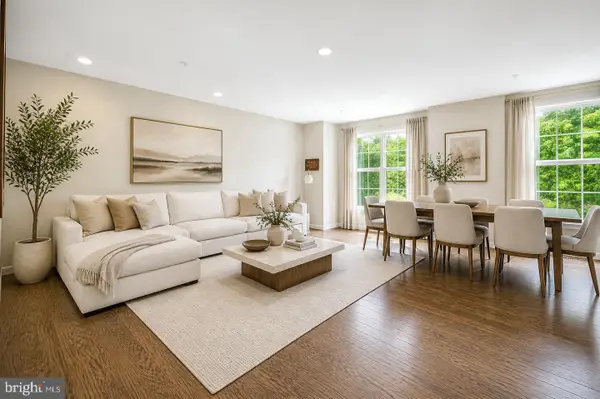 $449,900Active4 beds 4 baths1,780 sq. ft.
1052 Owens Rd, OXON HILL, MD 20745
MLS# MDPG2218998Listed by: SPRING HILL REAL ESTATE, LLC.


Protect your home and budget from life's surprises with an Assurant Home Warranty, backed by a partner that supports you through every step of homeownership. Explore Plans.
© 2026 Better Homes and Gardens Real Estate LLC. An Anywhere Real Estate company. All rights reserved. Better Homes and Gardens® Real Estate is a registered trademark owned by Meredith Operations Corporation, licensed to Better Homes and Gardens Real Estate LLC and used with permission. Better Homes and Gardens Real Estate LLC fully supports the principles of the Fair Housing Act and the Equal Opportunity Act. Listing information is deemed reliable but is not guaranteed accurate.
Each office is independently owned and operated.
Any services or products provided by third parties are not provided by, affiliated with or related to Better Homes and Gardens Real Estate LLC, or its affiliated companies.