
1422 Dunwoody Ave, Oxon Hill, MD 20745
Local realty services provided by:Better Homes and Gardens Real Estate Reserve
1422 Dunwoody Ave,Oxon Hill, MD 20745
$460,000
- 6 Beds
- 3 Baths
- 1,192 sq. ft.
- Single family
- Coming Soon
Listed by: marvin alexander diaz
Office: weichert, realtors
MLS#:MDPG2217168
Source:BRIGHTMLS
Price summary
- Price:$460,000
- Price per sq. ft.:$385.91
About this home
COMING SOON
Contact an agent
Home facts
- Year built:1957
- Subdivision & Development:BIRCHWOOD CITY
- Listing ID #:MDPG2217168
- Updated:August 28, 2026 at 06:55 PM
Rooms and interior
- Bedrooms:6
- Total bathrooms:3
- Full bathrooms:3
- Flooring:Ceramic Tile, Hardwood, Luxury Vinyl Plank, Tile/Brick, Vinyl
- Dining Description:Combination Dining/Living, Dining Area
- Kitchen Description:Breakfast Area, Built-In Microwave, Built-In Range, Built-Ins, Dishwasher, Disposal, Energy Efficient Appliances, Microwave, Oven - Single, Oven/Range - Gas, Refrigerator, Six Burner Stove, Stainless Steel Appliances, Stove, Water Heater
- Basement:Yes
- Basement Description:Combination, Daylight, Fully Finished, Interior Access, Outside Entrance, Partial, Rear Entrance, Sump Pump, Walkout Level, Walkout Stairs, Windows
- Living area:1,192 sq. ft.
Heating and cooling
- Cooling:Central A/C
- Heating:90% Forced Air, Heat Pump - Electric BackUp, Natural Gas
Structure and exterior
- Roof:Shingle
- Year built:1957
- Building area:1,192 sq. ft.
- Lot area:0.19 Acres
- Architectural Style:Ranch/Rambler
- Construction Materials:Frame
- Exterior Features:Patio(s)
- Foundation Description:Brick/Mortar
- Levels:2 Stories
Schools
- High school:POTOMAC
- Middle school:OXON HILL
- Elementary school:VALLEY VIEW
Utilities
- Water:Public
- Sewer:Public Sewer
Finances and disclosures
- Price:$460,000
- Price per sq. ft.:$385.91
- Tax amount:$4,463 (2025)
Features and amenities
- Laundry features:Hookup, Washer/Dryer Hookups Only
- Amenities:200+ Amp Service, Attic, Attic/House Fan, Built-Ins, Cable TV Available, Efficiency, Electric Available, Natural Gas Available
Parking
- Parking description:Off Site, Off Street, On Street
New listings near 1422 Dunwoody Ave
- Coming Soon
 $449,999Coming Soon4 beds 3 baths2,012 sq. ft.
2100 High Timber Rd, FORT WASHINGTON, MD 20744
MLS# MDPG2216934Listed by: OWN REAL ESTATE - Coming Soon
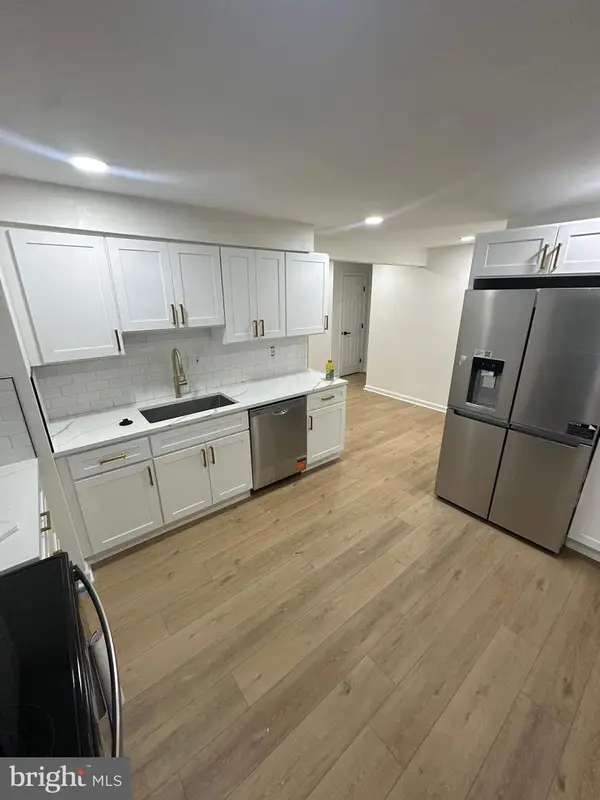 $374,900Coming Soon4 beds 3 baths1,969 sq. ft.
1586 Potomac Heights Dr #231, FORT WASHINGTON, MD 20744
MLS# MDPG2216106Listed by: WINNING EDGE - Coming Soon
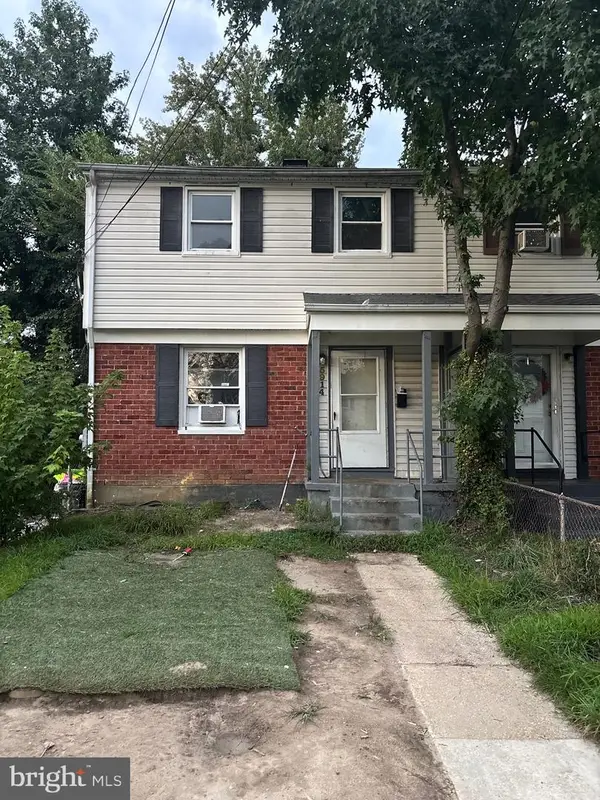 $285,640Coming Soon3 beds 2 baths1,200 sq. ft.
5914 Shoshone Dr, OXON HILL, MD 20745
MLS# MDPG2214768Listed by: KELLER WILLIAMS FLAGSHIP - Coming Soon
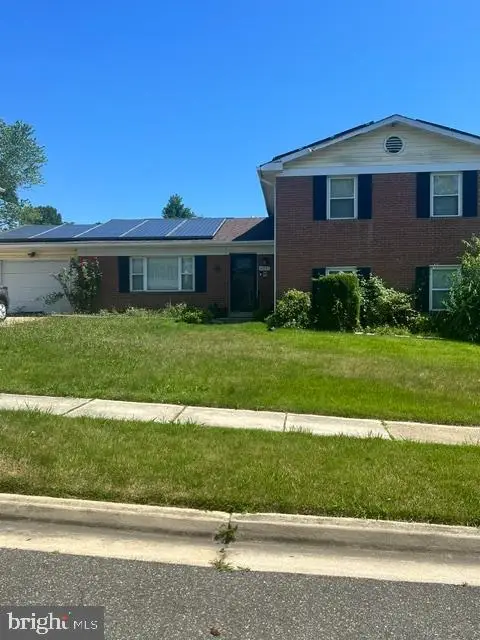 $397,000Coming Soon3 beds 3 baths2,436 sq. ft.
8211 Barrett Rd, FORT WASHINGTON, MD 20744
MLS# MDPG2209320Listed by: EXP REALTY, LLC - Coming Soon
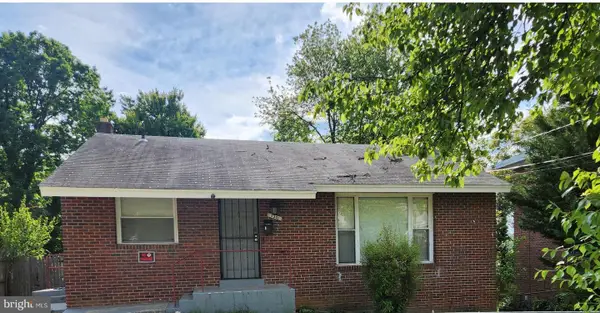 $375,000Coming Soon3 beds 1 baths2,088 sq. ft.
5301 Kenmont Rd, OXON HILL, MD 20745
MLS# MDPG2201170Listed by: SAMSON PROPERTIES - New
 $270,000Active3 beds 2 baths1,322 sq. ft.
1445 Potomac Dr #184, FORT WASHINGTON, MD 20744
MLS# MDPG2216770Listed by: MOATS REALTY LLC - New
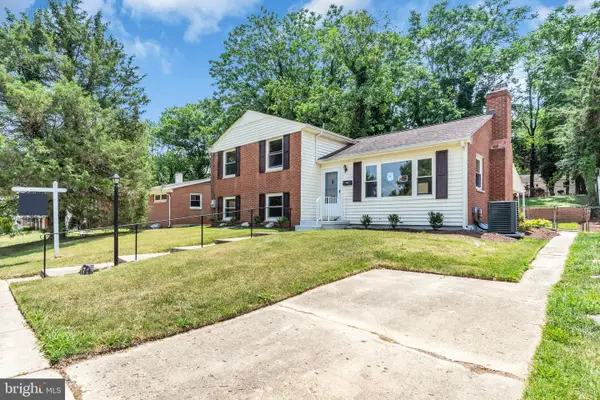 $480,000Active4 beds 2 baths2,118 sq. ft.
7536 Abbington Dr, OXON HILL, MD 20745
MLS# MDPG2217150Listed by: LONG & FOSTER REAL ESTATE, INC. - Open Sun, 1 to 3pmNew
 $209,900Active2 beds 2 baths1,149 sq. ft.
8730 Devon Hills Dr #d, FORT WASHINGTON, MD 20744
MLS# MDPG2216760Listed by: REDFIN CORP - New
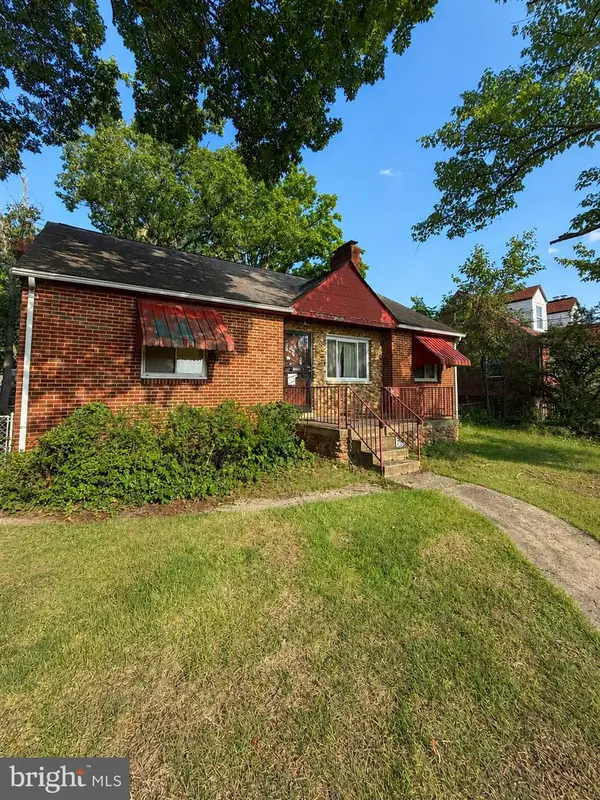 $305,000Active4 beds 2 baths2,510 sq. ft.
5818 Black Hawk Dr, OXON HILL, MD 20745
MLS# MDPG2217016Listed by: MR. LISTER REALTY


Protect your home and budget from life's surprises with an Assurant Home Warranty, backed by a partner that supports you through every step of homeownership. Explore Plans.
© 2026 Better Homes and Gardens Real Estate LLC. An Anywhere Real Estate company. All rights reserved. Better Homes and Gardens® Real Estate is a registered trademark owned by Meredith Operations Corporation, licensed to Better Homes and Gardens Real Estate LLC and used with permission. Better Homes and Gardens Real Estate LLC fully supports the principles of the Fair Housing Act and the Equal Opportunity Act. Listing information is deemed reliable but is not guaranteed accurate.
Each office is independently owned and operated.
Any services or products provided by third parties are not provided by, affiliated with or related to Better Homes and Gardens Real Estate LLC, or its affiliated companies.