
1811 Clayton Dr, Oxon Hill, MD 20745
Local realty services provided by:Better Homes and Gardens Real Estate Murphy & Co.
1811 Clayton Dr,Oxon Hill, MD 20745
$499,900
- 4 Beds
- 2 Baths
- 1,995 sq. ft.
- Single family
- Active
Listed by: margaret g patschak
Office: real estate innovations
MLS#:MDPG2205772
Source:BRIGHTMLS
Price summary
- Price:$499,900
- Price per sq. ft.:$250.58
About this home
A Rare Opportunity! Energy-efficient, exceptionally maintained, and priced to sell! Located on a quiet street just minutes from National Harbor, MGM, Old Town Alexandria, and D.C., this unique split-foyer home combines architectural character with remarkably low living costs. Spacious 3-bedroom home with an oversized walk-in closet in the primary suite. The open main level boasts soaring vaulted ceilings, exposed wood beams, a renovated kitchen, and a striking double-sided wood-burning fireplace. A second fireplace warms the lower-level family room. The highlight is the Enphase solar system (2020), which covers nearly your entire electric bill and generates SREC income. Additional major upgrades include a 2019 roof, 2023 Unico high-efficiency AC, updated windows, new duct work and insulation, radon mitigation, smart home tech, and a stunning, landscaped backyard oasis with a fire pit. Sold As-Is.
Contact an agent
Home facts
- Year built:1962
- Listing ID #:MDPG2205772
- Added:32 day(s) ago
- Updated:July 08, 2026 at 02:09 PM
Rooms and interior
- Bedrooms:4
- Total bathrooms:2
- Full bathrooms:2
- Basement:Yes
- Basement Description:Connecting Stairway, Full, Fully Finished, Side Entrance, Walkout Level
- Living area:1,995 sq. ft.
Heating and cooling
- Cooling:Ceiling Fan(s), Central A/C
- Heating:Natural Gas, Radiant, Solar
Structure and exterior
- Year built:1962
- Building area:1,995 sq. ft.
- Lot area:0.37 Acres
- Architectural Style:Ranch/Rambler, Split Foyer
- Construction Materials:Brick
- Foundation Description:Brick/Mortar
- Levels:2 Stories
Utilities
- Water:Public
- Sewer:Public Sewer
Finances and disclosures
- Price:$499,900
- Price per sq. ft.:$250.58
- Tax amount:$4,931 (2025)
Features and amenities
- Smart home:Yes
Parking
- Parking description:Attached Garage, Basement Garage
- Garage:Yes
- Garage spaces:1
New listings near 1811 Clayton Dr
- Coming SoonOpen Sat, 12 to 2pm
 $425,000Coming Soon3 beds 2 baths
415 Winslow Rd, OXON HILL, MD 20745
MLS# MDPG2206102Listed by: KELLER WILLIAMS PREFERRED PROPERTIES - Coming Soon
 $600,000Coming Soon6 beds 5 baths
6600 Livingston Rd, OXON HILL, MD 20745
MLS# MDPG2203438Listed by: DEAUSEN REALTY - New
 $825,000Active4 beds 5 baths3,376 sq. ft.
616 Overlook Park Dr #84, OXON HILL, MD 20745
MLS# MDPG2209728Listed by: KELLER WILLIAMS SELECT REALTORS OF ANNAPOLIS - New
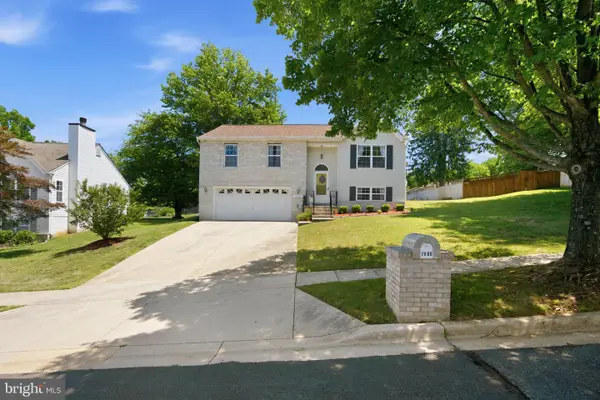 $489,000Active4 beds 3 baths2,114 sq. ft.
7606 Bentree Rd, FORT WASHINGTON, MD 20744
MLS# MDPG2209232Listed by: SAMSON PROPERTIES - Open Sat, 3 to 5pmNew
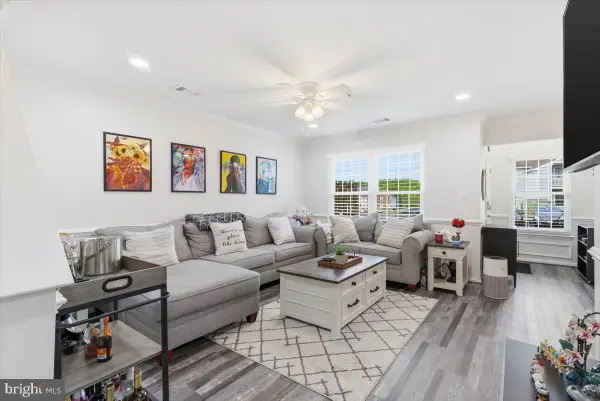 $295,000Active2 beds 2 baths1,080 sq. ft.
1008 Spring Valley Ct, FORT WASHINGTON, MD 20744
MLS# MDPG2209582Listed by: WEICHERT REALTORS - BLUE RIBBON  $359,995Pending5 beds 2 baths2,390 sq. ft.
110 Iroquois Way, OXON HILL, MD 20745
MLS# MDPG2209414Listed by: FOUR SEASONS REALTY LLC- Coming Soon
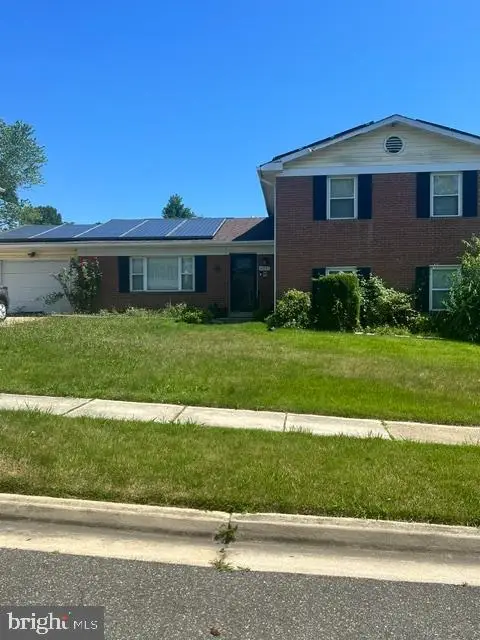 $397,000Coming Soon3 beds 3 baths
8211 Barrett Rd, FORT WASHINGTON, MD 20744
MLS# MDPG2209320Listed by: EXP REALTY, LLC - Coming Soon
 $590,000Coming Soon5 beds 3 baths
7311 Webster Ln, FORT WASHINGTON, MD 20744
MLS# MDPG2208622Listed by: KW METRO CENTER - Open Sun, 12 to 3pmNew
 $925,000Active4 beds 5 baths3,416 sq. ft.
617 Leigh Way, OXON HILL, MD 20745
MLS# MDPG2209074Listed by: THE AGENCY DC  $360,000Pending3 beds 3 baths1,200 sq. ft.
2814 Lindesfarn Ter, FORT WASHINGTON, MD 20744
MLS# MDPG2208812Listed by: FAIRFAX REALTY PREMIER


Protect your home and budget from life's surprises with an Assurant Home Warranty, backed by a partner that supports you through every step of homeownership. Explore Plans.
© 2026 Better Homes and Gardens Real Estate LLC. An Anywhere Real Estate company. All rights reserved. Better Homes and Gardens® Real Estate is a registered trademark owned by Meredith Operations Corporation, licensed to Better Homes and Gardens Real Estate LLC and used with permission. Better Homes and Gardens Real Estate LLC fully supports the principles of the Fair Housing Act and the Equal Opportunity Act. Listing information is deemed reliable but is not guaranteed accurate.
Each office is independently owned and operated.
Any services or products provided by third parties are not provided by, affiliated with or related to Better Homes and Gardens Real Estate LLC, or its affiliated companies.