
2061 Alice Ave #204, Oxon Hill, MD 20745
Local realty services provided by:Better Homes and Gardens Real Estate GSA Realty
2061 Alice Ave #204,Oxon Hill, MD 20745
$200,000
- 2 Beds
- 2 Baths
- 929 sq. ft.
- Condominium
- Coming Soon
Listed by: elizabeth keyser, daniel hood
Office: lpt realty, llc.
MLS#:MDPG2225636
Source:BRIGHTMLS
Price summary
- Price:$200,000
- Price per sq. ft.:$215.29
About this home
Priced to move in Rosecroft Commons! This 2-bedroom, 2-bath condo at 2061 Alice Ave, Unit 204, offers a spacious, open living and dining area. A kitchen pass-through with a breakfast bar keeps the kitchen connected to the main living space. Enjoy in-unit laundry, one reserved parking space, ample visitor parking, and controlled building access. Conveniently located in Oxon Hill, this condo offers an opportunity to make it your own or explore its rental potential, subject to condo association rules. Sold as-is. Electricity is currently off in the unit.
Contact an agent
Home facts
- Year built:1991
- Subdivision & Development:ROSECROFT COMMONS
- Listing ID #:MDPG2225636
- Updated:November 13, 2026 at 03:01 PM
Rooms and interior
- Bedrooms:2
- Total bathrooms:2
- Full bathrooms:2
- Dining Description:Combination Dining/Living, Combination Kitchen/Dining
- Bathrooms Description:Primary Bath(s)
- Kitchen Description:Carpet, Combination Kitchen/Living, Kitchen - Galley
- Bedroom Description:Carpet, Entry Level Bedroom, Walk In Closet(s)
- Living area:929 sq. ft.
Heating and cooling
- Cooling:Central A/C
- Heating:Electric, Forced Air
Structure and exterior
- Year built:1991
- Building area:929 sq. ft.
- Construction Materials:Aluminum Siding, Brick
- Levels:1 Story
Schools
- High school:POTOMAC
- Middle school:OXON HILL
- Elementary school:VALLEY VIEW
Utilities
- Water:Public
- Sewer:Public Sewer
Finances and disclosures
- Price:$200,000
- Price per sq. ft.:$215.29
- Tax amount:$2,867 (2026)
Features and amenities
- Laundry features:Dryer In Unit, Has Laundry, Washer In Unit
- Amenities:Carpet, Main Entrance Lock
Parking
- Parking description:Assigned, Parking Lot, Paved Parking
New listings near 2061 Alice Ave #204
- Coming Soon
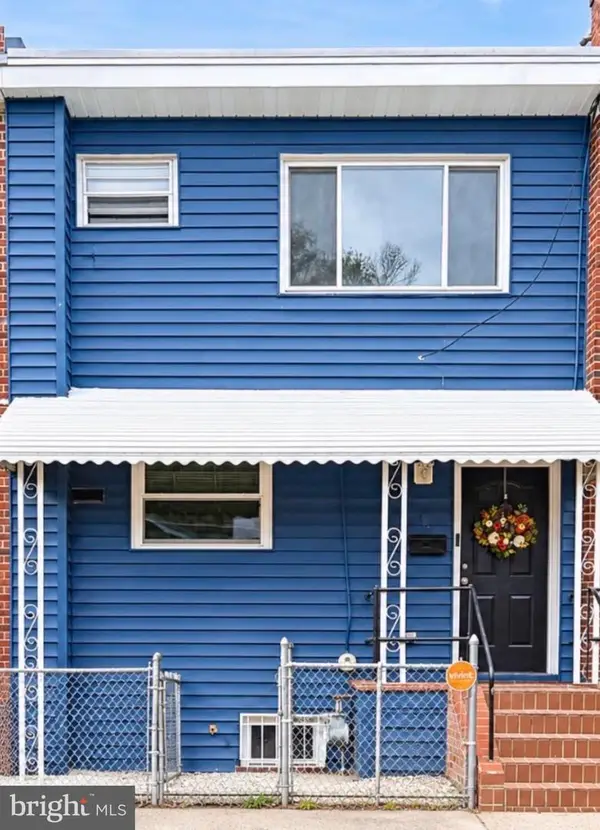 $355,000Coming Soon4 beds 3 baths1,566 sq. ft.
5317 Leverett St, OXON HILL, MD 20745
MLS# MDPG2225204Listed by: FAIRFAX REALTY PREMIER - Coming Soon
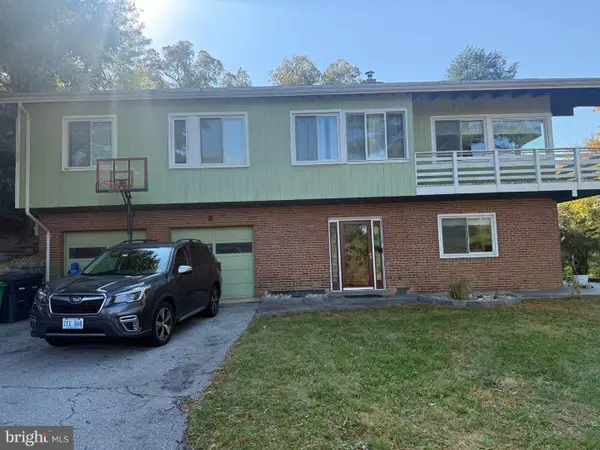 $495,000Coming Soon4 beds 3 baths1,518 sq. ft.
16 Panorama Dr, OXON HILL, MD 20745
MLS# MDPG2221394Listed by: KELLER WILLIAMS FLAGSHIP - New
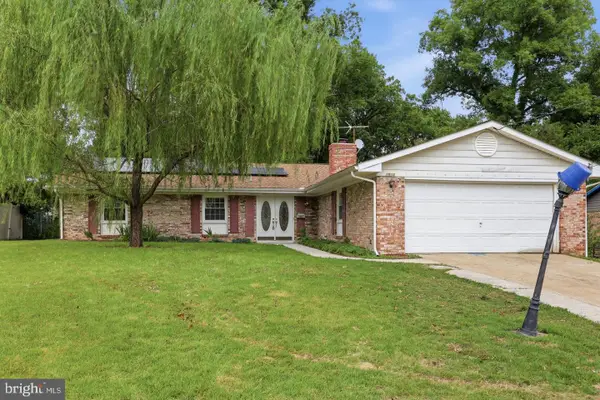 $424,900Active4 beds 3 baths1,716 sq. ft.
7902 Claudia Dr, OXON HILL, MD 20745
MLS# MDPG2225692Listed by: REAL OF PENNSYLVANIA - New
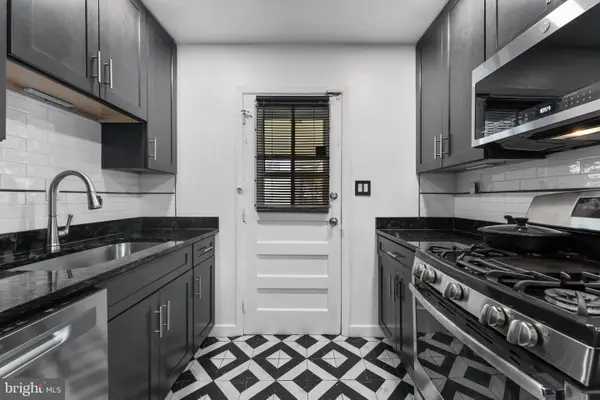 $370,000Active4 beds 1 baths972 sq. ft.
1410 Birchwood Dr, OXON HILL, MD 20745
MLS# MDPG2225556Listed by: MD PRIME REALTY CO. - New
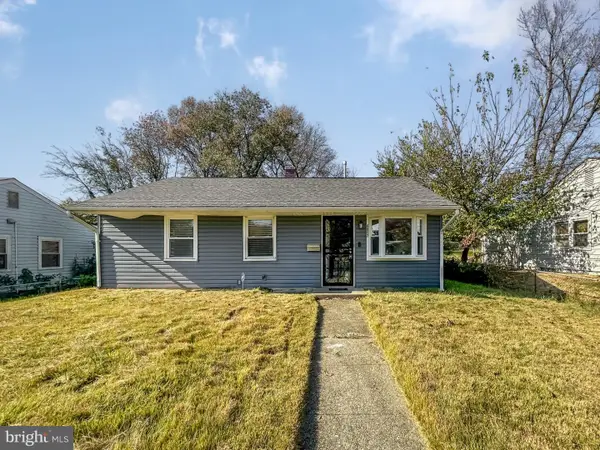 $300,000Active3 beds 1 baths1,330 sq. ft.
6807 Leyte Dr, OXON HILL, MD 20745
MLS# MDPG2225598Listed by: PROBATE REALTY SOLUTIONS - New
 $274,900Active4 beds 3 baths1,668 sq. ft.
7504 Grange Hall Dr, FORT WASHINGTON, MD 20744
MLS# MDPG2225466Listed by: D.S.A. PROPERTIES & INVESTMENTS LLC - New
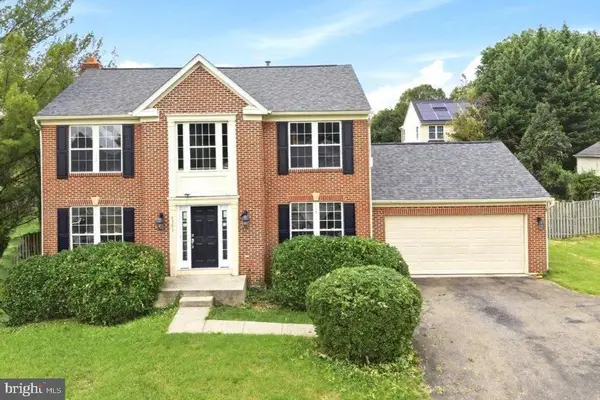 $560,000Active4 beds 3 baths2,940 sq. ft.
6903 Bock Rd, FORT WASHINGTON, MD 20744
MLS# MDPG2225440Listed by: EXP REALTY, LLC - New
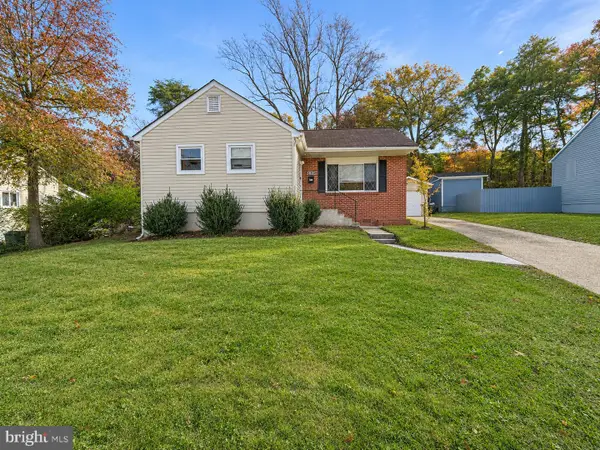 $450,000Active5 beds 2 baths1,000 sq. ft.
5806 Galloway Dr, OXON HILL, MD 20745
MLS# MDPG2225340Listed by: HOMEVIEW REAL ESTATE - New
 $339,000Active2 beds 2 baths1,160 sq. ft.
2414 E Rosecroft Village Cir, OXON HILL, MD 20745
MLS# MDPG2224678Listed by: SAMSON PROPERTIES


Protect your home and budget from life's surprises with an Assurant Home Warranty, backed by a partner that supports you through every step of homeownership. Explore Plans.
© 2026 Better Homes and Gardens Real Estate LLC. An Anywhere Real Estate company. All rights reserved. Better Homes and Gardens® Real Estate is a registered trademark owned by Meredith Operations Corporation, licensed to Better Homes and Gardens Real Estate LLC and used with permission. Better Homes and Gardens Real Estate LLC fully supports the principles of the Fair Housing Act and the Equal Opportunity Act. Listing information is deemed reliable but is not guaranteed accurate.
Each office is independently owned and operated.
Any services or products provided by third parties are not provided by, affiliated with or related to Better Homes and Gardens Real Estate LLC, or its affiliated companies.