
5 Panorama Dr, Oxon Hill, MD 20745
Local realty services provided by:Better Homes and Gardens Real Estate GSA Realty
5 Panorama Dr,Oxon Hill, MD 20745
$435,000
- 3 Beds
- 2 Baths
- 2,288 sq. ft.
- Single family
- Active
Listed by: schandale kornegay
Office: century 21 new millennium
MLS#:MDPG2213718
Source:BRIGHTMLS
Price summary
- Price:$435,000
- Price per sq. ft.:$190.12
About this home
Panorama drive, the street name does not disappoint, omg, as soon as you enter the street, WOW! the dramatic vista of the Potomac river, and the Wilson bridge are on display. And, 5 Panorama drive is uniquely positioned at the top of the street. <br><br>
Your purchase of this home is strategic and smart. Whether your strategy is buy and hold, buy and refresh the home, or buy and completely reimagine the structure, this opportunity has finally materialized for you after 20 years off the market. No HOA.
Location, location, location. Home is being sold strictly AS-IS. <br><br>
Check the records yourself, there may only be limited purchase opportunities on this street and specifically where 5 panorama is sited. FUN FACT: In the early 1950’s the home was owned by space pioneer and aerospace engineer Fred C. Yagerhofer<br><br>
Large lot, just shy of a half-acre! Rambler with basement, lovely sunroom, and attached garage. “Newer” items include: water heater; windows on main level w/exception of sunroom; and flooring in main level bathroom. <br><br>
Minutes from restaurants, entertainment & shopping at National Harbor, Tanger Outlet, Historic Alexandria, and MGM Casino.
<br><br>
Tour and submit your offer today!...
Contact an agent
Home facts
- Year built:1950
- Subdivision & Development:POTOMAC VISTA
- Listing ID #:MDPG2213718
- Added:45 day(s) ago
- Updated:September 17, 2026 at 02:11 PM
Rooms and interior
- Bedrooms:3
- Total bathrooms:2
- Full bathrooms:2
- Kitchen Description:Cedar Closet(s), Dishwasher, Oven/Range - Electric, Refrigerator, Water Heater
- Bedroom Description:Cedar Closet(s), Entry Level Bedroom
- Basement:Yes
- Basement Description:Partially Finished, Rear Entrance, Walkout Level
- Living area:2,288 sq. ft.
Heating and cooling
- Cooling:Central A/C
- Heating:Central, Oil
Structure and exterior
- Year built:1950
- Building area:2,288 sq. ft.
- Lot area:0.46 Acres
- Architectural Style:Raised Ranch/Rambler
- Construction Materials:Brick
- Exterior Features:Deck(s)
- Foundation Description:Slab
- Levels:2 Stories
Utilities
- Water:Public
- Sewer:Public Sewer
Finances and disclosures
- Price:$435,000
- Price per sq. ft.:$190.12
- Tax amount:$4,586 (2026)
Features and amenities
- Laundry features:Washer/Dryer Hookups Only
- Amenities:Cedar Closet(s), Ceiling Fan(s)
Parking
- Parking description:Attached Garage, Garage - Front Entry
- Garage:Yes
- Garage spaces:1
New listings near 5 Panorama Dr
- Coming Soon
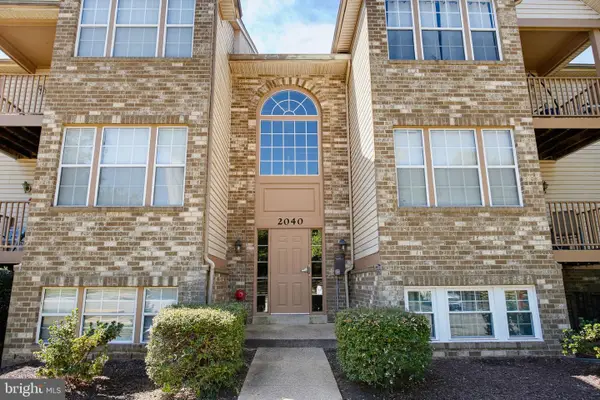 $218,900Coming Soon2 beds 2 baths1,070 sq. ft.
2040 Alice Ave #2040-304, OXON HILL, MD 20745
MLS# MDPG2218664Listed by: KREST REALTY BOUTIQUE - Coming Soon
 $275,000Coming Soon1 beds 1 baths1,012 sq. ft.
3809 Webster Pl, FORT WASHINGTON, MD 20744
MLS# MDPG2219358Listed by: KELLER WILLIAMS PREFERRED PROPERTIES - Coming Soon
 $645,000Coming Soon4 beds 5 baths2,628 sq. ft.
860 Regents Sq #339, OXON HILL, MD 20745
MLS# MDPG2219146Listed by: CENTURY 21 NEW MILLENNIUM - Coming Soon
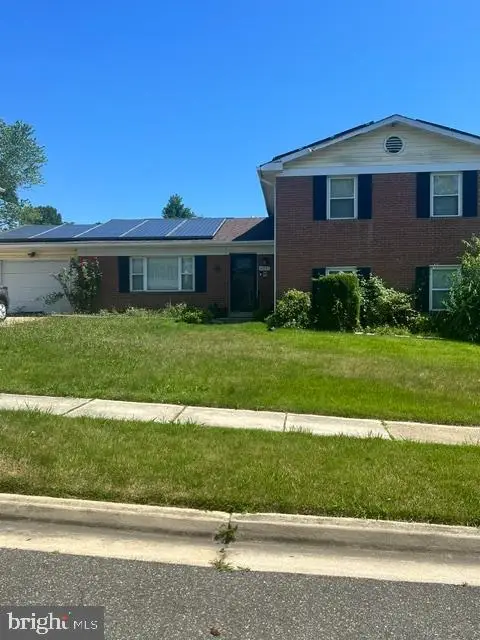 $397,000Coming Soon4 beds 3 baths2,436 sq. ft.
8211 Barrett Rd, FORT WASHINGTON, MD 20744
MLS# MDPG2209320Listed by: EXP REALTY, LLC - New
 $152,500Active2 beds 1 baths894 sq. ft.
561 Wilson Bridge Dr #b1, OXON HILL, MD 20745
MLS# MDPG2219320Listed by: RE/MAX UNITED REAL ESTATE - New
 $147,900Active2 beds 1 baths1,031 sq. ft.
3331 Huntley Square Dr #a, TEMPLE HILLS, MD 20748
MLS# MDPG2217754Listed by: PROMISED LAND REALTY  $270,000Active3 beds 2 baths1,322 sq. ft.
1445 Potomac Heights Dr #184, FORT WASHINGTON, MD 20744
MLS# MDPG2216770Listed by: MOATS REALTY LLC- New
 $160,000Active2 beds 2 baths1,056 sq. ft.
3346 Huntley Square #t, TEMPLE HILLS, MD 20748
MLS# MDPG2218032Listed by: ADVANTAGE REALTY OF MARYLAND - New
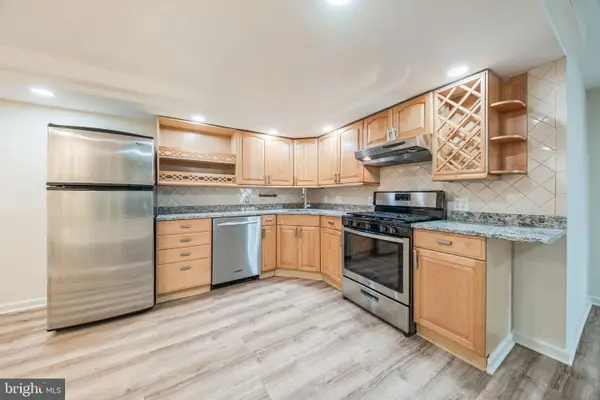 $118,000Active1 beds 1 baths883 sq. ft.
3319 Huntley Square Dr #t, TEMPLE HILLS, MD 20748
MLS# MDPG2218994Listed by: COMPASS - New
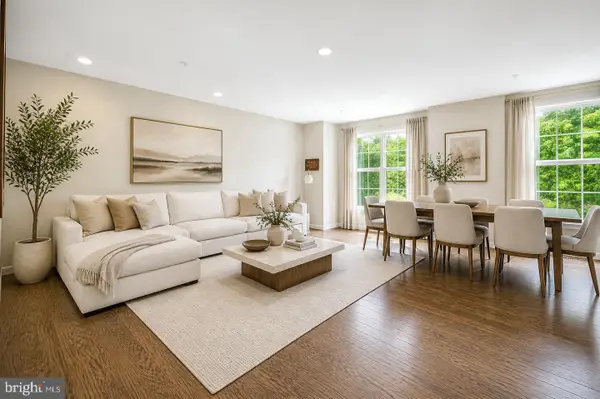 $449,900Active4 beds 4 baths1,780 sq. ft.
1052 Owens Rd, OXON HILL, MD 20745
MLS# MDPG2218998Listed by: SPRING HILL REAL ESTATE, LLC.


Protect your home and budget from life's surprises with an Assurant Home Warranty, backed by a partner that supports you through every step of homeownership. Explore Plans.
© 2026 Better Homes and Gardens Real Estate LLC. An Anywhere Real Estate company. All rights reserved. Better Homes and Gardens® Real Estate is a registered trademark owned by Meredith Operations Corporation, licensed to Better Homes and Gardens Real Estate LLC and used with permission. Better Homes and Gardens Real Estate LLC fully supports the principles of the Fair Housing Act and the Equal Opportunity Act. Listing information is deemed reliable but is not guaranteed accurate.
Each office is independently owned and operated.
Any services or products provided by third parties are not provided by, affiliated with or related to Better Homes and Gardens Real Estate LLC, or its affiliated companies.