
601 Leigh Way, Oxon Hill, MD 20745
Local realty services provided by:Better Homes and Gardens Real Estate Premier
601 Leigh Way,Oxon Hill, MD 20745
$1,050,000
- 4 Beds
- 5 Baths
- 4,282 sq. ft.
- Townhouse
- Active
Listed by: din a khaled
Office: houwzer, llc.
MLS#:MDPG2205762
Source:BRIGHTMLS
Price summary
- Price:$1,050,000
- Price per sq. ft.:$245.21
- Monthly HOA dues:$480
About this home
Space, style, natural light, and your own rooftop retreat come together at 601 Leigh Way. This impressive end-unit home offers a bright, open interior enhanced by soaring ceilings, oversized windows, contemporary finishes, and an abundance of natural light throughout. The main living level provides an easy flow for both everyday living and entertaining, with spacious living and dining areas anchored by a beautifully appointed kitchen featuring rich cabinetry, expansive countertops, stainless steel appliances, a large center island with seating, and modern pendant lighting.
Generously sized bedrooms continue the home's airy feel, including spaces with multiple windows and plenty of flexibility for a home office, guest room, or additional sitting area. The bathrooms offer clean, modern finishes, including spacious vanities, tiled showers and baths, and thoughtful storage. A finished lower level adds even more usable living space, while the attached garage provides the convenience and storage today's buyers appreciate.
Then take the living outdoors. The expansive rooftop terrace creates an incredible extension of the home, with open neighborhood views and plenty of room for outdoor dining, lounging, entertaining, or simply unwinding at the end of the day. It's the kind of space that can quickly become a favorite part of the home.
Major mechanical updates have already been completed, with the heat pump serving the main level and basement approximately two years old and the second-floor heat pump installed just months ago. The main level and basement feature electric heat with propane backup based on system cutover settings. The 500-gallon propane tank is leased through Matheson Gas.
With its striking end-unit presence, sun-filled interior, flexible living spaces, garage, modern finishes, and a rooftop made for memorable evenings, 601 Leigh Way offers far more than a place to live—it offers spaces you'll actually look forward to coming home to.
I like this version much more for marketing the property. The photos show several things worth capitalizing on that weren't in the seller's notes: the end-unit position, huge arched windows, high ceilings, open-concept kitchen/living space, large island, finished lower-level space, attached garage, spacious primary bedroom/bath, and especially the rooftop terrace with those open views.
I also intentionally left the propane costs, tank percentage, roof age, boat, and hot-tub negotiations out of the public remarks. Those belong in disclosures/agent remarks rather than taking valuable marketing space away from what makes a buyer want to see the house....
Contact an agent
Home facts
- Year built:2022
- Subdivision & Development:POTOMAC OVERLOOK CONDO
- Listing ID #:MDPG2205762
- Added:104 day(s) ago
- Updated:September 17, 2026 at 02:11 PM
Rooms and interior
- Bedrooms:4
- Total bathrooms:5
- Full bathrooms:4
- Half bathrooms:1
- Flooring:Ceramic Tile, Wood
- Kitchen Description:Dishwasher, Disposal, Icemaker, Kitchen - Island, Microwave, Oven - Self Cleaning, Oven - Wall, Oven/Range - Gas, Refrigerator, Wet/Dry Bar
- Bedroom Description:Walk In Closet(s)
- Living area:4,282 sq. ft.
Heating and cooling
- Cooling:Ceiling Fan(s), Central A/C
- Heating:Central, Electric, Zoned
Structure and exterior
- Roof:Composite
- Year built:2022
- Building area:4,282 sq. ft.
- Lot area:1 Acres
- Lot Features:Corner
- Construction Materials:Brick
- Exterior Features:Balcony
- Foundation Description:Slab
- Levels:4 Story
Schools
- High school:GWYNN PARK
- Middle school:MATTAWOMAN
- Elementary school:MALCOLM
Utilities
- Water:Public
- Sewer:Public Sewer
Finances and disclosures
- Price:$1,050,000
- Price per sq. ft.:$245.21
- Tax amount:$13,737 (2026)
Features and amenities
- Laundry features:Dryer, Washer
- Amenities:Cable TV Available, Wet/Dry Bar
Parking
- Parking description:Attached Garage, Garage Door Opener
- Garage:Yes
- Garage spaces:2
New listings near 601 Leigh Way
- Coming Soon
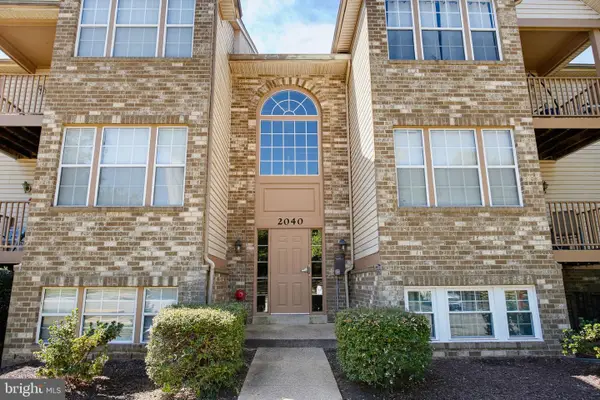 $218,900Coming Soon2 beds 2 baths1,070 sq. ft.
2040 Alice Ave #2040-304, OXON HILL, MD 20745
MLS# MDPG2218664Listed by: KREST REALTY BOUTIQUE - Coming Soon
 $275,000Coming Soon1 beds 1 baths1,012 sq. ft.
3809 Webster Pl, FORT WASHINGTON, MD 20744
MLS# MDPG2219358Listed by: KELLER WILLIAMS PREFERRED PROPERTIES - Coming Soon
 $645,000Coming Soon4 beds 5 baths2,628 sq. ft.
860 Regents Sq #339, OXON HILL, MD 20745
MLS# MDPG2219146Listed by: CENTURY 21 NEW MILLENNIUM - Coming Soon
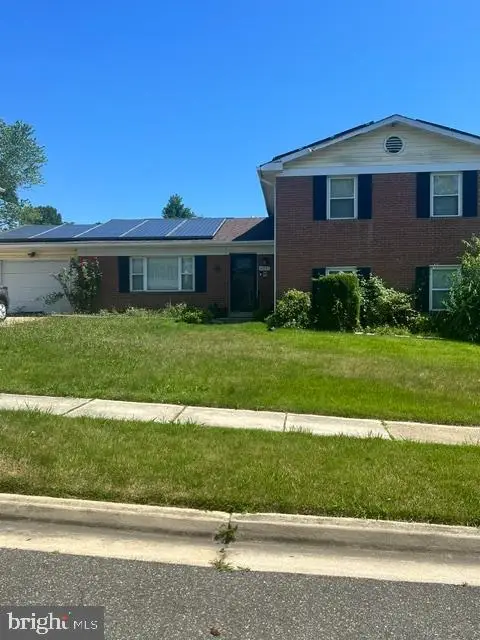 $397,000Coming Soon4 beds 3 baths2,436 sq. ft.
8211 Barrett Rd, FORT WASHINGTON, MD 20744
MLS# MDPG2209320Listed by: EXP REALTY, LLC - New
 $152,500Active2 beds 1 baths894 sq. ft.
561 Wilson Bridge Dr #b1, OXON HILL, MD 20745
MLS# MDPG2219320Listed by: RE/MAX UNITED REAL ESTATE - New
 $147,900Active2 beds 1 baths1,031 sq. ft.
3331 Huntley Square Dr #a, TEMPLE HILLS, MD 20748
MLS# MDPG2217754Listed by: PROMISED LAND REALTY  $270,000Active3 beds 2 baths1,322 sq. ft.
1445 Potomac Heights Dr #184, FORT WASHINGTON, MD 20744
MLS# MDPG2216770Listed by: MOATS REALTY LLC- New
 $160,000Active2 beds 2 baths1,056 sq. ft.
3346 Huntley Square #t, TEMPLE HILLS, MD 20748
MLS# MDPG2218032Listed by: ADVANTAGE REALTY OF MARYLAND - New
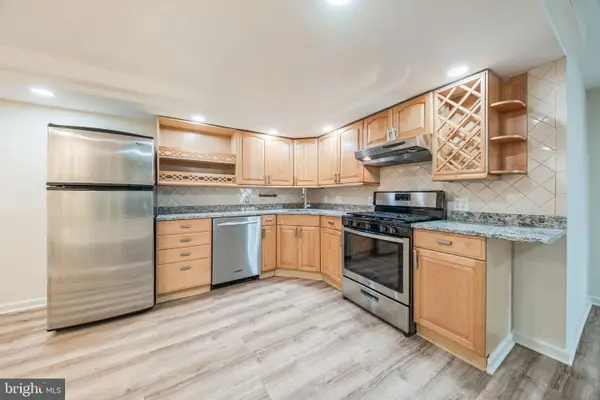 $118,000Active1 beds 1 baths883 sq. ft.
3319 Huntley Square Dr #t, TEMPLE HILLS, MD 20748
MLS# MDPG2218994Listed by: COMPASS - New
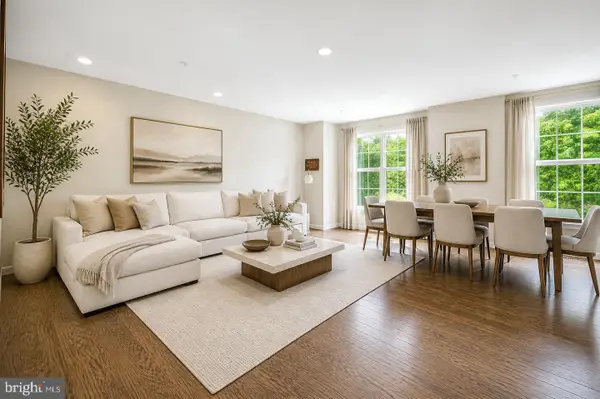 $449,900Active4 beds 4 baths1,780 sq. ft.
1052 Owens Rd, OXON HILL, MD 20745
MLS# MDPG2218998Listed by: SPRING HILL REAL ESTATE, LLC.


Protect your home and budget from life's surprises with an Assurant Home Warranty, backed by a partner that supports you through every step of homeownership. Explore Plans.
© 2026 Better Homes and Gardens Real Estate LLC. An Anywhere Real Estate company. All rights reserved. Better Homes and Gardens® Real Estate is a registered trademark owned by Meredith Operations Corporation, licensed to Better Homes and Gardens Real Estate LLC and used with permission. Better Homes and Gardens Real Estate LLC fully supports the principles of the Fair Housing Act and the Equal Opportunity Act. Listing information is deemed reliable but is not guaranteed accurate.
Each office is independently owned and operated.
Any services or products provided by third parties are not provided by, affiliated with or related to Better Homes and Gardens Real Estate LLC, or its affiliated companies.