
634 Hampton Dr, Oxon Hill, MD 20745
Local realty services provided by:Better Homes and Gardens Real Estate Realty Connect
634 Hampton Dr,Oxon Hill, MD 20745
$289,000
- 2 Beds
- 2 Baths
- 896 sq. ft.
- Townhouse
- Active
Listed by: sabina c emerson
Office: corcoran mcenearney
MLS#:MDPG2223396
Source:BRIGHTMLS
Price summary
- Price:$289,000
- Price per sq. ft.:$322.54
About this home
Welcome to this end unit rowhome in a quiet neighborhood. The light-filled main level features an open concept layout perfect for everyday living. French doors open to a deck overlooking the spacious backyard perfect for grilling and relaxing outdoors. The second floor has two bedrooms and a full bath. The finished basement can be used as a third bedroom or living space, in addition to a full bathroom, laundry room and storage. The rear basement door leads to a cozy porch and expanded deck that provides more space to enjoy the peaceful backyard. The convenient location offers access to nearby shopping, dining, commuter routes, and proximity to National Harbor and Washington, DC. Don't miss the chance to make this home your own!
Contact an agent
Home facts
- Year built:1953
- Subdivision & Development:GLASSMANOR
- Listing ID #:MDPG2223396
- Added:2 day(s) ago
- Updated:October 24, 2026 at 04:44 AM
Rooms and interior
- Bedrooms:2
- Total bathrooms:2
- Full bathrooms:2
- Flooring:Ceramic Tile, Hardwood, Laminate Plank
- Basement:Yes
- Basement Description:Full, Interior Access, Partially Finished, Rear Entrance, Walkout Stairs
- Living area:896 sq. ft.
Heating and cooling
- Cooling:Ceiling Fan(s), Central A/C
- Heating:Forced Air, Natural Gas
Structure and exterior
- Year built:1953
- Building area:896 sq. ft.
- Lot area:0.09 Acres
- Architectural Style:Transitional
- Construction Materials:Brick
- Exterior Features:Deck(s), Porch(es)
- Foundation Description:Concrete Perimeter
- Levels:3 Story
Utilities
- Water:Public
- Sewer:Public Sewer
Finances and disclosures
- Price:$289,000
- Price per sq. ft.:$322.54
- Tax amount:$3,742 (2026)
New listings near 634 Hampton Dr
- Coming Soon
 $200,000Coming Soon0.84 Acres
221 N Huron Dr, OXON HILL, MD 20745
MLS# MDPG2221148Listed by: KELLER WILLIAMS REALTY - New
 $230,000Active3 beds 2 baths1,326 sq. ft.
4445 Wheeler Rd, OXON HILL, MD 20745
MLS# MDPG2223654Listed by: CENTURY 21 NEW MILLENNIUM - New
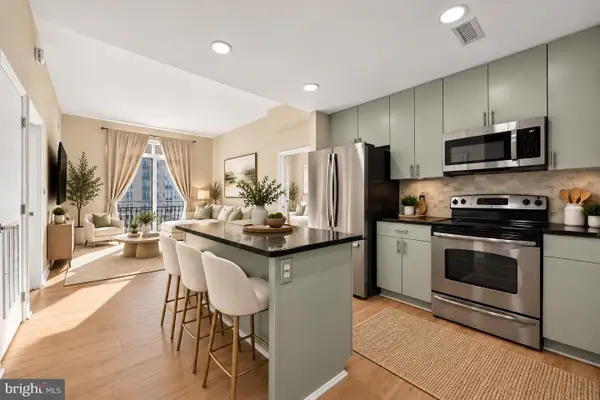 $448,500Active2 beds 1 baths813 sq. ft.
155 Potomac Psge #626, OXON HILL, MD 20745
MLS# MDPG2218950Listed by: KC REALTY GROUP - New
 $309,000Active1 beds 1 baths640 sq. ft.
155 Potomac Psge #405, OXON HILL, MD 20745
MLS# MDPG2221414Listed by: WEICHERT, REALTORS - New
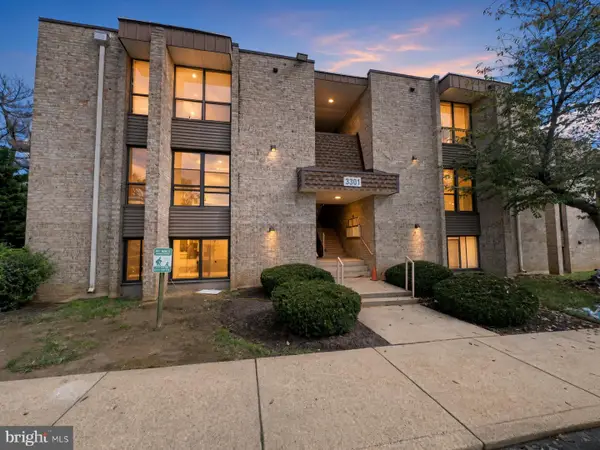 $139,900Active1 beds 1 baths883 sq. ft.
Address Withheld By Seller, TEMPLE HILLS, MD 20748
MLS# MDPG2222468Listed by: OWN REAL ESTATE - New
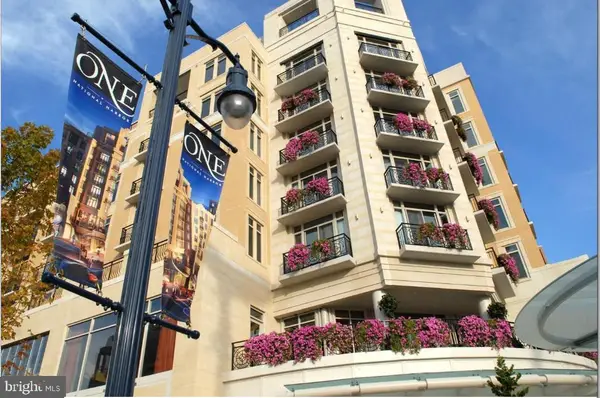 $310,000Active1 beds 1 baths721 sq. ft.
155 Potomac Psge #429, OXON HILL, MD 20745
MLS# MDPG2222766Listed by: SAMSON PROPERTIES - New
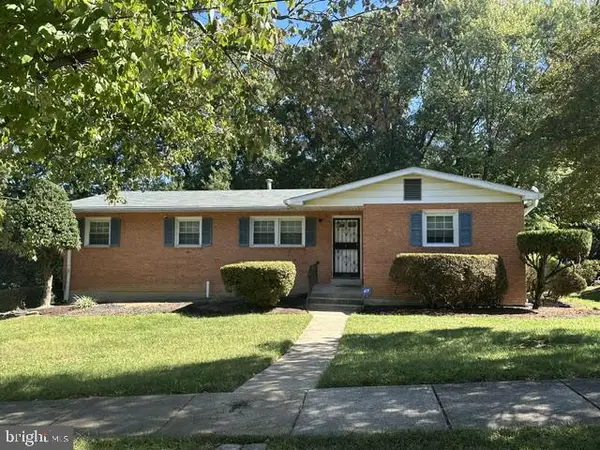 $389,900Active4 beds 3 baths1,490 sq. ft.
7814 Winnsboro Dr, FORT WASHINGTON, MD 20744
MLS# MDPG2223354Listed by: COLDWELL BANKER REALTY - New
 $335,000Active3 beds 3 baths1,470 sq. ft.
5001 Glassmanor Dr, OXON HILL, MD 20745
MLS# MDPG2219838Listed by: SAMSON PROPERTIES - New
 $591,000Active2 beds 2 baths1,624 sq. ft.
102 Saint Ives Pl #301, OXON HILL, MD 20745
MLS# MDPG2222890Listed by: KELLER WILLIAMS CAPITAL PROPERTIES


Protect your home and budget from life's surprises with an Assurant Home Warranty, backed by a partner that supports you through every step of homeownership. Explore Plans.
© 2026 Better Homes and Gardens Real Estate LLC. An Anywhere Real Estate company. All rights reserved. Better Homes and Gardens® Real Estate is a registered trademark owned by Meredith Operations Corporation, licensed to Better Homes and Gardens Real Estate LLC and used with permission. Better Homes and Gardens Real Estate LLC fully supports the principles of the Fair Housing Act and the Equal Opportunity Act. Listing information is deemed reliable but is not guaranteed accurate.
Each office is independently owned and operated.
Any services or products provided by third parties are not provided by, affiliated with or related to Better Homes and Gardens Real Estate LLC, or its affiliated companies.