
7201 Cloverdale Drive, Oxon Hill, MD 20745
Local realty services provided by:Better Homes and Gardens Real Estate Murphy & Co.
7201 Cloverdale Drive,Oxon Hill, MD 20745
$377,000
- 4 Beds
- 3 Baths
- 1,796 sq. ft.
- Single family
- Active
Listed by: lagreta m. dennis
Office: ttr sotheby's international realty
MLS#:MDPG2207390
Source:BRIGHTMLS
Price summary
- Price:$377,000
- Price per sq. ft.:$209.91
About this home
This is home. Comfort. Charm. Room to enjoy! Tucked into a cul-de-sac in the heart of Oxon Hill, this inviting 4-bedroom single-family home sits on a spacious, fully fenced lot with generous outdoor space. Inside, natural light fills the spacious living areas, creating a welcoming setting for relaxing, gathering, and everyday living.
Step outside to a generous backyard ready for summer cookouts, gardening, play, or your own private retreat. With room to create the outdoor space you’ve imagined, the possibilities are yours to explore.
Major improvements add value and peace of mind, including a brand-new HVAC system installed in 2026, a roof replaced just two years ago, and updated windows. Recent electrical upgrades include a replacement electrical panel, replacement of affected wiring, new outlets and switches, and a brand-new PEPCO meter box. Electrical improvements passed Prince George’s County inspection. The plumbing system was also recently inspected and thoroughly flushed.
Enjoy convenient access to shopping, dining, and entertainment, approximately 2.5 miles from Tanger Outlets, National Harbor, and MGM. Discover the space, thoughtful improvements, and location that make this home a must-see—schedule your showing today!...
Contact an agent
Home facts
- Year built:1958
- Subdivision & Development:RIVER RIDGE
- Listing ID #:MDPG2207390
- Added:138 day(s) ago
- Updated:November 03, 2026 at 09:12 PM
Rooms and interior
- Bedrooms:4
- Total bathrooms:3
- Full bathrooms:1
- Half bathrooms:2
- Bathrooms Description:Primary Bath(s)
- Kitchen Description:Dishwasher, Kitchen - Galley, Refrigerator, Stove
- Basement:Yes
- Basement Description:Connecting Stairway, Daylight, Partial, Windows, Workshop
- Living area:1,796 sq. ft.
Heating and cooling
- Cooling:Central A/C
- Heating:Hot Water, Natural Gas
Structure and exterior
- Year built:1958
- Building area:1,796 sq. ft.
- Lot area:0.29 Acres
- Lot Features:Cul-de-sac
- Architectural Style:Split Level
- Construction Materials:Brick
- Foundation Description:Slab
- Levels:3.5 Story
Utilities
- Water:Public
- Sewer:Public Sewer
Finances and disclosures
- Price:$377,000
- Price per sq. ft.:$209.91
- Tax amount:$5,480 (2025)
Features and amenities
- Laundry features:Washer
Parking
- Parking description:Attached Carport, Concrete Driveway, Off Street
New listings near 7201 Cloverdale Drive
- Coming SoonOpen Sun, 2 to 4pm
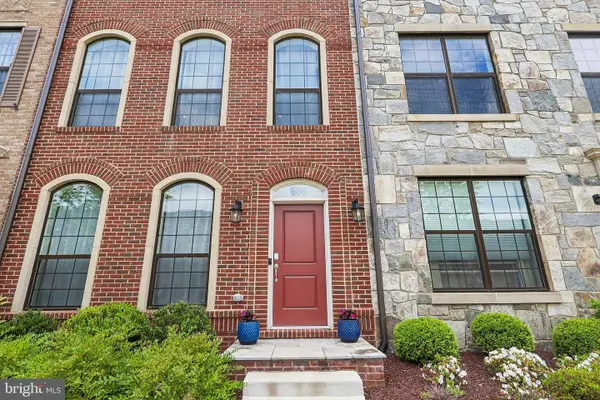 $779,900Coming Soon3 beds 4 baths2,606 sq. ft.
606 Skiff Way, OXON HILL, MD 20745
MLS# MDPG2224274Listed by: RLAH @PROPERTIES - Coming Soon
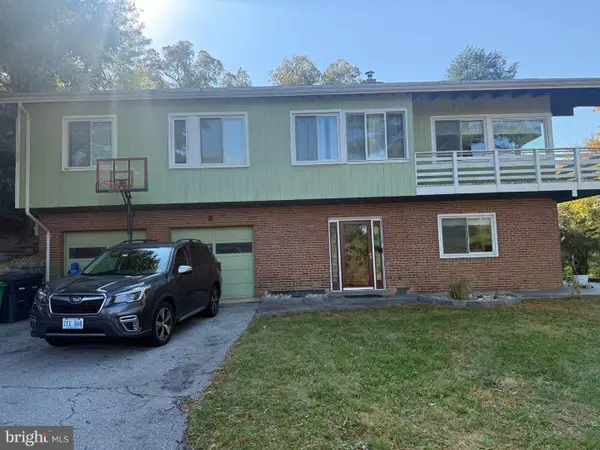 $495,000Coming Soon4 beds 3 baths1,518 sq. ft.
16 Panorama Dr, OXON HILL, MD 20745
MLS# MDPG2221394Listed by: KELLER WILLIAMS FLAGSHIP - Coming Soon
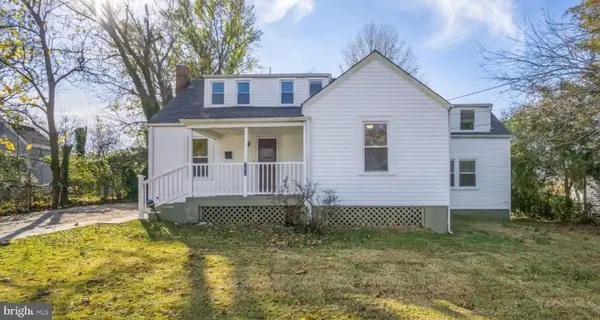 $430,000Coming Soon4 beds 2 baths1,579 sq. ft.
124 Mohican Dr, OXON HILL, MD 20745
MLS# MDPG2223992Listed by: LONG & FOSTER REAL ESTATE, INC. - Coming Soon
 $200,000Coming Soon0.84 Acres
221 N Huron Dr, OXON HILL, MD 20745
MLS# MDPG2221148Listed by: KELLER WILLIAMS REALTY - Open Sun, 1 to 3pm
 $899,900Active3 beds 5 baths3,561 sq. ft.
504 Riversail Ln, OXON HILL, MD 20745
MLS# MDPG2219136Listed by: BERKSHIRE HATHAWAY HOMESERVICES PENFED REALTY - New
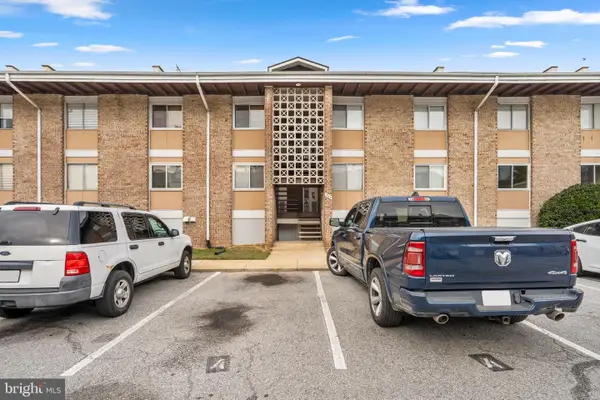 $79,900Active1 beds 1 baths668 sq. ft.
529 Wilson Bridge Dr #6728 A-1, OXON HILL, MD 20745
MLS# MDPG2224262Listed by: COMPASS - New
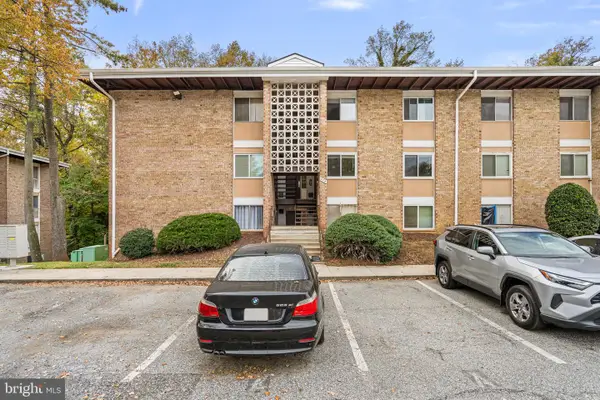 $129,900Active2 beds 1 baths894 sq. ft.
574 Wilson Bridge Dr #6775c, OXON HILL, MD 20745
MLS# MDPG2224234Listed by: COMPASS - New
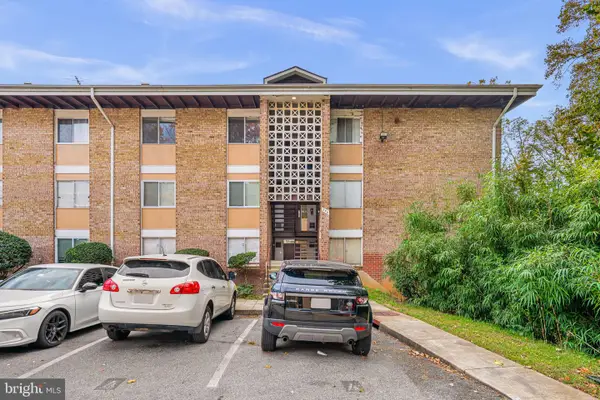 $99,900Active1 beds 1 baths668 sq. ft.
550 Wilson Bridge Dr #6751 A-1, OXON HILL, MD 20745
MLS# MDPG2224248Listed by: COMPASS - New
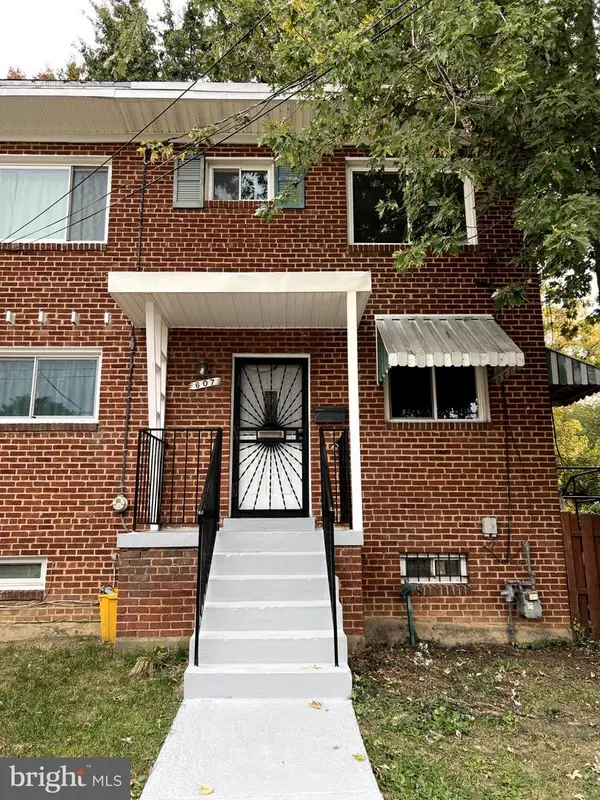 $320,000Active2 beds 2 baths1,344 sq. ft.
607 Hampton Dr, OXON HILL, MD 20745
MLS# MDPG2224644Listed by: SAMSON PROPERTIES - New
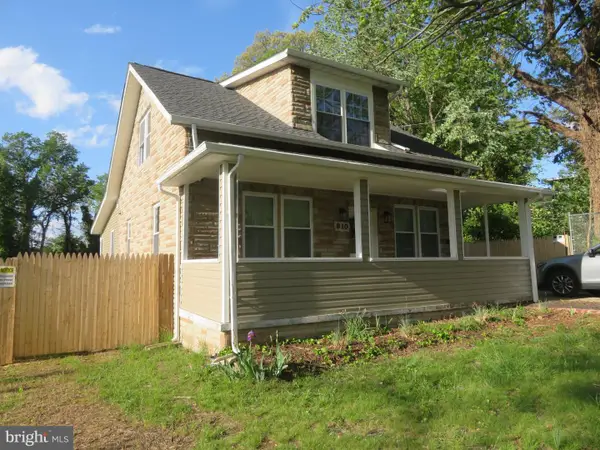 $490,000Active4 beds 2 baths1,098 sq. ft.
610 Salisbury Dr, OXON HILL, MD 20745
MLS# MDPG2224164Listed by: SAMSON PROPERTIES


Protect your home and budget from life's surprises with an Assurant Home Warranty, backed by a partner that supports you through every step of homeownership. Explore Plans.
© 2026 Better Homes and Gardens Real Estate LLC. An Anywhere Real Estate company. All rights reserved. Better Homes and Gardens® Real Estate is a registered trademark owned by Meredith Operations Corporation, licensed to Better Homes and Gardens Real Estate LLC and used with permission. Better Homes and Gardens Real Estate LLC fully supports the principles of the Fair Housing Act and the Equal Opportunity Act. Listing information is deemed reliable but is not guaranteed accurate.
Each office is independently owned and operated.
Any services or products provided by third parties are not provided by, affiliated with or related to Better Homes and Gardens Real Estate LLC, or its affiliated companies.