
721 River Mist Dr, Oxon Hill, MD 20745
Local realty services provided by:Better Homes and Gardens Real Estate Murphy & Co.
721 River Mist Dr,Oxon Hill, MD 20745
$745,000
- 3 Beds
- 5 Baths
- 3,383 sq. ft.
- Townhouse
- Active
Listed by: bernadette linette cole
Office: real broker, llc.
MLS#:MDPG2205274
Source:BRIGHTMLS
Price summary
- Price:$745,000
- Price per sq. ft.:$220.22
About this home
ASK ABOUT ASSUMABLE LOAN w/ low rate of 2.5% Luxury waterfront living awaits you in the sought-after Potomac Overlook community of National Harbor. This elegant four-level townhome offers 3 bedrooms, 3 full baths, 2 half baths, a two-car garage, and spectacular Potomac River views from a private rooftop terrace. An assumable VA loan with an attractive interest may be available for qualified buyers, offering a rare financing opportunity in today's market.
The entry level features a flexible living space ideal for a home office, fitness room, or second family room, along with a convenient half bath and direct access to the garage.
The main level is designed for both everyday living and entertaining, showcasing a gourmet kitchen with stainless steel appliances, gas cooktop, built-in microwave, double wall ovens, oversized center island, and space for casual dining. The floor plan flows seamlessly into the family room, formal dining area, and powder room.
The third level features a luxurious primary suite complete with a spacious walk-in closet and spa-inspired bath featuring an oversized jetted soaking tub, separate shower with built-in bench, and dual vanities. A second bedroom suite offers its own private bath and walk-in closet, while the conveniently located laundry room completes this level.
The fourth level provides exceptional versatility with a third bedroom, full bath, and and cozy recreation room featuring a wet bar, wine refrigerator, and dishwasher. Step outside to the rooftop terrace and enjoy stunning views of the Potomac River—perfect for entertaining, relaxing, or watching breathtaking sunsets over the water.
Just moments from your front door, National Harbor offers an unmatched lifestyle with waterfront dining, boutique shopping, live entertainment, seasonal festivals, concerts, outdoor recreation, and year-round events. Enjoy easy access to restaurants, cafes, the marina, waterfront attractions, and vibrant community gatherings that make National Harbor one of the region's premier destinations.
Beyond the home, residents enjoy one of the most walkable communities in the region, with waterfront trails winding throughout National Harbor, scenic pathways along the Potomac River, and direct pedestrian access across the iconic Woodrow Wilson Bridge. Commuting is effortless with Metrobus express routes to multiple Metro stations, a nearby Water Taxi stop, and convenient access to Washington, DC, Alexandria, and the greater metropolitan area. The location is also ideal for military and government professionals, just minutes from Joint Base Anacostia-Bolling, Navy Yard, Joint Base Andrews, Coast Guard Headquarters, and other major employment centers.
Experience luxury, convenience, and waterfront living at its finest in one of the DC area's premier destinations. Assumable VA financing may be available; buyers should verify qualification requirements and assumption eligibility with the loan servicer....
Contact an agent
Home facts
- Year built:2014
- Subdivision & Development:POTOMAC OVERLOOK CONDO
- Listing ID #:MDPG2205274
- Added:94 day(s) ago
- Updated:September 17, 2026 at 02:11 PM
Rooms and interior
- Bedrooms:3
- Total bathrooms:5
- Full bathrooms:3
- Half bathrooms:2
- Bathrooms Description:Bathroom 1, Bathroom 2, Bathroom 3, Half Bath
- Basement:Yes
- Basement Description:Daylight, Full, Fully Finished
- Living area:3,383 sq. ft.
Heating and cooling
- Cooling:Central A/C
- Heating:90% Forced Air, Natural Gas
Structure and exterior
- Year built:2014
- Building area:3,383 sq. ft.
- Lot area:0.08 Acres
- Architectural Style:Colonial
- Construction Materials:Brick, Shingle Siding
- Levels:4 Story
Utilities
- Water:Public
- Sewer:Public Sewer
Finances and disclosures
- Price:$745,000
- Price per sq. ft.:$220.22
- Tax amount:$10,476 (2026)
Parking
- Parking description:Attached Garage, Garage - Rear Entry
- Garage:Yes
- Garage spaces:2
New listings near 721 River Mist Dr
- Coming Soon
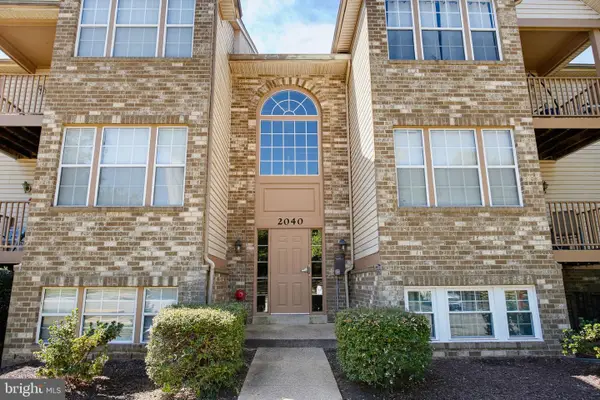 $218,900Coming Soon2 beds 2 baths1,070 sq. ft.
2040 Alice Ave #2040-304, OXON HILL, MD 20745
MLS# MDPG2218664Listed by: KREST REALTY BOUTIQUE - Coming Soon
 $275,000Coming Soon1 beds 1 baths1,012 sq. ft.
3809 Webster Pl, FORT WASHINGTON, MD 20744
MLS# MDPG2219358Listed by: KELLER WILLIAMS PREFERRED PROPERTIES - Coming Soon
 $645,000Coming Soon4 beds 5 baths2,628 sq. ft.
860 Regents Sq #339, OXON HILL, MD 20745
MLS# MDPG2219146Listed by: CENTURY 21 NEW MILLENNIUM - Coming Soon
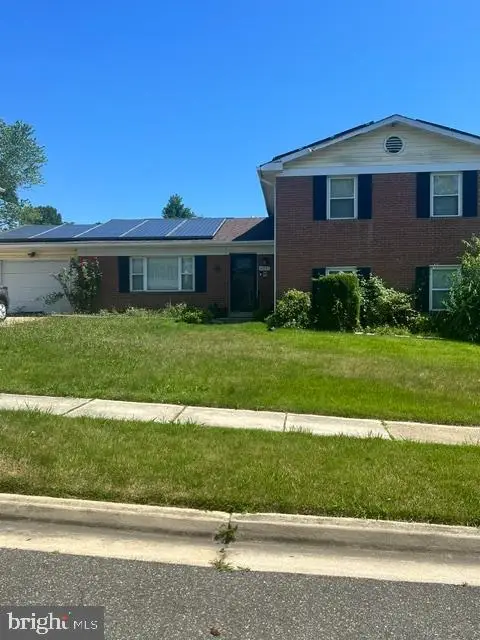 $397,000Coming Soon4 beds 3 baths2,436 sq. ft.
8211 Barrett Rd, FORT WASHINGTON, MD 20744
MLS# MDPG2209320Listed by: EXP REALTY, LLC - New
 $152,500Active2 beds 1 baths894 sq. ft.
561 Wilson Bridge Dr #b1, OXON HILL, MD 20745
MLS# MDPG2219320Listed by: RE/MAX UNITED REAL ESTATE - New
 $147,900Active2 beds 1 baths1,031 sq. ft.
3331 Huntley Square Dr #a, TEMPLE HILLS, MD 20748
MLS# MDPG2217754Listed by: PROMISED LAND REALTY  $270,000Active3 beds 2 baths1,322 sq. ft.
1445 Potomac Heights Dr #184, FORT WASHINGTON, MD 20744
MLS# MDPG2216770Listed by: MOATS REALTY LLC- New
 $160,000Active2 beds 2 baths1,056 sq. ft.
3346 Huntley Square #t, TEMPLE HILLS, MD 20748
MLS# MDPG2218032Listed by: ADVANTAGE REALTY OF MARYLAND - New
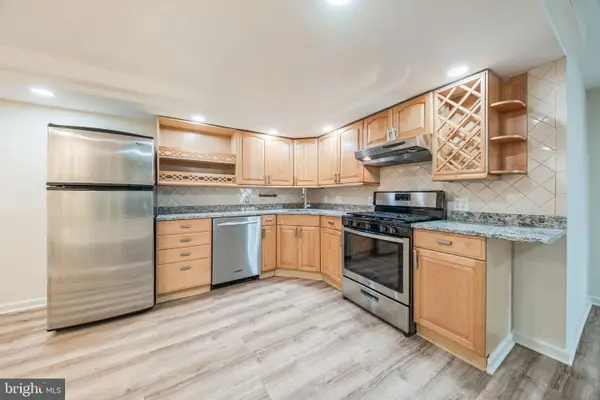 $118,000Active1 beds 1 baths883 sq. ft.
3319 Huntley Square Dr #t, TEMPLE HILLS, MD 20748
MLS# MDPG2218994Listed by: COMPASS - New
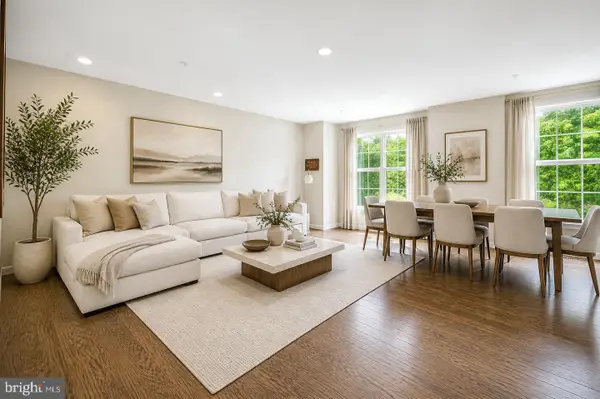 $449,900Active4 beds 4 baths1,780 sq. ft.
1052 Owens Rd, OXON HILL, MD 20745
MLS# MDPG2218998Listed by: SPRING HILL REAL ESTATE, LLC.


Protect your home and budget from life's surprises with an Assurant Home Warranty, backed by a partner that supports you through every step of homeownership. Explore Plans.
© 2026 Better Homes and Gardens Real Estate LLC. An Anywhere Real Estate company. All rights reserved. Better Homes and Gardens® Real Estate is a registered trademark owned by Meredith Operations Corporation, licensed to Better Homes and Gardens Real Estate LLC and used with permission. Better Homes and Gardens Real Estate LLC fully supports the principles of the Fair Housing Act and the Equal Opportunity Act. Listing information is deemed reliable but is not guaranteed accurate.
Each office is independently owned and operated.
Any services or products provided by third parties are not provided by, affiliated with or related to Better Homes and Gardens Real Estate LLC, or its affiliated companies.