
7902 Claudia Dr, Oxon Hill, MD 20745
Local realty services provided by:Better Homes and Gardens Real Estate Maturo
7902 Claudia Dr,Oxon Hill, MD 20745
$425,000
- 4 Beds
- 3 Baths
- - sq. ft.
- Single family
- Coming Soon
Listed by: james r haskins
Office: coldwell banker realty
MLS#:MDPG2204344
Source:BRIGHTMLS
Price summary
- Price:$425,000
About this home
Spacious 4BR/2.5BA rambler with 3,432 sq. ft., full basement with rec room, 3‑sided brick, covered side porch, and 2‑car front‑load garage. Features wood floors, updated baths, SS appliances, and granite countertops. Home is As Is and ideal for FHA 203k, other rehab loans, or investors. A rare one‑level rambler in a prime location near National Harbor, MGM, and minutes to Alexandria and DC. Don’t miss this opportunity!
Contact an agent
Home facts
- Year built:1969
- Listing ID #:MDPG2204344
- Added:6 day(s) ago
- Updated:May 29, 2026 at 01:40 PM
Rooms and interior
- Bedrooms:4
- Total bathrooms:3
- Full bathrooms:2
- Half bathrooms:1
- Dining Description:Dining Area, Dining Room
- Bathrooms Description:Bathroom 2, Half Bath, Primary Bathroom
- Kitchen Description:Dishwasher, Disposal, Exhaust Fan, Icemaker, Kitchen - Table Space, Refrigerator, Stove
- Bedroom Description:Primary Bedroom
- Basement:Yes
- Basement Description:Connecting Stairway, Partially Finished
Heating and cooling
- Cooling:Central A/C
- Heating:Forced Air, Natural Gas
Structure and exterior
- Year built:1969
- Architectural Style:Ranch/Rambler
- Construction Materials:Brick, Combination
- Exterior Features:Deck(s)
- Foundation Description:Brick/Mortar, Concrete Perimeter
- Levels:2 Stories
Utilities
- Water:Public
- Sewer:Public Sewer
Finances and disclosures
- Price:$425,000
- Tax amount:$5,954 (2026)
Features and amenities
- Laundry features:Dryer, Laundry, Washer
- Amenities:Electric Available, Insulated Windows, Natural Gas Available
Parking
- Parking description:Attached Garage, Garage - Front Entry, Off Street, Paved Driveway
- Garage:Yes
- Garage spaces:2
New listings near 7902 Claudia Dr
- New
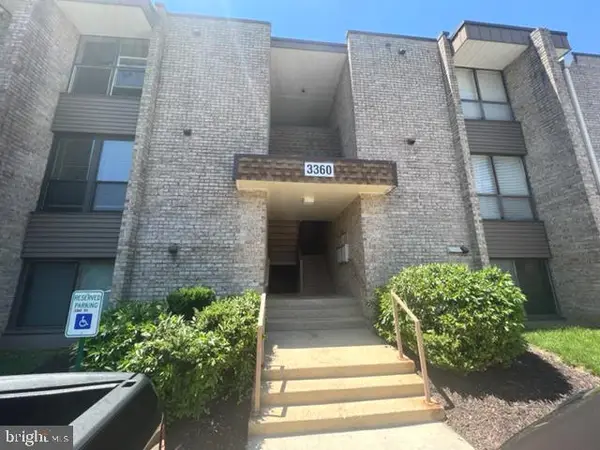 $174,999Active2 beds 2 baths1,056 sq. ft.
3360 Huntley Square Dr #b1, TEMPLE HILLS, MD 20748
MLS# MDPG2205026Listed by: KELLER WILLIAMS PREFERRED PROPERTIES - New
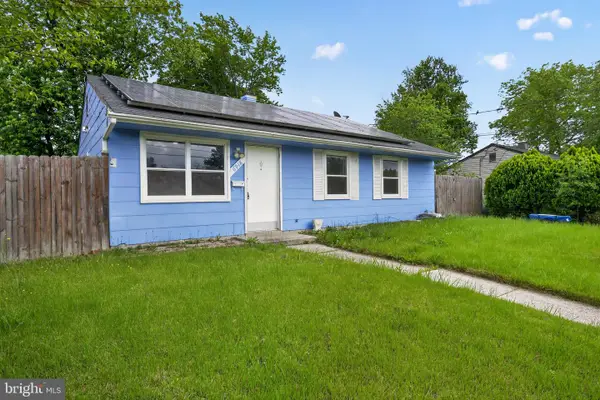 $340,000Active3 beds 1 baths1,314 sq. ft.
6918 Dudley Ave, OXON HILL, MD 20745
MLS# MDPG2204472Listed by: SAMSON PROPERTIES - New
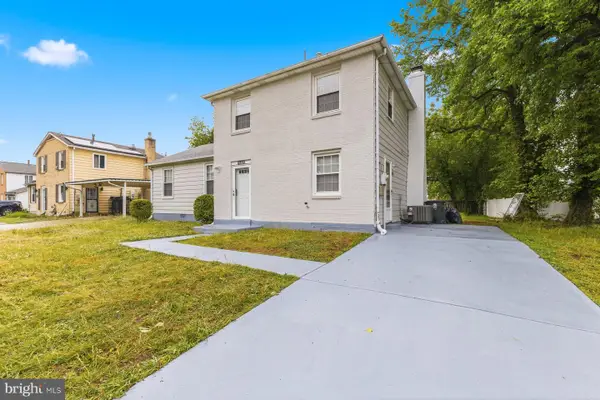 $440,000Active3 beds 2 baths1,604 sq. ft.
4810 Wheeler Rd, OXON HILL, MD 20745
MLS# MDPG2204844Listed by: SAMSON PROPERTIES - New
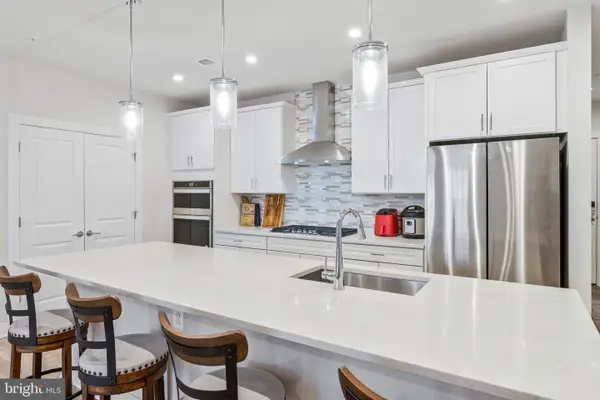 $657,000Active2 beds 2 baths1,791 sq. ft.
102 Saint Ives Pl #308, OXON HILL, MD 20745
MLS# MDPG2204278Listed by: WHEELER REALTY LLC - Open Sun, 2 to 4pmNew
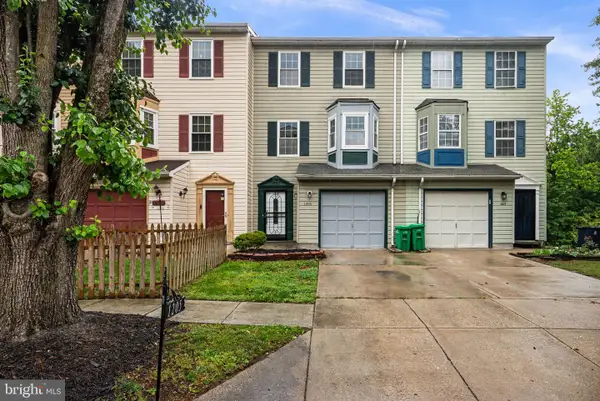 $395,000Active4 beds 4 baths1,675 sq. ft.
1205 Portabello Ct, OXON HILL, MD 20745
MLS# MDPG2198448Listed by: DMV PRIME PROPERTIES - New
 $155,000Active2 beds 1 baths1,031 sq. ft.
3327 Huntley Square Dr #b, TEMPLE HILLS, MD 20748
MLS# MDPG2204518Listed by: CAPITOL REAL ESTATE - New
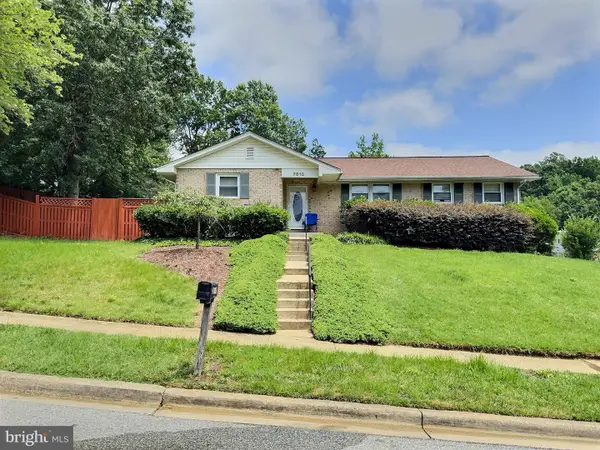 $449,900Active4 beds 3 baths1,490 sq. ft.
7610 Harpers Dr, FORT WASHINGTON, MD 20744
MLS# MDPG2204564Listed by: REPUBLIC REAL ESTATE GROUP - New
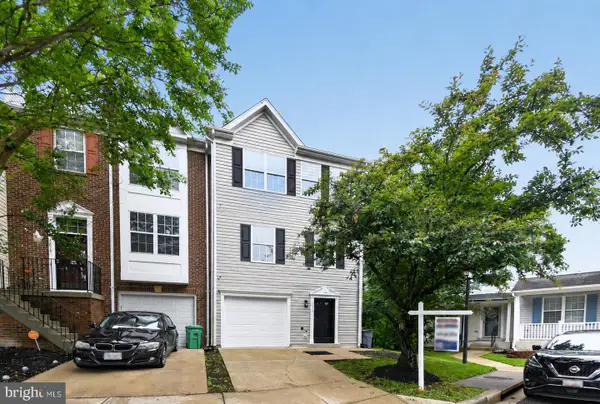 $399,990Active3 beds 4 baths1,320 sq. ft.
1614 Deep Gorge Ct, OXON HILL, MD 20745
MLS# MDPG2204408Listed by: PREMIERE REALTY - Open Sun, 12 to 2pmNew
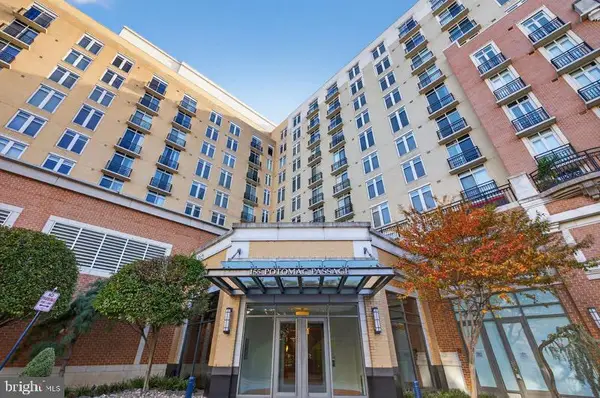 $359,900Active1 beds 2 baths866 sq. ft.
155 Potomac Psge #327, OXON HILL, MD 20745
MLS# MDPG2204288Listed by: SAMSON PROPERTIES - New
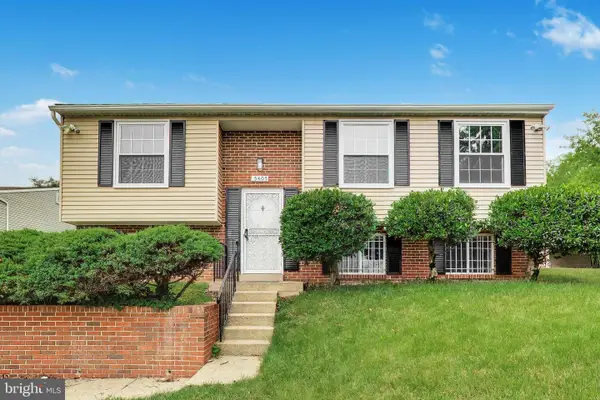 $464,900Active4 beds 2 baths2,261 sq. ft.
5405 Truoc Ct, OXON HILL, MD 20745
MLS# MDPG2203398Listed by: BENNETT REALTY SOLUTIONS


Protect your home and budget from life's surprises with an Assurant Home Warranty, backed by a partner that supports you through every step of homeownership. Explore Plans.
© 2026 Better Homes and Gardens Real Estate LLC. An Anywhere Real Estate company. All rights reserved. Better Homes and Gardens® Real Estate is a registered trademark owned by Meredith Operations Corporation, licensed to Better Homes and Gardens Real Estate LLC and used with permission. Better Homes and Gardens Real Estate LLC fully supports the principles of the Fair Housing Act and the Equal Opportunity Act. Listing information is deemed reliable but is not guaranteed accurate.
Each office is independently owned and operated.
Any services or products provided by third parties are not provided by, affiliated with or related to Better Homes and Gardens Real Estate LLC, or its affiliated companies.