
819 Maury Ave, Oxon Hill, MD 20745
Local realty services provided by:Better Homes and Gardens Real Estate Valley Partners
819 Maury Ave,Oxon Hill, MD 20745
$339,900
- 3 Beds
- 3 Baths
- 1,044 sq. ft.
- Townhouse
- Coming Soon
Listed by: jasmin b mosby
Office: monument sotheby's international realty
MLS#:MDPG2219824
Source:BRIGHTMLS
Price summary
- Price:$339,900
- Price per sq. ft.:$325.57
About this home
Welcome to 819 Maury Avenue! This beautiful move-in ready 3-bedroom, 2.5-bathroom brick townhome offers comfortable living, an inviting open layout, and the convenience of being close to everything Oxon Hill has to offer. Freshly painted and thoughtfully updated, the main level features brand-new flooring installed in August 2026, creating a clean and modern feel throughout the living and dining spaces.
The spacious layout provides plenty of room for everyday living and entertaining, while three generously sized bedrooms offer flexibility for family, guests, or a home office. Recent exterior improvements include a reinforced roof with a brand-new membrane installed in September 2026, providing added peace of mind for the next homeowner.
Step outside to enjoy the large, completely fenced backyard, perfect for outdoor gatherings, play, gardening, or simply relaxing in your own private space. A private driveway accommodates two cars, with additional street parking available—a valuable convenience for homeowners and guests alike. And with no HOA, you’ll enjoy added freedom without monthly association fees or restrictions.
Location is another standout feature! Situated in Oxon Hill’s Glassmanor community, the home offers convenient access to National Harbor, shopping, dining, entertainment, major commuter routes, I-295, the Capital Beltway, and Washington, D.C.
With its fresh interior updates, recent roof improvement, spacious backyard, convenient parking, and desirable location, 819 Maury Avenue is ready to welcome its next owner home....
Contact an agent
Home facts
- Year built:1956
- Subdivision & Development:GLASSMANOR
- Listing ID #:MDPG2219824
- Updated:September 19, 2026 at 07:49 PM
Rooms and interior
- Bedrooms:3
- Total bathrooms:3
- Full bathrooms:2
- Half bathrooms:1
- Basement:Yes
- Basement Description:Fully Finished
- Living area:1,044 sq. ft.
Heating and cooling
- Cooling:Central A/C
- Heating:Central
Structure and exterior
- Year built:1956
- Building area:1,044 sq. ft.
- Lot area:0.1 Acres
- Architectural Style:Traditional
- Construction Materials:Brick
- Foundation Description:Slab
- Levels:3 Story
Utilities
- Water:Public
- Sewer:Public Sewer
Finances and disclosures
- Price:$339,900
- Price per sq. ft.:$325.57
- Tax amount:$4,078 (2026)
Features and amenities
- Laundry features:Has Laundry
Parking
- Parking description:On Street
New listings near 819 Maury Ave
- Coming Soon
 $977,777Coming Soon2 beds 2 baths1,824 sq. ft.
139 Waterfront St #306, OXON HILL, MD 20745
MLS# MDPG2219810Listed by: REALTY ONE GROUP CAPITAL - Coming Soon
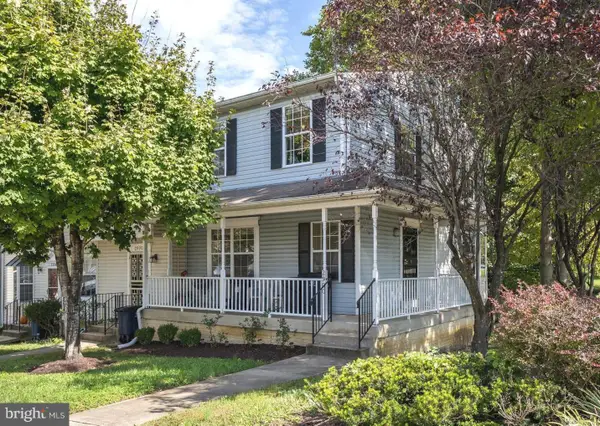 $372,500Coming Soon3 beds 3 baths1,810 sq. ft.
2900 Henson Bridge Ter, FORT WASHINGTON, MD 20744
MLS# MDPG2219362Listed by: OPULENCE REALTY SOLUTIONS LLC - Coming Soon
 $275,000Coming Soon1 beds 1 baths1,012 sq. ft.
3809 Webster Pl, FORT WASHINGTON, MD 20744
MLS# MDPG2219358Listed by: KELLER WILLIAMS PREFERRED PROPERTIES - Coming Soon
 $645,000Coming Soon4 beds 5 baths2,628 sq. ft.
860 Regents Sq #339, OXON HILL, MD 20745
MLS# MDPG2219146Listed by: CENTURY 21 NEW MILLENNIUM - New
 $549,000Active5 beds 3 baths1,421 sq. ft.
5030 Leland Dr, OXON HILL, MD 20745
MLS# MDPG2218778Listed by: COMPASS - New
 $152,500Active2 beds 1 baths894 sq. ft.
561 Wilson Bridge Dr #b1, OXON HILL, MD 20745
MLS# MDPG2219320Listed by: RE/MAX UNITED REAL ESTATE - New
 $147,900Active2 beds 1 baths1,031 sq. ft.
3331 Huntley Square Dr #a, TEMPLE HILLS, MD 20748
MLS# MDPG2217754Listed by: PROMISED LAND REALTY - New
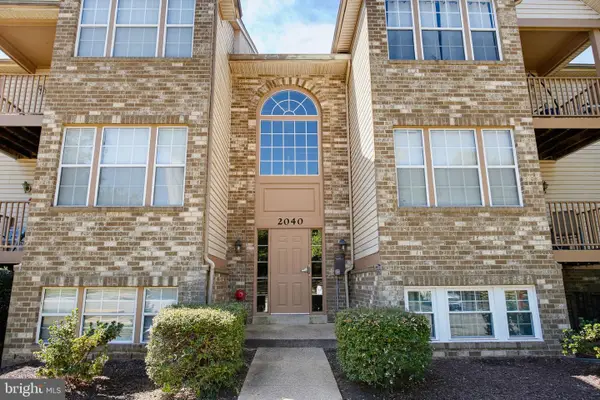 $218,900Active2 beds 2 baths1,070 sq. ft.
2040 Alice Ave #2040-304, OXON HILL, MD 20745
MLS# MDPG2218664Listed by: KREST REALTY BOUTIQUE  $270,000Active3 beds 2 baths1,322 sq. ft.
1445 Potomac Heights Dr #184, FORT WASHINGTON, MD 20744
MLS# MDPG2216770Listed by: MOATS REALTY LLC


Protect your home and budget from life's surprises with an Assurant Home Warranty, backed by a partner that supports you through every step of homeownership. Explore Plans.
© 2026 Better Homes and Gardens Real Estate LLC. An Anywhere Real Estate company. All rights reserved. Better Homes and Gardens® Real Estate is a registered trademark owned by Meredith Operations Corporation, licensed to Better Homes and Gardens Real Estate LLC and used with permission. Better Homes and Gardens Real Estate LLC fully supports the principles of the Fair Housing Act and the Equal Opportunity Act. Listing information is deemed reliable but is not guaranteed accurate.
Each office is independently owned and operated.
Any services or products provided by third parties are not provided by, affiliated with or related to Better Homes and Gardens Real Estate LLC, or its affiliated companies.