
3134 Traceys Store Rd, Parkton, MD 21120
Local realty services provided by:Better Homes and Gardens Real Estate Cassidon Realty
Listed by: bret l merson
Office: keller williams realty centre
MLS#:MDBC2177684
Source:BRIGHTMLS
Price summary
- Price:$569,900
- Price per sq. ft.:$242.3
About this home
Step through the brand-new front door into a light-filled entryway and sunken living room featuring stone accents, transom, and clerestory windows that flood the entrance with natural light. New hardwood bamboo flooring flows through the open main level. Unwind by the floor-to-ceiling stone fireplace in the living room, or entertain in the open dining and sitting area that transitions into the spacious kitchen with Formica counters, cooktop, and a double oven. Park with ease and enjoy extra storage in the convenient attached 2-car garage.
The primary bedroom features a walk-in closet, a recently renovated ensuite bathroom with double sinks (2023), and a sliding glass door opening to the rear deck with scenic views. The hall bathroom also features double sinks, as well as a separate shower and tub.
Downstairs, the unfinished basement with 9-foot ceilings provides potential for extra living space, a home gym, or a workshop, and walks out directly to the backyard. Outdoors, enjoy private country living with an in-ground pool (has not been opened for a few seasons and conveys as-is), all while staying conveniently close to routes I-83 and MD-30....
Contact an agent
Home facts
- Year built:1982
- Subdivision & Development:PARKTON
- Listing ID #:MDBC2177684
- Added:3 day(s) ago
- Updated:October 09, 2026 at 10:56 PM
Rooms and interior
- Bedrooms:3
- Total bathrooms:2
- Full bathrooms:2
- Flooring:Bamboo
- Bathrooms Description:Primary Bath(s)
- Kitchen Description:Breakfast Area, Oven/Range - Gas
- Basement:Yes
- Basement Description:Full, Interior Access, Space For Rooms, Unfinished
- Living area:2,352 sq. ft.
Heating and cooling
- Cooling:Central A/C, Heat Pump(s)
- Heating:Central, Heat Pump(s), Oil
Structure and exterior
- Roof:Shingle
- Year built:1982
- Building area:2,352 sq. ft.
- Lot area:4.25 Acres
- Architectural Style:Ranch/Rambler
- Construction Materials:Stone
- Exterior Features:Deck(s)
- Foundation Description:Active Radon Mitigation, Block
- Levels:1 Story
Utilities
- Water:Well
- Sewer:On Site Septic
Finances and disclosures
- Price:$569,900
- Price per sq. ft.:$242.3
- Tax amount:$7,420 (2026)
Parking
- Parking description:Attached Garage, Garage - Side Entry, Inside Access, Shared Driveway, Stone Driveway
- Garage:Yes
- Garage spaces:2
New listings near 3134 Traceys Store Rd
- Coming Soon
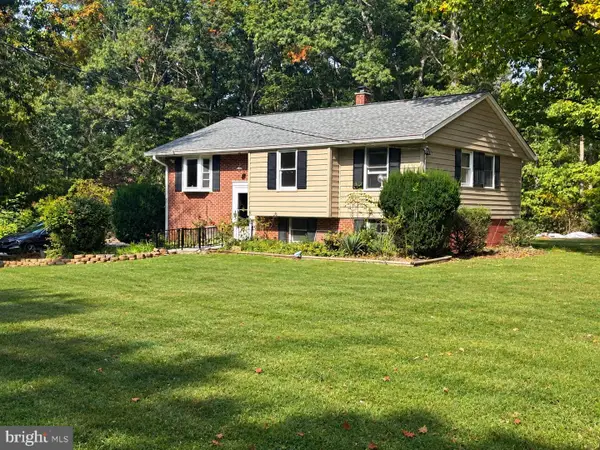 $329,900Coming Soon3 beds 1 baths1,952 sq. ft.
830 Miller Rd, PARKTON, MD 21120
MLS# MDBC2177868Listed by: CUMMINGS & CO. REALTORS - Coming Soon
 $699,875Coming Soon4 beds 3 baths2,833 sq. ft.
1125-c Rayville Rd, PARKTON, MD 21120
MLS# MDBC2177968Listed by: CUMMINGS & CO. REALTORS - Coming Soon
 $713,000Coming Soon4 beds 4 baths3,178 sq. ft.
24 Andrews Ct, PARKTON, MD 21120
MLS# MDBC2173582Listed by: BERKSHIRE HATHAWAY HOMESERVICES PENFED REALTY - New
 $525,000Active4 beds 5 baths2,852 sq. ft.
2430 Harris Mill Rd, PARKTON, MD 21120
MLS# MDBC2178106Listed by: CONWAY REAL ESTATE - Open Sat, 11am to 1pmNew
 $750,000Active4 beds 3 baths2,708 sq. ft.
19209 Shandall Ct, PARKTON, MD 21120
MLS# MDBC2177394Listed by: NEXT STEP REALTY 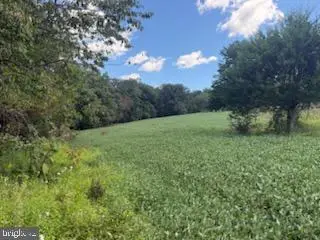 $350,000Active3.23 Acres
Mt. Carmel Rd, PARKTON, MD 21120
MLS# MDBC2174056Listed by: O'NEILL ENTERPRISES REALTY $875,000Active4 beds 3 baths3,581 sq. ft.
1 Lantern Cir, PARKTON, MD 21120
MLS# MDBC2176324Listed by: O'CONOR, MOONEY & FITZGERALD $375,000Pending4 beds 2 baths1,632 sq. ft.
21020 W Liberty Rd, WHITE HALL, MD 21161
MLS# MDBC2167122Listed by: HOWARD HANNA REAL ESTATE SERVICES $525,000Pending2 beds 3 baths1,969 sq. ft.
16657 Miller Ln, PARKTON, MD 21120
MLS# MDBC2175648Listed by: BERKSHIRE HATHAWAY HOMESERVICES HOMESALE REALTY


Protect your home and budget from life's surprises with an Assurant Home Warranty, backed by a partner that supports you through every step of homeownership. Explore Plans.
© 2026 Better Homes and Gardens Real Estate LLC. An Anywhere Real Estate company. All rights reserved. Better Homes and Gardens® Real Estate is a registered trademark owned by Meredith Operations Corporation, licensed to Better Homes and Gardens Real Estate LLC and used with permission. Better Homes and Gardens Real Estate LLC fully supports the principles of the Fair Housing Act and the Equal Opportunity Act. Listing information is deemed reliable but is not guaranteed accurate.
Each office is independently owned and operated.
Any services or products provided by third parties are not provided by, affiliated with or related to Better Homes and Gardens Real Estate LLC, or its affiliated companies.