
830 Miller Rd, Parkton, MD 21120
Local realty services provided by:Better Homes and Gardens Real Estate Cassidon Realty
830 Miller Rd,Parkton, MD 21120
$329,900
- 3 Beds
- 1 Baths
- 1,952 sq. ft.
- Single family
- Coming Soon
Listed by: daniel langford, andrew spangenberger
Office: cummings & co. realtors
MLS#:MDBC2177868
Source:BRIGHTMLS
Price summary
- Price:$329,900
- Price per sq. ft.:$169.01
About this home
Welcome home to 830 Miller Rd.- Finally- an affordable entry into the Hereford Zone! More comments and photos coming soon. Showings begin 10/15!
Property Highlights:
Roof & Exterior: Roof under 10 years old, new siding, Thompson Creek bay window (under 5 years), and a newer front door.
Kitchen: Renovations finished in April of 2026 featuring new appliances, an electric double oven, and a peninsula.
Mechanicals & Systems: 150-amp electrical service and a basement wood stove (regularly chimney-swept).
Interior: Oak hardwood floors underneath the carpet.
Laundry: Newer washer and dryer included.
Contact an agent
Home facts
- Year built:1967
- Subdivision & Development:HEREFORD ZONE
- Listing ID #:MDBC2177868
- Updated:October 09, 2026 at 10:47 AM
Rooms and interior
- Bedrooms:3
- Total bathrooms:1
- Full bathrooms:1
- Dining Description:Dining Area
- Kitchen Description:Oven/Range - Electric
- Basement:Yes
- Living area:1,952 sq. ft.
Heating and cooling
- Cooling:Window Unit(s)
- Heating:Baseboard - Electric, Electric
Structure and exterior
- Roof:Shingle
- Year built:1967
- Building area:1,952 sq. ft.
- Lot area:2.05 Acres
- Architectural Style:Bi-level
- Construction Materials:Frame
- Foundation Description:Block
- Levels:1 1/2 Story
Schools
- High school:HEREFORD
- Middle school:HEREFORD
- Elementary school:SEVENTH DISTRICT
Utilities
- Water:Well
- Sewer:Private Septic Tank
Finances and disclosures
- Price:$329,900
- Price per sq. ft.:$169.01
- Tax amount:$3,547 (2026)
Features and amenities
- Laundry features:Dryer, Washer
New listings near 830 Miller Rd
- Coming Soon
 $699,875Coming Soon4 beds 3 baths2,833 sq. ft.
1125-c Rayville Rd, PARKTON, MD 21120
MLS# MDBC2177968Listed by: CUMMINGS & CO. REALTORS - Coming SoonOpen Sat, 11am to 1pm
 $750,000Coming Soon4 beds 3 baths2,708 sq. ft.
19209 Shandall Ct, PARKTON, MD 21120
MLS# MDBC2177394Listed by: NEXT STEP REALTY - Coming Soon
 $713,000Coming Soon4 beds 4 baths3,178 sq. ft.
24 Andrews Ct, PARKTON, MD 21120
MLS# MDBC2173582Listed by: BERKSHIRE HATHAWAY HOMESERVICES PENFED REALTY - New
 $525,000Active4 beds 5 baths2,852 sq. ft.
2430 Harris Mill Rd, PARKTON, MD 21120
MLS# MDBC2178106Listed by: CONWAY REAL ESTATE - New
 $569,900Active3 beds 2 baths2,352 sq. ft.
3134 Traceys Store Rd, PARKTON, MD 21120
MLS# MDBC2177684Listed by: KELLER WILLIAMS REALTY CENTRE - New
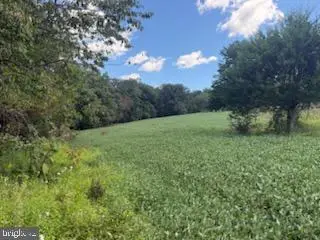 $350,000Active3.23 Acres
Mt. Carmel Rd, PARKTON, MD 21120
MLS# MDBC2174056Listed by: O'NEILL ENTERPRISES REALTY  $875,000Active4 beds 3 baths3,581 sq. ft.
1 Lantern Cir, PARKTON, MD 21120
MLS# MDBC2176324Listed by: O'CONOR, MOONEY & FITZGERALD $375,000Pending4 beds 2 baths1,632 sq. ft.
21020 W Liberty Rd, WHITE HALL, MD 21161
MLS# MDBC2167122Listed by: HOWARD HANNA REAL ESTATE SERVICES $525,000Pending2 beds 3 baths1,969 sq. ft.
16657 Miller Ln, PARKTON, MD 21120
MLS# MDBC2175648Listed by: BERKSHIRE HATHAWAY HOMESERVICES HOMESALE REALTY


Protect your home and budget from life's surprises with an Assurant Home Warranty, backed by a partner that supports you through every step of homeownership. Explore Plans.
© 2026 Better Homes and Gardens Real Estate LLC. An Anywhere Real Estate company. All rights reserved. Better Homes and Gardens® Real Estate is a registered trademark owned by Meredith Operations Corporation, licensed to Better Homes and Gardens Real Estate LLC and used with permission. Better Homes and Gardens Real Estate LLC fully supports the principles of the Fair Housing Act and the Equal Opportunity Act. Listing information is deemed reliable but is not guaranteed accurate.
Each office is independently owned and operated.
Any services or products provided by third parties are not provided by, affiliated with or related to Better Homes and Gardens Real Estate LLC, or its affiliated companies.