
1943 Rushley Rd, Parkville, MD 21234
Local realty services provided by:Better Homes and Gardens Real Estate Realty Connect
1943 Rushley Rd,Parkville, MD 21234
$699,997
- 5 Beds
- 4 Baths
- 3,122 sq. ft.
- Single family
- Active
Listed by: robert m miller jr.
Office: united real estate premier
MLS#:MDBC2176718
Source:BRIGHTMLS
Price summary
- Price:$699,997
- Price per sq. ft.:$224.21
- Monthly HOA dues:$100
About this home
Rare Gem - Built in 2018 and kept in immaculate condition, this 5-bedroom, 3.5-bath home delivers over 3,100 square feet of highly functional space with several expensive, practical upgrades already completed.The main level features a wide-open floor plan connecting the kitchen and living areas, perfect for everyday utility and hosting. Upstairs handles large families easily with spacious bedrooms and great closet storage, while the fully finished basement provides massive bonus footprint for a rec room, home office, or gym. Fully installed solar panels that drastically cut monthly electric bills. A newer, high-quality back deck overlooking a flat, peaceful backyard with mature trees for natural privacy. Fully integrated underground sprinkler system to keep the yard green with zero effort. Complete, modern security system stays with the property. The house sits in a quiet, established Parkville pocket with fast access to major commuter routes, local schools, and shopping. Everything is completely turnkey and ready for immediate move-in. The fully finished basement adds to the footprint, complete with a built-in wet bar and wine rack. In a far superior condition than when it was originally built....
Contact an agent
Home facts
- Year built:2018
- Subdivision & Development:PARKVILLE
- Listing ID #:MDBC2176718
- Added:1 day(s) ago
- Updated:September 24, 2026 at 10:35 AM
Rooms and interior
- Bedrooms:5
- Total bathrooms:4
- Full bathrooms:3
- Half bathrooms:1
- Rooms Total:13
- Flooring:Carpet, Hardwood
- Dining Description:Dining Room
- Bathrooms Description:Bathroom 1, Bathroom 2, Bathroom 3
- Kitchen Description:Dishwasher, Kitchen - Gourmet, Microwave, Refrigerator
- Basement:Yes
- Basement Description:Fully Finished
- Living area:3,122 sq. ft.
Heating and cooling
- Cooling:Ceiling Fan(s), Central A/C, Solar On Grid
- Heating:Electric, Heat Pump(s)
Structure and exterior
- Roof:Architectural Shingle
- Year built:2018
- Building area:3,122 sq. ft.
- Lot area:0.18 Acres
- Lot Features:Backs - Open Common Area, Backs to Trees, Cul-de-sac, Front Yard, Landscaping, Level, No Thru Street, Premium, Rear Yard, SideYard(s)
- Architectural Style:Traditional
- Construction Materials:Vinyl Siding
- Exterior Features:Deck(s), Gutter System, Lawn Sprinkler, Play Area, Underground Lawn Sprinkler
- Foundation Description:Concrete Perimeter
- Levels:3 Story
Schools
- High school:LOCH RAVEN
- Middle school:PINE GROVE
- Elementary school:PINE GROVE
Utilities
- Water:Public
- Sewer:Public Sewer
Finances and disclosures
- Price:$699,997
- Price per sq. ft.:$224.21
- Tax amount:$7,435 (2026)
Features and amenities
- Laundry features:Has Laundry
- Amenities:Main Entrance Lock, Natural Gas Available, Security System, Smoke Detector
Parking
- Parking description:Additional Storage Area, Concrete Driveway, Detached Garage, Free, Garage - Front Entry, Garage Door Opener, Inside Access, Off Street, On Street
- Garage:Yes
- Garage spaces:2
New listings near 1943 Rushley Rd
- Coming Soon
 $274,900Coming Soon3 beds 2 baths1,440 sq. ft.
8701 Emge Rd, PARKVILLE, MD 21234
MLS# MDBC2176774Listed by: WINNING EDGE - Coming Soon
 $185,000Coming Soon3 beds 2 baths1,268 sq. ft.
1748 Amuskai Rd, BALTIMORE, MD 21234
MLS# MDBC2172520Listed by: CUMMINGS & CO. REALTORS - Coming Soon
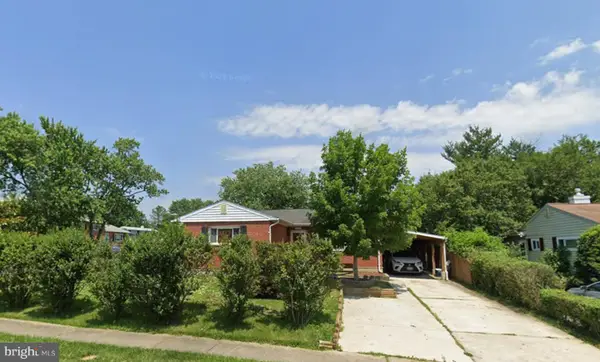 $335,000Coming Soon3 beds 3 baths1,248 sq. ft.
8305 Harris Ave, PARKVILLE, MD 21234
MLS# MDBC2173164Listed by: BERKSHIRE HATHAWAY HOMESERVICES HOMESALE REALTY - Coming Soon
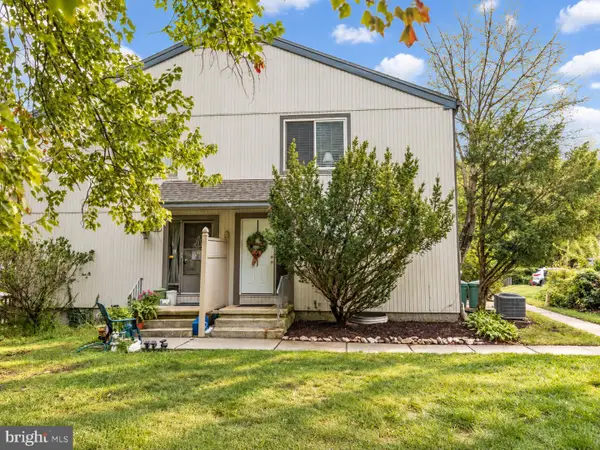 $215,000Coming Soon2 beds 2 baths1,230 sq. ft.
120 Eastford Ct #120, PARKVILLE, MD 21234
MLS# MDBC2176364Listed by: KELLER WILLIAMS GATEWAY LLC - Coming Soon
 $400,000Coming Soon4 beds 2 baths2,080 sq. ft.
4 Mckenna Ct, PARKVILLE, MD 21234
MLS# MDBC2176228Listed by: LONG & FOSTER REAL ESTATE, INC - Coming Soon
 $425,000Coming Soon3 beds 3 baths2,352 sq. ft.
2611 Bradwell Ct, PARKVILLE, MD 21234
MLS# MDBC2175760Listed by: HOMESMART - Coming Soon
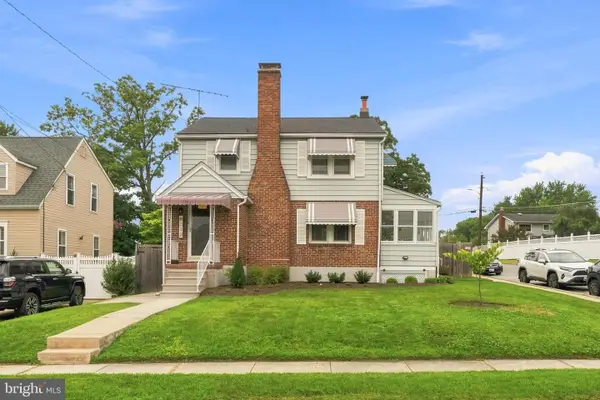 $399,999Coming Soon3 beds 2 baths1,906 sq. ft.
8312 Beryl Rd, PARKVILLE, MD 21234
MLS# MDBC2175294Listed by: CUMMINGS & CO. REALTORS - Coming Soon
 $410,000Coming Soon6 beds 3 baths1,985 sq. ft.
2604 Jerald Dr, BALTIMORE, MD 21234
MLS# MDBC2173818Listed by: KELLER WILLIAMS LUCIDO AGENCY - Coming Soon
 $374,900Coming Soon3 beds 2 baths1,615 sq. ft.
9714 Oak Summit Ave, PARKVILLE, MD 21234
MLS# MDBC2170884Listed by: REALTY PLUS ASSOCIATES


Protect your home and budget from life's surprises with an Assurant Home Warranty, backed by a partner that supports you through every step of homeownership. Explore Plans.
© 2026 Better Homes and Gardens Real Estate LLC. An Anywhere Real Estate company. All rights reserved. Better Homes and Gardens® Real Estate is a registered trademark owned by Meredith Operations Corporation, licensed to Better Homes and Gardens Real Estate LLC and used with permission. Better Homes and Gardens Real Estate LLC fully supports the principles of the Fair Housing Act and the Equal Opportunity Act. Listing information is deemed reliable but is not guaranteed accurate.
Each office is independently owned and operated.
Any services or products provided by third parties are not provided by, affiliated with or related to Better Homes and Gardens Real Estate LLC, or its affiliated companies.