
2607 Edgewood Ave, Parkville, MD 21234
Local realty services provided by:Better Homes and Gardens Real Estate GSA Realty
2607 Edgewood Ave,Parkville, MD 21234
$349,900
- 4 Beds
- 3 Baths
- 1,425 sq. ft.
- Single family
- Active
Listed by: jim bim, grant bim
Office: winning edge
MLS#:MDBC2169890
Source:BRIGHTMLS
Price summary
- Price:$349,900
- Price per sq. ft.:$245.54
About this home
Welcome to your beautifully renovated dream home in Parkville! This spacious 4-bedroom, 3-bath home welcomes you into a bright, open space with a living room that flows seamlessly into the dining area, and gorgeous kitchen. The kitchen is the centerpiece of the home, featuring quartz countertops, a waterfall breakfast bar, premium stainless steel appliances, and custom cabinetry with designer finishes. The main level also features four large bedrooms and three beautifully renovated full bathrooms. Enjoy outdoor living with a back patio, fenced in backyard, and private driveway. With thoughtful updates throughout, this home is truly move-in ready. Conveniently located with easy access to major commuter routes, shopping, and dining. Schedule your showing today!
Contact an agent
Home facts
- Year built:1955
- Listing ID #:MDBC2169890
- Added:8 day(s) ago
- Updated:July 24, 2026 at 05:34 PM
Rooms and interior
- Bedrooms:4
- Total bathrooms:3
- Full bathrooms:3
- Rooms Total:4
- Dining Description:Combination Dining/Living, Combination Kitchen/Dining, Dining Area, Dining Room
- Bathrooms Description:Bathroom 2, Bathroom 3, Primary Bath(s), Primary Bathroom
- Kitchen Description:Breakfast Area, Built-In Microwave, Dishwasher, Disposal, Freezer, Kitchen - Eat-In, Kitchen - Gourmet, Kitchen - Island, Kitchen - Table Space, Oven/Range - Gas, Recessed Lighting, Refrigerator, Stainless Steel Appliances, Upgraded Countertops
- Bedroom Description:Entry Level Bedroom, Primary Bedroom
- Living area:1,425 sq. ft.
Heating and cooling
- Cooling:Central A/C
- Heating:Forced Air, Natural Gas
Structure and exterior
- Year built:1955
- Building area:1,425 sq. ft.
- Lot area:0.15 Acres
- Architectural Style:Raised Ranch/Rambler
- Construction Materials:Brick
- Exterior Features:Patio(s)
- Foundation Description:Permanent
- Levels:1 Story
Utilities
- Water:Public
- Sewer:Public Sewer
Finances and disclosures
- Price:$349,900
- Price per sq. ft.:$245.54
- Tax amount:$3,403 (2026)
Features and amenities
- Laundry features:Has Laundry, Hookup, Laundry
- Amenities:Recessed Lighting
Parking
- Parking description:Off Street
New listings near 2607 Edgewood Ave
- Coming Soon
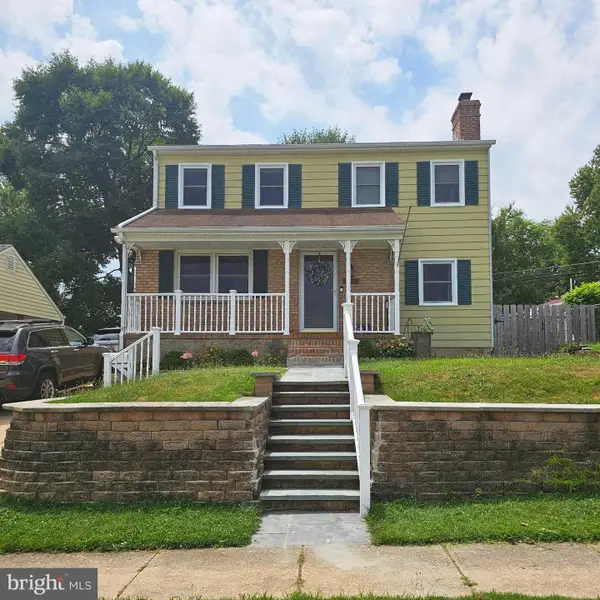 $379,000Coming Soon4 beds 4 baths
3333 Hiss Ave, BALTIMORE, MD 21234
MLS# MDBC2170598Listed by: CUMMINGS & CO. REALTORS - New
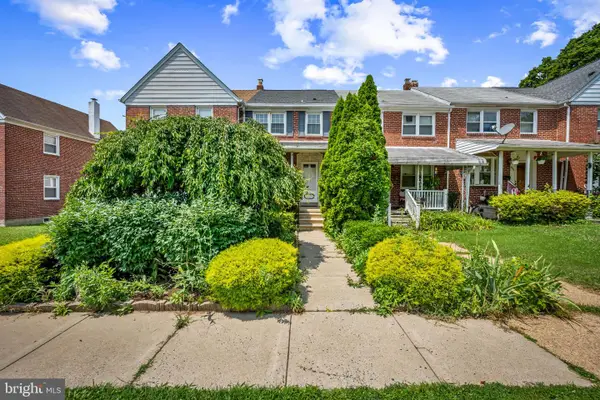 $218,000Active3 beds 2 baths1,260 sq. ft.
8624 Rock Oak Rd, BALTIMORE, MD 21234
MLS# MDBC2170552Listed by: CUMMINGS & CO. REALTORS - New
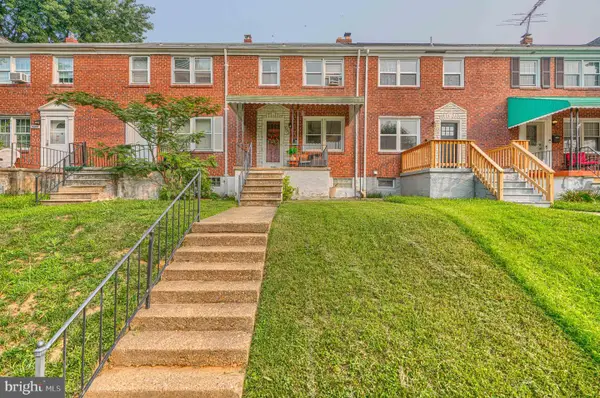 $229,900Active3 beds 1 baths1,512 sq. ft.
8648 Rock Oak Rd, BALTIMORE, MD 21234
MLS# MDBC2170390Listed by: SELL YOUR HOME SERVICES - Coming Soon
 $399,900Coming Soon5 beds 3 baths
3019 3rd, PARKVILLE, MD 21234
MLS# MDBC2170300Listed by: CUMMINGS & CO. REALTORS - Open Sat, 11am to 1pmNew
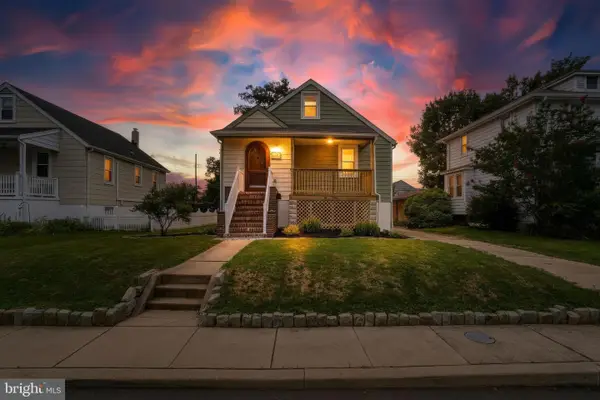 $409,900Active4 beds 3 baths2,299 sq. ft.
3103 Acton Rd, PARKVILLE, MD 21234
MLS# MDBC2170274Listed by: SIGNATURE REALTY GROUP,LLC - Coming Soon
 $429,900Coming Soon4 beds 2 baths
1813 Rushley Rd, PARKVILLE, MD 21234
MLS# MDBC2170250Listed by: RE/MAX COMPONENTS - New
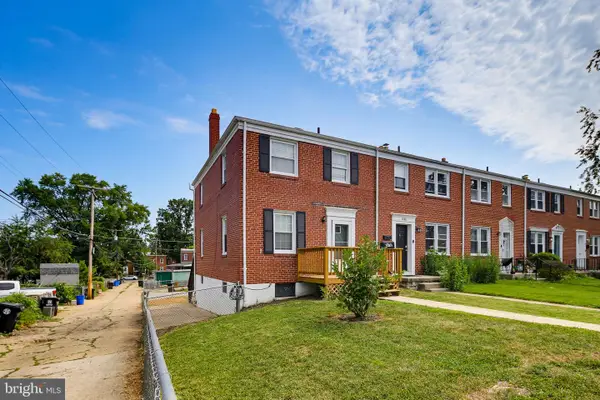 $200,000Active3 beds 2 baths1,396 sq. ft.
1744 Joan Ave, BALTIMORE, MD 21234
MLS# MDBC2170222Listed by: ASSIST 2 SELL BUYERS AND SELLERS - New
 $450,000Active4 beds 4 baths2,360 sq. ft.
3004 Moreland Ave, BALTIMORE, MD 21234
MLS# MDBC2170054Listed by: SAMSON PROPERTIES - Open Sat, 1 to 4pmNew
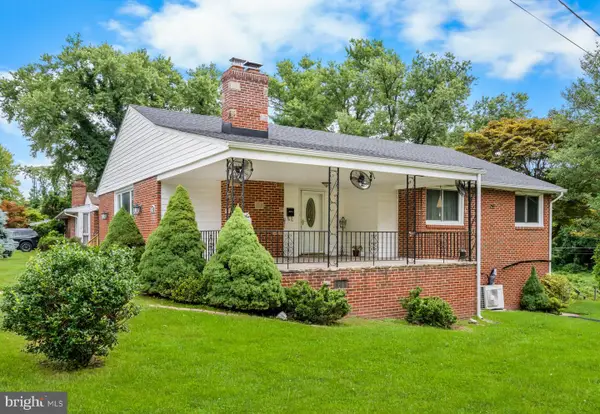 $425,000Active4 beds 3 baths2,680 sq. ft.
6723 Collinsdale Rd, BALTIMORE, MD 21234
MLS# MDBC2170148Listed by: SAMSON PROPERTIES - New
 $364,900Active3 beds 2 baths1,702 sq. ft.
3020 Taylor Ave, BALTIMORE, MD 21234
MLS# MDBC2170132Listed by: KELLER WILLIAMS GATEWAY LLC


Protect your home and budget from life's surprises with an Assurant Home Warranty, backed by a partner that supports you through every step of homeownership. Explore Plans.
© 2026 Better Homes and Gardens Real Estate LLC. An Anywhere Real Estate company. All rights reserved. Better Homes and Gardens® Real Estate is a registered trademark owned by Meredith Operations Corporation, licensed to Better Homes and Gardens Real Estate LLC and used with permission. Better Homes and Gardens Real Estate LLC fully supports the principles of the Fair Housing Act and the Equal Opportunity Act. Listing information is deemed reliable but is not guaranteed accurate.
Each office is independently owned and operated.
Any services or products provided by third parties are not provided by, affiliated with or related to Better Homes and Gardens Real Estate LLC, or its affiliated companies.