
2636 Pearwood Rd, Parkville, MD 21234
Local realty services provided by:Better Homes and Gardens Real Estate Cassidon Realty
2636 Pearwood Rd,Parkville, MD 21234
$264,900
- 2 Beds
- 2 Baths
- 1,280 sq. ft.
- Townhouse
- Active
Listed by: knitra d merritt
Office: merritt real estate, llc.
MLS#:MDBC2180760
Source:BRIGHTMLS
Price summary
- Price:$264,900
- Price per sq. ft.:$206.95
About this home
Conveniently located, low maintenance, townhome contains well thought out upgrades and features. Step inside of the warm and inviting living room to experience the natural, bright, and inviting sunlight that fills this space.
First Floor: The eat-in kitchen features upgraded countertops, a breakfast bar, and pendant lighting. Appliance package includes; refrigerator, electric range/oven w/hood, and dishwasher. A tucked away washer/dryer set in utility room off of kitchen allows for convenient laundry space. Dining area with large table space leads to upgraded Anderson sliding patio door w/built in blinds that extends to rear patio and fenced backyard.
Second Floor: Spacious primary bedroom boasts two large windows, bringing in ample, natural sunlight. The second bedroom is also generously sized with two large windows and three closets for lots of storage!
Unassigned parking makes for easy living and unlimited guests.
Contact an agent
Home facts
- Year built:1983
- Subdivision & Development:CHIPPENDALE
- Listing ID #:MDBC2180760
- Added:1 day(s) ago
- Updated:November 10, 2026 at 01:47 AM
Rooms and interior
- Bedrooms:2
- Total bathrooms:2
- Full bathrooms:1
- Half bathrooms:1
- Flooring:Carpet, Ceramic Tile, Engineered Wood
- Dining Description:Dining Area, Dining Room
- Bathrooms Description:Bathroom 1, Bathroom 2
- Kitchen Description:Breakfast Area, Carpet, Dishwasher, Disposal, Kitchen - Eat-In, Oven - Single, Oven/Range - Electric, Range Hood, Refrigerator, Upgraded Countertops
- Bedroom Description:Carpet, Primary Bedroom
- Living area:1,280 sq. ft.
Heating and cooling
- Cooling:Central A/C
- Heating:Electric, Forced Air
Structure and exterior
- Year built:1983
- Building area:1,280 sq. ft.
- Lot area:0.05 Acres
- Architectural Style:Colonial
- Construction Materials:Aluminum Siding, Brick
- Exterior Features:Patio(s)
- Foundation Description:Slab
- Levels:2 Stories
Utilities
- Water:Public
- Sewer:Public Sewer
Finances and disclosures
- Price:$264,900
- Price per sq. ft.:$206.95
- Tax amount:$2,652 (2026)
Features and amenities
- Laundry features:Washer/Dryer Stacked
- Amenities:Carpet, Ceiling Fan(s), Chair Railings
Parking
- Parking description:Parking Lot, Unassigned
New listings near 2636 Pearwood Rd
- Coming Soon
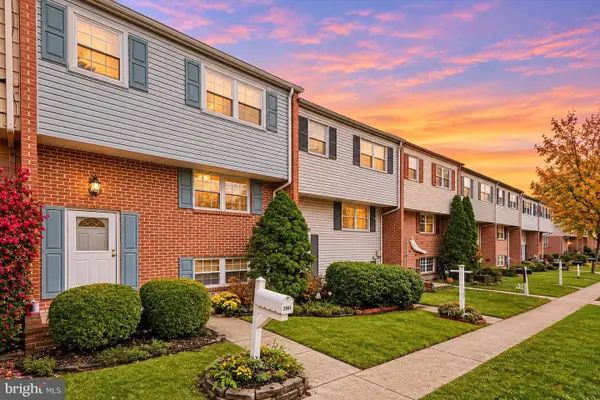 $275,000Coming Soon4 beds 3 baths2,048 sq. ft.
2864 Aspen Hill Rd, PARKVILLE, MD 21234
MLS# MDBC2180580Listed by: THE KW COLLECTIVE - Coming Soon
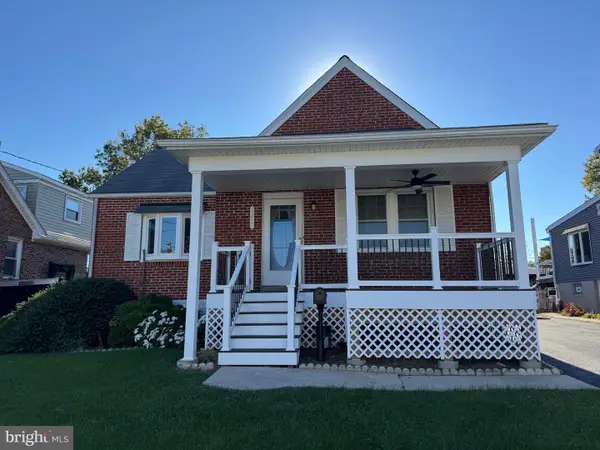 $355,000Coming Soon3 beds 2 baths1,857 sq. ft.
3015 Woodside Ave, BALTIMORE, MD 21234
MLS# MDBC2179532Listed by: LONG & FOSTER REAL ESTATE, INC. - Coming Soon
 $280,000Coming Soon3 beds 1 baths1,386 sq. ft.
2506 Wendover Rd, PARKVILLE, MD 21234
MLS# MDBC2178782Listed by: SAMSON PROPERTIES - Coming Soon
 $285,000Coming Soon3 beds 2 baths1,600 sq. ft.
1869 Edgewood Rd, TOWSON, MD 21286
MLS# MDBC2178828Listed by: LONG & FOSTER REAL ESTATE, INC. - New
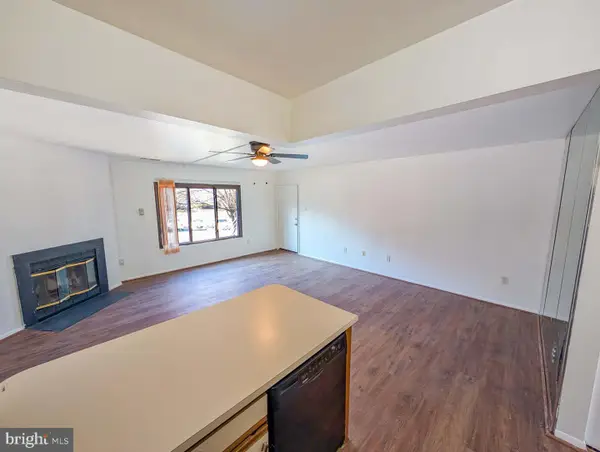 $145,000Active2 beds 2 baths970 sq. ft.
89 Ashlar Hill Ct #89, PARKVILLE, MD 21234
MLS# MDBC2180546Listed by: LIYU CAO - New
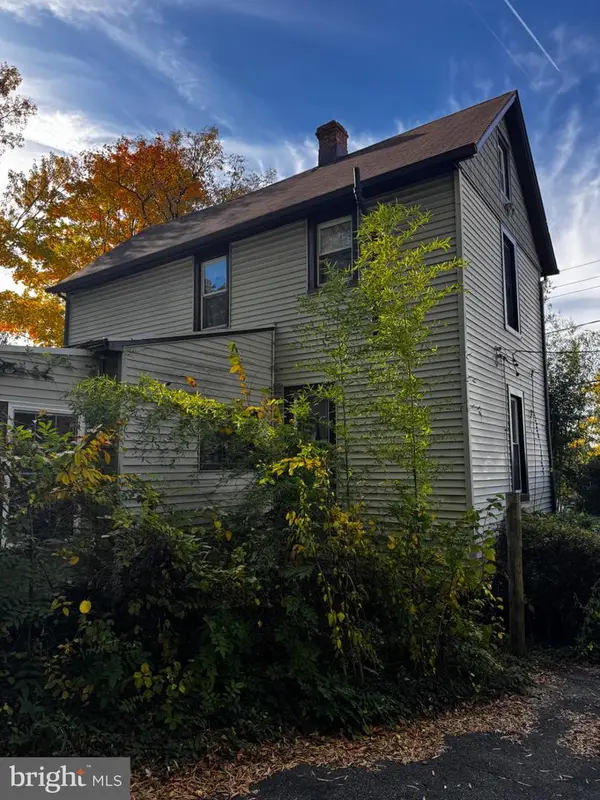 $200,000Active2 beds 1 baths1,572 sq. ft.
3010 Hiss Ave, BALTIMORE, MD 21234
MLS# MDBC2179976Listed by: EXECUHOME REALTY 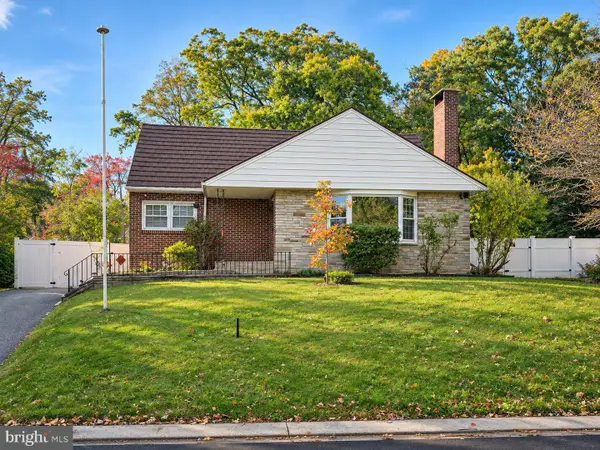 $349,900Active3 beds 2 baths1,565 sq. ft.
7914 Dalesford Rd, PARKVILLE, MD 21234
MLS# MDBC2179626Listed by: ERA MARTIN ASSOCIATES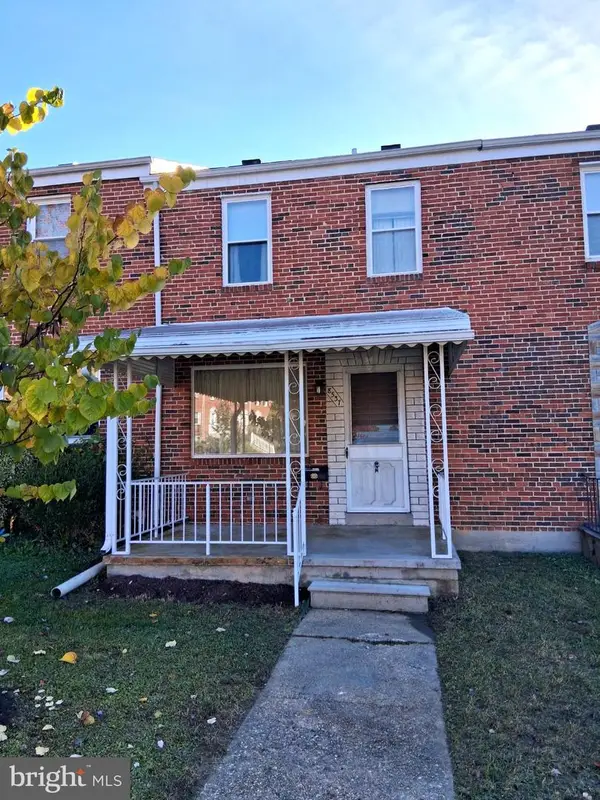 $175,000Pending3 beds 2 baths1,116 sq. ft.
8537 Oak Rd, BALTIMORE, MD 21234
MLS# MDBC2180298Listed by: ADVANCE REALTY, INC.- New
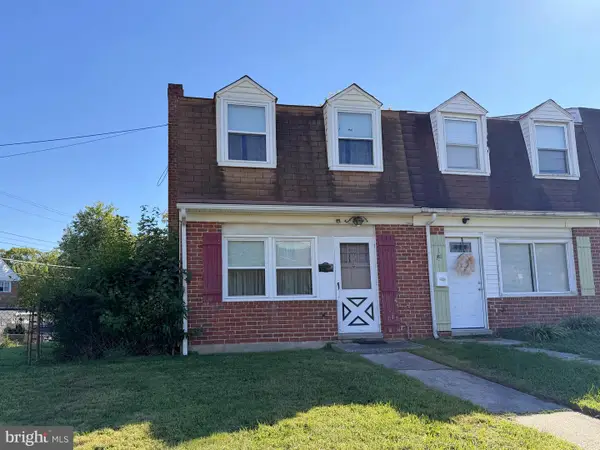 $50,000Active3 beds 1 baths1,024 sq. ft.
1343 Mantle St, BALTIMORE, MD 21234
MLS# MDBC2180304Listed by: A.J. BILLIG & COMPANY


Protect your home and budget from life's surprises with an Assurant Home Warranty, backed by a partner that supports you through every step of homeownership. Explore Plans.
© 2026 Better Homes and Gardens Real Estate LLC. An Anywhere Real Estate company. All rights reserved. Better Homes and Gardens® Real Estate is a registered trademark owned by Meredith Operations Corporation, licensed to Better Homes and Gardens Real Estate LLC and used with permission. Better Homes and Gardens Real Estate LLC fully supports the principles of the Fair Housing Act and the Equal Opportunity Act. Listing information is deemed reliable but is not guaranteed accurate.
Each office is independently owned and operated.
Any services or products provided by third parties are not provided by, affiliated with or related to Better Homes and Gardens Real Estate LLC, or its affiliated companies.