
3312 Willoughby Rd, Parkville, MD 21234
Local realty services provided by:Better Homes and Gardens Real Estate Maturo
3312 Willoughby Rd,Parkville, MD 21234
$365,000
- 3 Beds
- 2 Baths
- - sq. ft.
- Single family
- Coming Soon
Upcoming open houses
- Sat, May 3012:00 pm - 01:30 pm
Listed by: lorraine c treger
Office: cummings & co. realtors
MLS#:MDBC2164152
Source:BRIGHTMLS
Price summary
- Price:$365,000
About this home
This MOST charming Cape Cod home showcases a perfect blend of classic design and modern Scandinavian comfort. COME and fall in LOVE! With three inviting bedrooms and two full baths, the open floor plan creates a warm atmosphere ideal for gatherings. The heart of the home features a well-appointed Swedish-designed kitchen ('21) equipped with essential appliances. Finished laundry facilities and workshop space for creativity on the lower floor. The Sellers have meticulously redesigned this beautiful cottage. Step outside and discover verdant perennial gardens and yard, perfect for outdoor play or relaxation, complemented by an enclosed four season sunroom that invites you to unwind. Enjoy community amenities, join a community pool or go on hikes in Double Rock Park which provide peaceful retreats. With a lovely garden view and a driveway for easy parking, this home is a true sanctuary, ready to embrace new memories. Experience the craftsmanship and unique design that make this property a delightful place to call home.
UPDATES: '22 roof/gutters, '24 mini splits, '25 hot water heater, '26 upstairs bathroom
1-year Home Warranty offer...
Contact an agent
Home facts
- Year built:1942
- Listing ID #:MDBC2164152
- Added:1 day(s) ago
- Updated:May 26, 2026 at 09:42 PM
Rooms and interior
- Bedrooms:3
- Total bathrooms:2
- Full bathrooms:2
- Rooms Total:11
- Dining Description:Dining Room
- Bathrooms Description:Bathroom 2, Primary Bath(s), Primary Bathroom
- Kitchen Description:Microwave, Refrigerator, Stove
- Bedroom Description:Entry Level Bedroom, Primary Bedroom
- Basement:Yes
- Basement Description:Partially Finished, Walkout Stairs
Heating and cooling
- Cooling:Ceiling Fan(s), Central A/C
- Heating:Electric, Heat Pump(s)
Structure and exterior
- Roof:Composite, Shingle
- Year built:1942
- Lot Features:Landscaping, Suburban
- Architectural Style:Cape Cod
- Construction Materials:Aluminum Siding, Vinyl Siding
- Exterior Features:Enclosed, Play Equipment, Sidewalks
- Foundation Description:Block
- Levels:3 Story
Schools
- High school:PARKVILLE HIGH & CENTER FOR MATH/SCIENCE
- Middle school:PARKVILLE MIDDLE & CENTER OF TECHNOLOGY
- Elementary school:VILLA CRESTA
Utilities
- Water:Public
- Sewer:Public Sewer
Finances and disclosures
- Price:$365,000
- Tax amount:$2,674 (2026)
Features and amenities
- Laundry features:Dryer, Laundry, Washer
- Amenities:Ceiling Fan(s)
New listings near 3312 Willoughby Rd
- Coming Soon
 $415,000Coming Soon5 beds 3 baths
2905 Robern Ave, PARKVILLE, MD 21234
MLS# MDBC2164002Listed by: EXP REALTY, LLC - Open Sat, 2 to 4pmNew
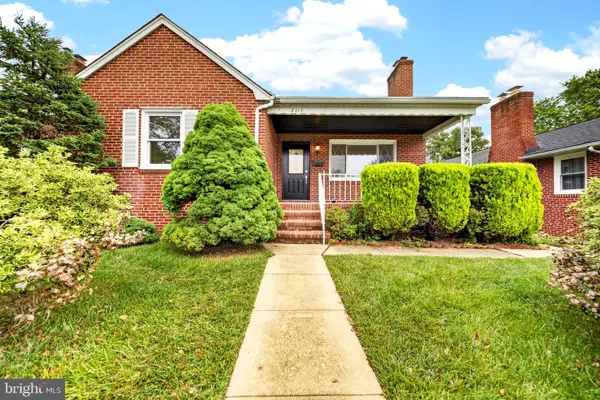 $415,000Active4 beds 2 baths2,436 sq. ft.
8217 Laurel Dr, BALTIMORE, MD 21234
MLS# MDBC2163698Listed by: LPT REALTY, LLC - Coming SoonOpen Thu, 5:30 to 7pm
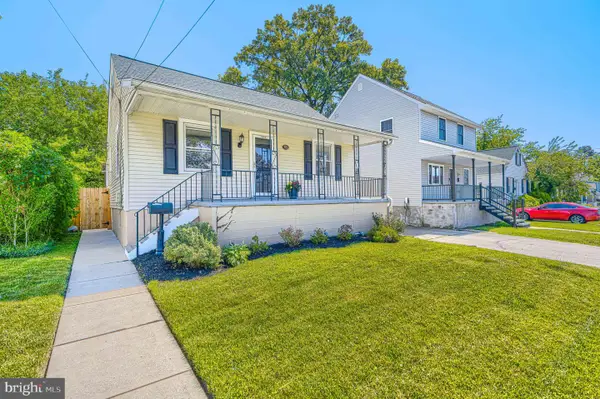 $299,000Coming Soon3 beds 1 baths
3118 Texas Ave, BALTIMORE, MD 21234
MLS# MDBC2163868Listed by: LPT REALTY, LLC - Coming SoonOpen Sat, 11am to 1pm
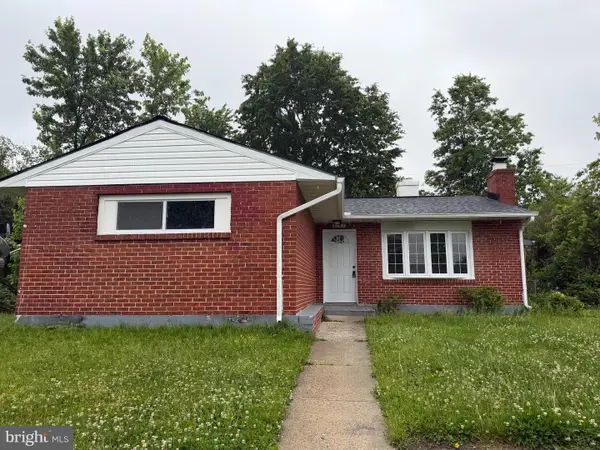 $315,000Coming Soon3 beds 2 baths
8723 Roper Rd, PARKVILLE, MD 21234
MLS# MDBC2164146Listed by: CUMMINGS & CO. REALTORS - New
 $369,900Active4 beds 3 baths1,892 sq. ft.
7604 Queen Anne Dr, PARKVILLE, MD 21234
MLS# MDBC2164052Listed by: SAMSON PROPERTIES - Coming Soon
 $300,000Coming Soon3 beds 3 baths
3612 Rockberry, PARKVILLE, MD 21234
MLS# MDBC2164054Listed by: FAB REALTY LLC - New
 $210,000Active5 beds 1 baths1,505 sq. ft.
2904 Taylor Ave, BALTIMORE, MD 21234
MLS# MDBC2163914Listed by: LONG & FOSTER REAL ESTATE, INC. - Coming Soon
 $399,900Coming Soon3 beds 2 baths
8805 Littlewood, PARKVILLE, MD 21234
MLS# MDBC2162120Listed by: CUMMINGS & CO. REALTORS - Coming SoonOpen Sat, 1 to 2:30pm
 $250,000Coming Soon3 beds 2 baths
8336 Edgedale Rd, BALTIMORE, MD 21234
MLS# MDBC2163942Listed by: LPT REALTY, LLC


Protect your home and budget from life's surprises with an Assurant Home Warranty, backed by a partner that supports you through every step of homeownership. Explore Plans.
© 2026 Better Homes and Gardens Real Estate LLC. An Anywhere Real Estate company. All rights reserved. Better Homes and Gardens® Real Estate is a registered trademark owned by Meredith Operations Corporation, licensed to Better Homes and Gardens Real Estate LLC and used with permission. Better Homes and Gardens Real Estate LLC fully supports the principles of the Fair Housing Act and the Equal Opportunity Act. Listing information is deemed reliable but is not guaranteed accurate.
Each office is independently owned and operated.
Any services or products provided by third parties are not provided by, affiliated with or related to Better Homes and Gardens Real Estate LLC, or its affiliated companies.