
9714 Oak Summit Ave, Parkville, MD 21234
Local realty services provided by:Better Homes and Gardens Real Estate GSA Realty
9714 Oak Summit Ave,Parkville, MD 21234
$374,900
- 3 Beds
- 2 Baths
- 1,615 sq. ft.
- Single family
- Coming Soon
Listed by: lisa m st clair-kimmey
Office: realty plus associates
MLS#:MDBC2170884
Source:BRIGHTMLS
Price summary
- Price:$374,900
- Price per sq. ft.:$232.14
About this home
Welcome home to this beautifully maintained 3-bedroom, 1.5-bath home where pride of ownership shines throughout. From the moment you arrive, you'll appreciate the care and attention this home has received over the years. Step inside to an enormous Living Room featuring custom built-ins, plush carpeting with hardwood inlay flooring, and plenty of space for entertaining. The Separate Dining Room is perfect for gatherings, while the Kitchen offers updated appliances and a functional layout. The Primary Bedroom features an Andersen sliding door leading directly to the Sunroom, creating the perfect place to relax with your morning coffee or unwind at the end of the day. Two additional upper-level bedrooms complete the main living area. The lower level offers a spacious den that could easily serve as a possible 4th bedroom, a convenient half bath, and abundant storage space. Outside, you'll fall in love with the private backyard oasis featuring a Trex deck overlooking beautifully landscaped grounds complete with a tranquil fountain, pergola, fish pond, and plenty of room to enjoy on the .43-acre lot. A detached garage with an additional storage room provides the perfect space for lawn equipment, tools, or hobbies. This is truly a home that has been lovingly cared for and is ready for its next owners to enjoy....
Contact an agent
Home facts
- Year built:1955
- Subdivision & Development:PARKVILLE/CARNEY
- Listing ID #:MDBC2170884
- Updated:September 14, 2026 at 01:49 PM
Rooms and interior
- Bedrooms:3
- Total bathrooms:2
- Full bathrooms:1
- Half bathrooms:1
- Flooring:Carpet, Ceramic Tile, Engineered Wood
- Dining Description:Dining Area, Dining Room
- Bathrooms Description:Full Bath, Half Bath
- Kitchen Description:Built-In Microwave, Built-Ins, Carpet, Crown Moldings, Freezer, Icemaker, Kitchen - Galley, Kitchen - Table Space, Oven/Range - Gas, Recessed Lighting, Refrigerator
- Bedroom Description:Carpet, Entry Level Bedroom, Primary Bedroom
- Basement:Yes
- Basement Description:Connecting Stairway, Full, Interior Access, Outside Entrance, Partially Finished
- Living area:1,615 sq. ft.
Heating and cooling
- Cooling:Ceiling Fan(s), Central A/C
- Heating:Central, Forced Air, Natural Gas
Structure and exterior
- Year built:1955
- Building area:1,615 sq. ft.
- Lot area:0.44 Acres
- Lot Features:Landscaping
- Architectural Style:Cape Cod
- Construction Materials:Frame
- Exterior Features:Deck(s), Porch(es)
- Foundation Description:Block
- Levels:3 Story
Utilities
- Water:Public
- Sewer:Public Sewer
Finances and disclosures
- Price:$374,900
- Price per sq. ft.:$232.14
- Tax amount:$2,714 (2025)
Features and amenities
- Laundry features:Dryer, Washer
- Amenities:Built-Ins, Carpet, Ceiling Fan(s), Chair Railings, Crown Moldings, Double Pane Windows, Recessed Lighting, Replacement Windows
Parking
- Parking description:Detached Garage, Garage - Front Entry
- Garage:Yes
- Garage spaces:3
New listings near 9714 Oak Summit Ave
- Coming Soon
 $425,000Coming Soon3 beds 3 baths2,352 sq. ft.
2611 Bradwell Ct, PARKVILLE, MD 21234
MLS# MDBC2175760Listed by: HOMESMART - Coming Soon
 $350,000Coming Soon2 beds -- baths1,091 sq. ft.
3203 E Joppa Rd, PARKVILLE, MD 21234
MLS# MDBC2175666Listed by: LPT REALTY, LLC - Coming SoonOpen Sat, 10 to 11:30am
 $389,900Coming Soon4 beds 2 baths1,948 sq. ft.
3210 Sperl Ct, PARKVILLE, MD 21234
MLS# MDBC2174750Listed by: LPT REALTY, LLC - Coming Soon
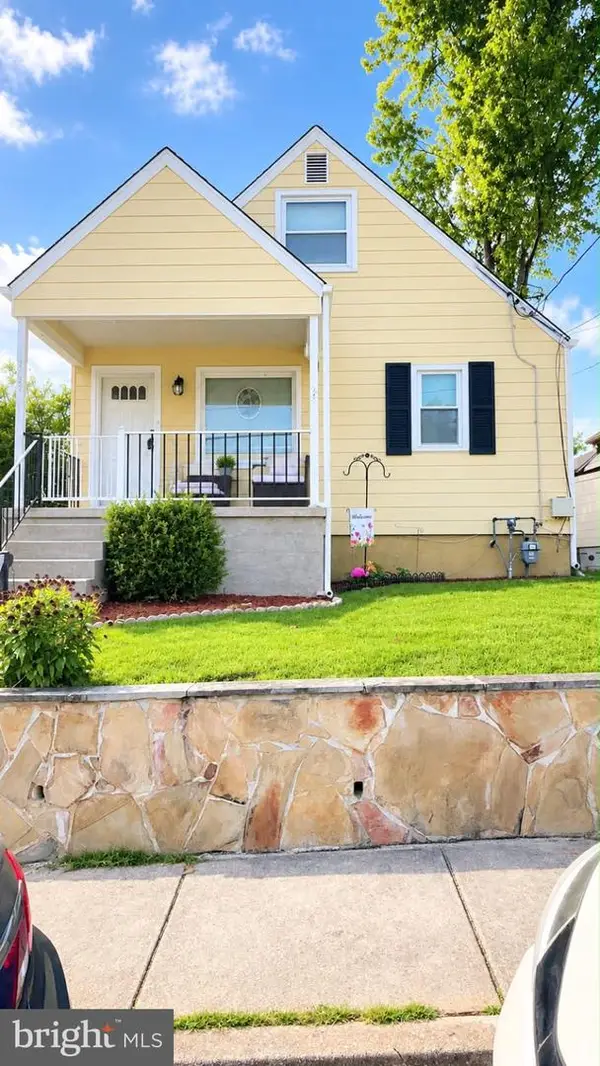 $339,900Coming Soon4 beds 2 baths1,624 sq. ft.
Address Withheld By Seller, BALTIMORE, MD 21234
MLS# MDBC2175490Listed by: SAMSON PROPERTIES - Coming SoonOpen Sat, 11am to 1pm
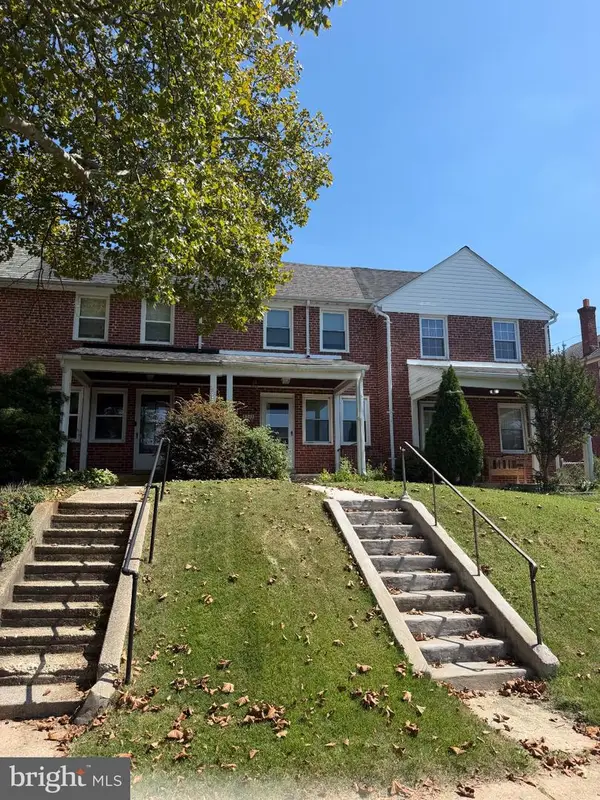 $195,000Coming Soon2 beds 1 baths1,316 sq. ft.
8325 Hillendale Rd, PARKVILLE, MD 21234
MLS# MDBC2175500Listed by: KELLER WILLIAMS FLAGSHIP - Coming Soon
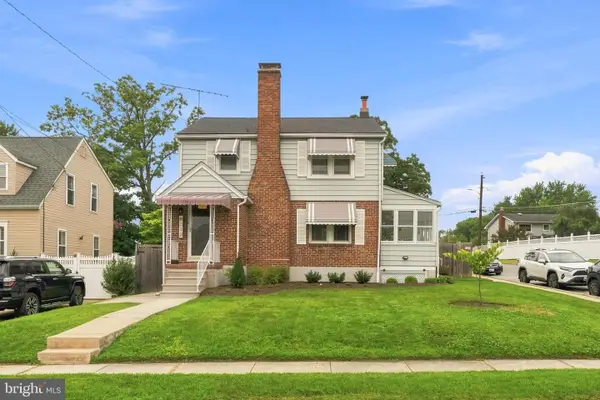 $399,999Coming Soon3 beds 2 baths1,906 sq. ft.
8312 Beryl Rd, PARKVILLE, MD 21234
MLS# MDBC2175294Listed by: CUMMINGS & CO. REALTORS - Coming Soon
 $309,900Coming Soon4 beds 2 baths1,160 sq. ft.
8722 Old Harford Rd, PARKVILLE, MD 21234
MLS# MDBC2175224Listed by: RE/MAX COMPONENTS - Coming Soon
 $410,000Coming Soon6 beds 3 baths1,985 sq. ft.
2604 Jerald Dr, BALTIMORE, MD 21234
MLS# MDBC2173818Listed by: KELLER WILLIAMS LUCIDO AGENCY - Coming Soon
 $399,900Coming Soon5 beds 3 baths1,554 sq. ft.
3019 3rd Ave, PARKVILLE, MD 21234
MLS# MDBC2170300Listed by: CUMMINGS & CO. REALTORS


Protect your home and budget from life's surprises with an Assurant Home Warranty, backed by a partner that supports you through every step of homeownership. Explore Plans.
© 2026 Better Homes and Gardens Real Estate LLC. An Anywhere Real Estate company. All rights reserved. Better Homes and Gardens® Real Estate is a registered trademark owned by Meredith Operations Corporation, licensed to Better Homes and Gardens Real Estate LLC and used with permission. Better Homes and Gardens Real Estate LLC fully supports the principles of the Fair Housing Act and the Equal Opportunity Act. Listing information is deemed reliable but is not guaranteed accurate.
Each office is independently owned and operated.
Any services or products provided by third parties are not provided by, affiliated with or related to Better Homes and Gardens Real Estate LLC, or its affiliated companies.