
5653 Argyle Dr, Parsonsburg, MD 21849
Local realty services provided by:Better Homes and Gardens Real Estate Community Realty
5653 Argyle Dr,Parsonsburg, MD 21849
$279,000
- 3 Beds
- 2 Baths
- 1,294 sq. ft.
- Single family
- Active
Listed by: gayle wilgus quillin
Office: era martin associates
MLS#:MDWC2024692
Source:BRIGHTMLS
Price summary
- Price:$279,000
- Price per sq. ft.:$215.61
About this home
Discover comfortable one-level living in this three-bedroom rancher on .58 acres in Parsonsburg, Maryland. Ideally located near Route 50 between Salisbury and Ocean City, this Eastern Shore home offers convenient access to area hospitals, shopping, restaurants, employment centers and beaches. The bright, freshly painted interior features brand-new luxury vinyl plank flooring throughout. The spacious floor plan includes separate living, dining and family rooms, providing flexibility for everyday living, entertaining or a home office. Major improvements include a roof, HVAC system, well pump and hot water heater, all replaced in 2016. Enjoy the screened porch overlooking the expansive, fully fenced backyard, offering plenty of room for pets, recreation and outdoor gatherings. An oversized two-car garage, paved driveway and storage shed provide excellent parking, workspace and storage. Fresh, clean and ready for its next owner, this Parsonsburg home combines space, convenience and easy access to both Salisbury and the beaches of Ocean City....
Contact an agent
Home facts
- Year built:1977
- Subdivision & Development:MT HERMON MANOR
- Listing ID #:MDWC2024692
- Added:1 day(s) ago
- Updated:September 19, 2026 at 10:29 AM
Rooms and interior
- Bedrooms:3
- Total bathrooms:2
- Full bathrooms:1
- Half bathrooms:1
- Flooring:Luxury Vinyl Plank
- Kitchen Description:Kitchen - Eat-In, Kitchen - Table Space, Microwave, Oven/Range - Electric, Refrigerator, Water Heater
- Bedroom Description:Entry Level Bedroom
- Living area:1,294 sq. ft.
Heating and cooling
- Cooling:Ceiling Fan(s), Central A/C
- Heating:Central, Electric
Structure and exterior
- Roof:Architectural Shingle
- Year built:1977
- Building area:1,294 sq. ft.
- Lot area:0.58 Acres
- Lot Features:Front Yard, Landscaping, Level, Rear Yard
- Architectural Style:Ranch/Rambler
- Exterior Features:Porch(es)
- Foundation Description:Crawl Space
- Levels:1 Story
Utilities
- Water:Private
- Sewer:On Site Septic
Finances and disclosures
- Price:$279,000
- Price per sq. ft.:$215.61
- Tax amount:$1,684 (2026)
Features and amenities
- Laundry features:Dryer - Electric, Washer
- Amenities:Ceiling Fan(s), Double Pane Windows, Replacement Windows
Parking
- Parking description:Attached Garage, Garage - Front Entry, Garage Door Opener, Inside Access
- Garage:Yes
- Garage spaces:2
New listings near 5653 Argyle Dr
 $369,000Active3 beds 2 baths1,715 sq. ft.
7449 Zion Church Rd, PARSONSBURG, MD 21849
MLS# MDWC2024418Listed by: RE/MAX ADVANTAGE REALTY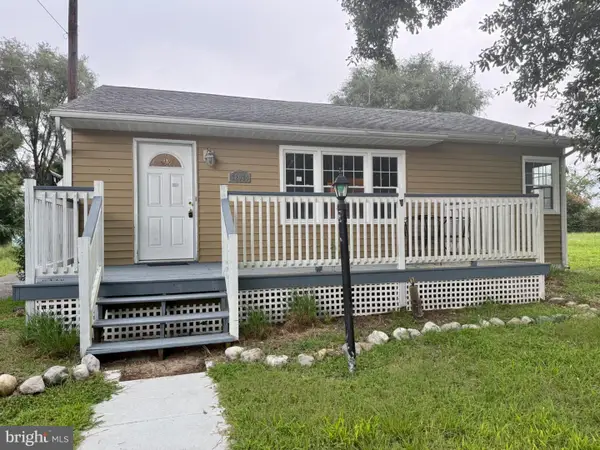 $174,900Active3 beds 1 baths1,360 sq. ft.
32934 Division St, PARSONSBURG, MD 21849
MLS# MDWC2024516Listed by: COLDWELL BANKER PREMIER - REHOBOTH $105,900Pending2 beds 2 baths990 sq. ft.
7469 Madeline Cir, PARSONSBURG, MD 21849
MLS# MDWC2024530Listed by: IRON VALLEY REAL ESTATE OCEAN CITY $389,500Active34.32 Acres
33009 Longridge Rd, PARSONSBURG, MD 21849
MLS# MDWC2024498Listed by: ERA MARTIN ASSOCIATES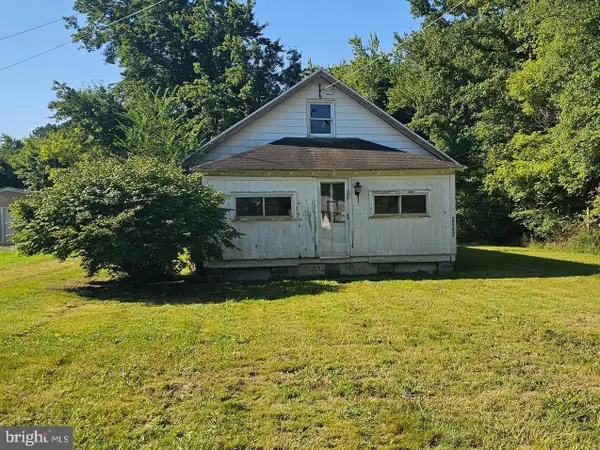 $89,000Active3 beds 1 baths960 sq. ft.
32029 Old Ocean City Rd, PARSONSBURG, MD 21849
MLS# MDWC2024224Listed by: HILEMAN REAL ESTATE-BERLIN $135,000Active1.26 Acres
0 Dagsboro Rd, PARSONSBURG, MD 21849
MLS# MDWC2024232Listed by: LAIRD & ASSOCIATES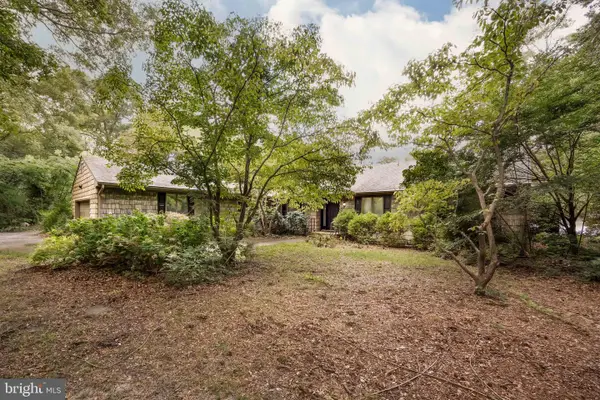 $375,000Pending3 beds 3 baths2,164 sq. ft.
8000 Pintail Dr, PARSONSBURG, MD 21849
MLS# MDWC2024060Listed by: WHITEHEAD REAL ESTATE EXEC.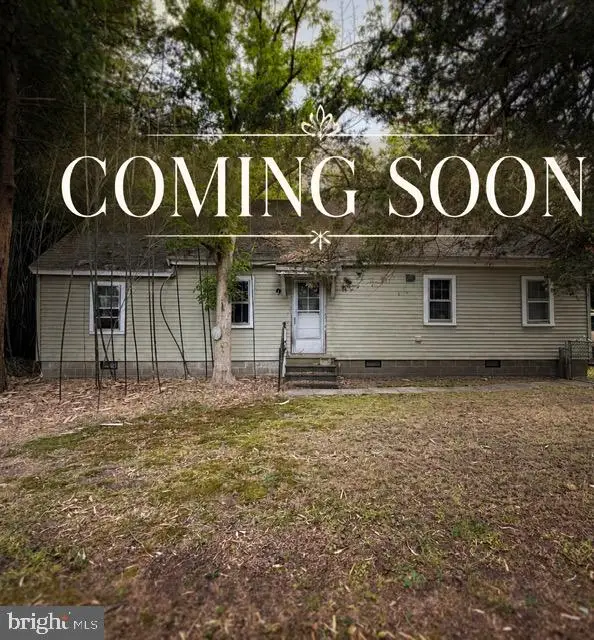 $90,000Active3 beds 1 baths864 sq. ft.
7010 Archie Dennis Rd, PARSONSBURG, MD 21849
MLS# MDWC2024068Listed by: EXP REALTY, LLC $79,990Active3.93 Acres
Lot 9a Pristine Pl, PARSONSBURG, MD 21849
MLS# MDWC2023534Listed by: EXP REALTY, LLC


Protect your home and budget from life's surprises with an Assurant Home Warranty, backed by a partner that supports you through every step of homeownership. Explore Plans.
© 2026 Better Homes and Gardens Real Estate LLC. An Anywhere Real Estate company. All rights reserved. Better Homes and Gardens® Real Estate is a registered trademark owned by Meredith Operations Corporation, licensed to Better Homes and Gardens Real Estate LLC and used with permission. Better Homes and Gardens Real Estate LLC fully supports the principles of the Fair Housing Act and the Equal Opportunity Act. Listing information is deemed reliable but is not guaranteed accurate.
Each office is independently owned and operated.
Any services or products provided by third parties are not provided by, affiliated with or related to Better Homes and Gardens Real Estate LLC, or its affiliated companies.