
148 Waldo Rd, Pasadena, MD 21122
Local realty services provided by:Better Homes and Gardens Real Estate Community Realty
Listed by: jennifer holden
Office: compass
MLS#:MDAA2145378
Source:BRIGHTMLS
Price summary
- Price:$799,900
- Price per sq. ft.:$214.91
About this home
Set on a tree-lined, one-acre lot in Pasadena’s Lake Shore community, 148 Waldo Road brings together a beautifully renovated custom home, flexible living space and an outdoor setting built around a freeform in-ground pool.
Inside, natural light fills the open main level, where hardwood floors, high ceilings and a stone fireplace give the living area warmth and character. The kitchen features granite countertops, a peninsula with bar seating, stainless steel appliances and plenty of cabinetry.
The spacious primary suite has vaulted ceilings, a generous walk-in closet and an en suite bath with an oversized soaking tub. Downstairs, a large recreation room adds a living area, bedroom, full bath, small kitchen and private entrance. That gives the home extra flexibility for extended stays, movie nights or game days without crowding the main level.
Out back, the concrete pool reaches 8 feet at the deep end, with curved entry steps leading into the water and propane heating to stretch the season. A broad paver terrace, additional decking and perimeter fencing create room to swim, sit and spend the day outside beneath the mature trees, and a dedicated pool bath keeps wet feet out of the main living spaces. The decking, pavers and fencing were replaced about five years ago, and the filter was serviced with new grids in 2025.
Lake Shore community water access adds another way to enjoy the outdoors, with access for kayaks, canoes and small boats. The property’s driveways were blacktopped in 2015, replacing their former dirt surfaces, and the home is convenient to nearby shopping, dining and major commuter routes....
Contact an agent
Home facts
- Year built:1987
- Subdivision & Development:LAKE SHORE
- Listing ID #:MDAA2145378
- Added:139 day(s) ago
- Updated:September 29, 2026 at 09:39 AM
Rooms and interior
- Bedrooms:5
- Total bathrooms:4
- Full bathrooms:3
- Half bathrooms:1
- Flooring:Carpet, Ceramic Tile, Hardwood, Luxury Vinyl Plank
- Dining Description:Combination Kitchen/Dining, Dining Area, Dining Room
- Bathrooms Description:Bathroom 2, Bathroom 3, Half Bath, Primary Bathroom
- Kitchen Description:2nd Kitchen, Breakfast Area, Built-In Microwave, Carpet, Dishwasher, Exhaust Fan, Extra Refrigerator/Freezer, Oven/Range - Electric, Recessed Lighting, Refrigerator, Stainless Steel Appliances, Upgraded Countertops, Water Heater
- Bedroom Description:Carpet, Primary Bedroom
- Basement:Yes
- Basement Description:Fully Finished, Rear Entrance, Walkout Level
- Living area:3,722 sq. ft.
Heating and cooling
- Cooling:Central A/C
- Heating:Electric, Forced Air
Structure and exterior
- Roof:Architectural Shingle
- Year built:1987
- Building area:3,722 sq. ft.
- Lot area:1 Acres
- Lot Features:Backs to Trees, Front Yard, Private, Rear Yard
- Architectural Style:Contemporary
- Construction Materials:Cedar, Stone
- Exterior Features:Balcony, Deck(s)
- Foundation Description:Permanent
- Levels:3 Story
Schools
- High school:CHESAPEAKE
- Middle school:CHESAPEAKE BAY
- Elementary school:LAKE SHORE
Utilities
- Water:Well
- Sewer:Septic Exists
Finances and disclosures
- Price:$799,900
- Price per sq. ft.:$214.91
- Tax amount:$6,820 (2025)
Features and amenities
- Laundry features:Dryer, Washer
- Amenities:Attic, Bay/Bow Windows, Carpet, Ceiling Fan(s), Recessed Lighting, Skylight(s), Window Treatments
- Pool features:Fenced, In Ground
Parking
- Parking description:Asphalt Driveway, Attached Garage, Circular Driveway, Garage - Side Entry, Garage Door Opener
- Garage:Yes
- Garage spaces:3
New listings near 148 Waldo Rd
- Coming Soon
 $545,000Coming Soon3 beds 3 baths2,436 sq. ft.
8469 Kenton Rd, PASADENA, MD 21122
MLS# MDAA2157982Listed by: RE/MAX EXECUTIVE - Coming Soon
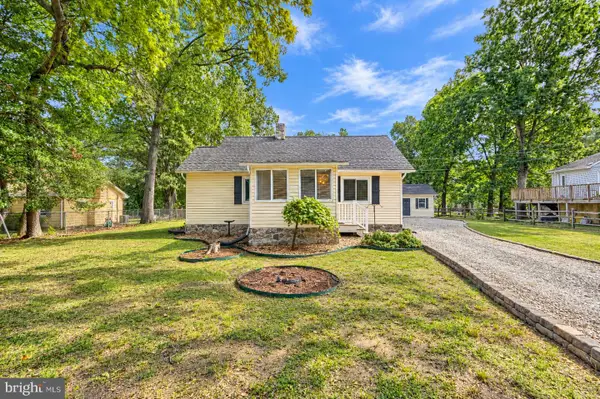 $359,900Coming Soon2 beds 1 baths760 sq. ft.
319 Dorchester Road Rd, PASADENA, MD 21122
MLS# MDAA2157958Listed by: CUMMINGS & CO. REALTORS - Coming Soon
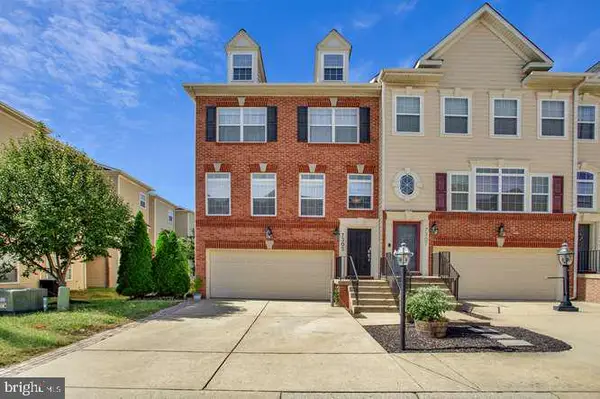 $475,000Coming Soon3 beds 4 baths1,888 sq. ft.
7305 Mockingbird Cir, GLEN BURNIE, MD 21060
MLS# MDAA2157984Listed by: DOUGLAS REALTY LLC - Coming SoonOpen Sat, 11am to 1pm
 $499,000Coming Soon3 beds 3 baths2,299 sq. ft.
7931 Wooded Glen Ct, PASADENA, MD 21122
MLS# MDAA2157716Listed by: DOUGLAS REALTY LLC - Coming Soon
 $429,900Coming Soon3 beds 3 baths2,197 sq. ft.
7225 Mockingbird Cir, GLEN BURNIE, MD 21060
MLS# MDAA2157578Listed by: LONG & FOSTER REAL ESTATE, INC. - Coming Soon
 $449,900Coming Soon3 beds 2 baths1,579 sq. ft.
610 Laurel Dr, PASADENA, MD 21122
MLS# MDAA2157798Listed by: WEICHERT REALTORS - BLUE RIBBON - Coming Soon
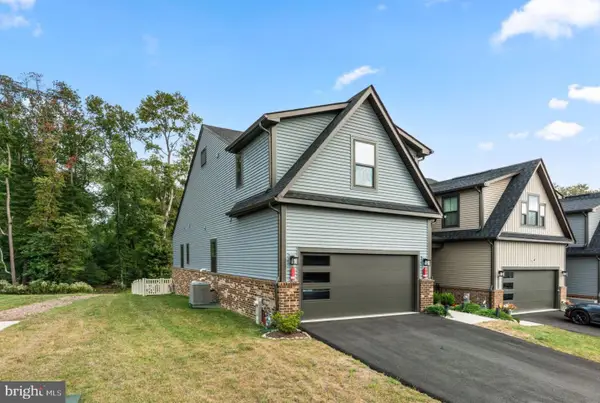 $599,000Coming Soon3 beds 3 baths3,322 sq. ft.
7504 Matapeake Ln, GLEN BURNIE, MD 21060
MLS# MDAA2157506Listed by: BERKSHIRE HATHAWAY HOMESERVICES PENFED REALTY - Coming Soon
 $415,000Coming Soon2 beds 2 baths1,528 sq. ft.
7684 Pine Haven Dr, PASADENA, MD 21122
MLS# MDAA2157628Listed by: DOUGLAS REALTY LLC - Coming Soon
 $559,900Coming Soon3 beds 4 baths2,542 sq. ft.
612 Lakemont Dr, GLEN BURNIE, MD 21060
MLS# MDAA2157546Listed by: LONG & FOSTER REAL ESTATE, INC. - Coming Soon
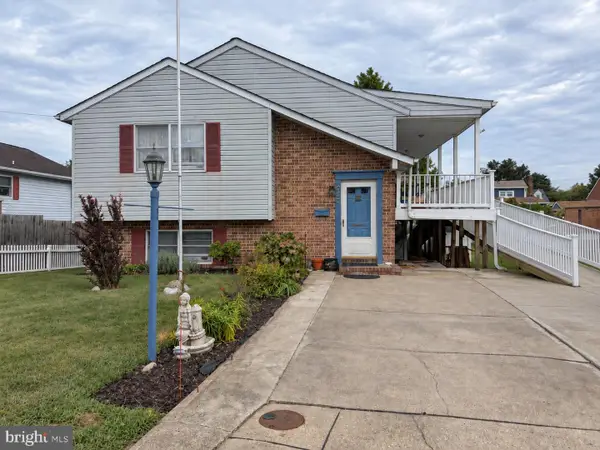 $475,000Coming Soon4 beds 3 baths1,768 sq. ft.
257 Carroll Rd, PASADENA, MD 21122
MLS# MDAA2157320Listed by: BERKSHIRE HATHAWAY HOMESERVICES HOMESALE REALTY


Protect your home and budget from life's surprises with an Assurant Home Warranty, backed by a partner that supports you through every step of homeownership. Explore Plans.
© 2026 Better Homes and Gardens Real Estate LLC. An Anywhere Real Estate company. All rights reserved. Better Homes and Gardens® Real Estate is a registered trademark owned by Meredith Operations Corporation, licensed to Better Homes and Gardens Real Estate LLC and used with permission. Better Homes and Gardens Real Estate LLC fully supports the principles of the Fair Housing Act and the Equal Opportunity Act. Listing information is deemed reliable but is not guaranteed accurate.
Each office is independently owned and operated.
Any services or products provided by third parties are not provided by, affiliated with or related to Better Homes and Gardens Real Estate LLC, or its affiliated companies.