
2000 Fraley Ln, Pasadena, MD 21122
Local realty services provided by:Better Homes and Gardens Real Estate Premier
2000 Fraley Ln,Pasadena, MD 21122
$2,000,000
- 6 Beds
- 9 Baths
- 9,261 sq. ft.
- Single family
- Coming Soon
Listed by: holly greenstreet, belinda fraley huesman
Office: hyatt & company real estate, llc.
MLS#:MDAA2158712
Source:BRIGHTMLS
Price summary
- Price:$2,000,000
- Price per sq. ft.:$215.96
About this home
Welcome To The Estate At Fraley Lane! Stunning Custom Built Thomasville Home- Beautifully Landscaped 2 acre lot, 2 Story Entry Way, 5 Bedrooms all with attached Full bathrooms, Plus an additional 2 Half Baths, Custom Chef Kitchen with Marble Countertops, Main Level Primary Suite with Dome Ceiling & Personal Wet Bar, Primary Bath has Double glass showers & Soaking Tub- Finished Basement with Ample Storage, Large Back Deck overlooking Privately Wooded Space- Private Attached Guest House offers 1 Bedroom & 1.5 Baths, Personal Garage & Private Yard.
Contact an agent
Home facts
- Year built:2014
- Subdivision & Development:BAYSIDE BEACH
- Listing ID #:MDAA2158712
- Updated:October 09, 2026 at 03:34 AM
Rooms and interior
- Bedrooms:6
- Total bathrooms:9
- Full bathrooms:6
- Half bathrooms:3
- Dining Description:Dining Area, Formal/Separate Dining Room
- Bathrooms Description:Primary Bath(s), WhirlPool/HotTub
- Kitchen Description:2nd Kitchen, Breakfast Area, Built-In Microwave, Built-In Range, Built-Ins, Commercial Range, Cooktop, Cooktop - Down Draft, Crown Moldings, Dishwasher, Double/Dual Staircase, Exhaust Fan, Freezer, Icemaker, Kitchen - Gourmet, Microwave, Oven - Self Cleaning, Oven - Wall, Oven/Range - Gas, Recessed Lighting, Refrigerator, Six Burner Stove, Trash Compactor, Upgraded Countertops, Water Heater, Wet/Dry Bar
- Bedroom Description:Entry Level Bedroom, Walk In Closet(s)
- Basement:Yes
- Basement Description:Rear Entrance, Sump Pump, Walkout Level, Windows
- Living area:9,261 sq. ft.
Heating and cooling
- Cooling:Ceiling Fan(s), Central A/C, Programmable Thermostat, Zoned
- Heating:Electric, Forced Air, Heat Pump(s), Programmable Thermostat, Zoned
Structure and exterior
- Roof:Shingle
- Year built:2014
- Building area:9,261 sq. ft.
- Lot area:2.03 Acres
- Architectural Style:Traditional
- Levels:3 Story
Schools
- High school:CHESAPEAKE
- Middle school:CHESAPEAKE BAY
- Elementary school:FORT SMALLWOOD
Utilities
- Water:Private, Well
- Sewer:Private Septic Tank, Septic Exists
Finances and disclosures
- Price:$2,000,000
- Price per sq. ft.:$215.96
- Tax amount:$18,205 (2026)
Features and amenities
- Laundry features:Dryer - Front Loading, Has Laundry, Washer - Front Loading, Washer/Dryer Hookups Only
- Amenities:Built-Ins, Carbon Monoxide Detector(s), Ceiling Fan(s), Chair Railings, Crown Moldings, Double Pane Windows, Double/Dual Staircase, Electric Alarm, Exterior Cameras, Monitored, Motion Detectors, Recessed Lighting, Security System, Smoke Detector, Sprinkler System, Sprinkler System - Indoor, Surveillance Sys, Transom Windows, Water Treat System, Wet/Dry Bar, Window Treatments
Parking
- Parking description:Attached Garage, Electric Vehicle Charging Station(s), Garage - Front Entry, Garage - Side Entry, Garage Door Opener, Inside Access, Lighted Parking, Off Street, Oversized, Paved Driveway, Stone Driveway
- Garage:Yes
- Garage spaces:4
New listings near 2000 Fraley Ln
- Coming Soon
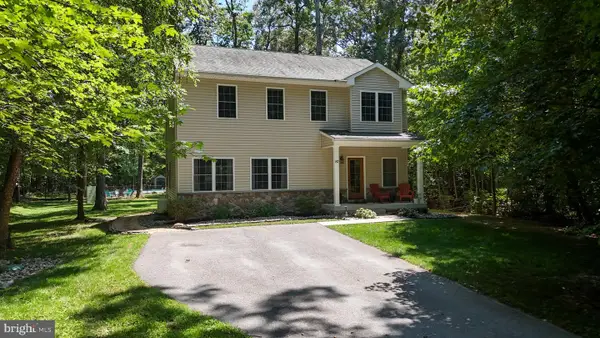 $799,000Coming Soon5 beds 4 baths3,229 sq. ft.
87 Marydale Rd, PASADENA, MD 21122
MLS# MDAA2157990Listed by: LONG & FOSTER REAL ESTATE, INC. - Coming Soon
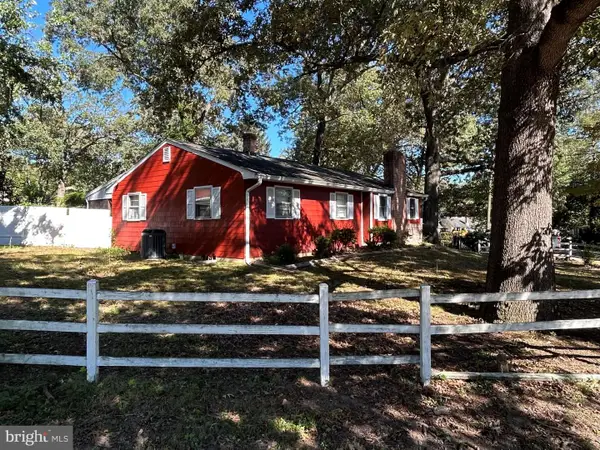 $425,000Coming Soon4 beds 1 baths2,620 sq. ft.
115 Linden Ave, PASADENA, MD 21122
MLS# MDAA2158482Listed by: ROSARIO REALTY - Coming Soon
 $699,000Coming Soon4 beds 4 baths3,154 sq. ft.
8111 Sagamore Way, PASADENA, MD 21122
MLS# MDAA2158636Listed by: LPT REALTY, LLC - Coming Soon
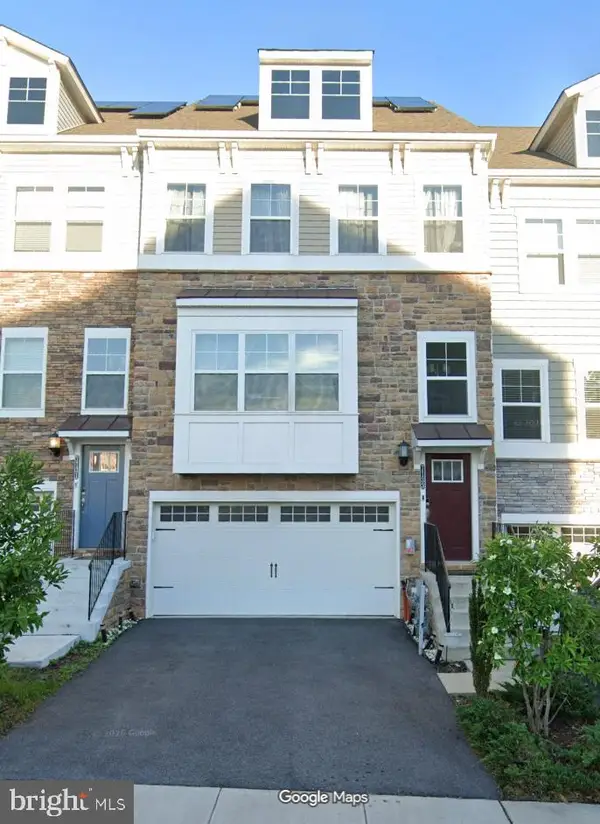 $520,000Coming Soon3 beds 5 baths2,526 sq. ft.
7133 Yamhill Way, GLEN BURNIE, MD 21060
MLS# MDAA2158704Listed by: LONG & FOSTER REAL ESTATE, INC. - Coming Soon
 $1,350,000Coming Soon4 beds 2 baths2,072 sq. ft.
8107 Ventnor Rd, PASADENA, MD 21122
MLS# MDAA2158568Listed by: CURTIS REAL ESTATE COMPANY - Coming Soon
 $425,000Coming Soon3 beds 4 baths2,216 sq. ft.
816 Glenside Way, GLEN BURNIE, MD 21060
MLS# MDAA2158610Listed by: KELLER WILLIAMS PREFERRED PROPERTIES - Coming Soon
 $429,900Coming Soon4 beds 2 baths1,988 sq. ft.
1618 Colony Rd, PASADENA, MD 21122
MLS# MDAA2158468Listed by: KELLER WILLIAMS FLAGSHIP - Coming SoonOpen Sun, 2 to 4pm
 $475,000Coming Soon3 beds 2 baths1,638 sq. ft.
158 Grandview Ct, PASADENA, MD 21122
MLS# MDAA2158516Listed by: EXP REALTY, LLC - Coming Soon
 $789,000Coming Soon4 beds 3 baths3,106 sq. ft.
Address Withheld By Seller, PASADENA, MD 21122
MLS# MDAA2158410Listed by: DOUGLAS REALTY LLC


Protect your home and budget from life's surprises with an Assurant Home Warranty, backed by a partner that supports you through every step of homeownership. Explore Plans.
© 2026 Better Homes and Gardens Real Estate LLC. An Anywhere Real Estate company. All rights reserved. Better Homes and Gardens® Real Estate is a registered trademark owned by Meredith Operations Corporation, licensed to Better Homes and Gardens Real Estate LLC and used with permission. Better Homes and Gardens Real Estate LLC fully supports the principles of the Fair Housing Act and the Equal Opportunity Act. Listing information is deemed reliable but is not guaranteed accurate.
Each office is independently owned and operated.
Any services or products provided by third parties are not provided by, affiliated with or related to Better Homes and Gardens Real Estate LLC, or its affiliated companies.