
334 Sundance Way, Pasadena, MD 21122
Local realty services provided by:Better Homes and Gardens Real Estate GSA Realty
334 Sundance Way,Pasadena, MD 21122
$474,990
- 3 Beds
- 4 Baths
- 2,102 sq. ft.
- Townhouse
- Active
Upcoming open houses
- Sat, Jul 1111:00 am - 01:00 pm
Listed by: diane donnelly
Office: keller williams flagship
MLS#:MDAA2150060
Source:BRIGHTMLS
Price summary
- Price:$474,990
- Price per sq. ft.:$225.97
- Monthly HOA dues:$107
About this home
Welcome to this beautifully updated end-unit, garage townhome in the sought-after Farmington Village community. Offering 3 bedrooms, 3.5 baths, this move-in-ready home blends modern updates with comfortable living and is filled with stylish finishes and thoughtful improvements throughout. The end-unit location provides added privacy and an abundance of natural light, while the attached garage offers everyday convenience. Step outside to enjoy the composite deck, installed in 2019, or unwind on the stone patio below, creating multiple outdoor spaces for relaxing or entertaining. A two-zone irrigation system helps keep the front and side landscaping looking its best with minimal effort.
Step inside to gleaming hardwood floors and an inviting floor plan designed for everyday living. The gourmet kitchen has been completely renovated with gorgeous quartz countertops, new white cabinetry, a decorative range hood, stainless steel appliances, a designer tile backsplash, and a large center island featuring a built-in microwave and deep storage, making it as functional as it is beautiful.
The finished lower level adds valuable living space with a bright and spacious recreation room featuring ceramic tile flooring, built-in shelving, a wet bar, and a full bath—perfect for entertaining, relaxing, or creating a flexible space to fit your lifestyle.
The spacious primary suite offers a private bath with dual sinks and a relaxing soaking tub, creating a comfortable retreat at the end of the day. The hall bath was tastefully updated in 2021 with a new vanity and fixtures, while the renovated powder room adds a fresh, stylish touch to the main level.
Additional updates include all new windows (2021), new blinds (2026), hardwood flooring (2018), a new roof (2018), a new HVAC system (2018), and a whole-house humidifier for year-round comfort.
Outside your front door, enjoy all the amenities Farmington Village has to offer, including a community pool, tennis courts, a clubhouse, scenic hiking trails, and beautifully maintained common areas. Conveniently located near shopping, dining, parks, major commuter routes, and everyday conveniences, this exceptional home offers the perfect combination of updated living, outdoor enjoyment, and an outstanding location....
Contact an agent
Home facts
- Year built:1998
- Listing ID #:MDAA2150060
- Added:6 day(s) ago
- Updated:July 09, 2026 at 02:10 PM
Rooms and interior
- Bedrooms:3
- Total bathrooms:4
- Full bathrooms:3
- Half bathrooms:1
- Flooring:Carpet, Ceramic Tile, Hardwood
- Dining Description:Dining Area, Dining Room, Formal/Separate Dining Room
- Bathrooms Description:Bathroom 2, Full Bath, Half Bath, Primary Bath(s), Primary Bathroom
- Kitchen Description:Built-In Microwave, Carpet, Crown Moldings, Dishwasher, Exhaust Fan, Kitchen - Eat-In, Kitchen - Gourmet, Kitchen - Island, Kitchen - Table Space, Oven - Single, Oven/Range - Gas, Pantry, Range Hood, Recessed Lighting, Refrigerator, Stainless Steel Appliances, Stove, Upgraded Countertops, Water Heater, Wet/Dry Bar
- Bedroom Description:Carpet, Primary Bedroom, Walk In Closet(s)
- Basement:Yes
- Basement Description:Daylight, Full, Fully Finished, Heated, Improved, Interior Access, Outside Entrance, Rear Entrance, Walkout Level, Windows
- Living area:2,102 sq. ft.
Heating and cooling
- Cooling:Central A/C
- Heating:Forced Air, Humidifier, Natural Gas
Structure and exterior
- Year built:1998
- Building area:2,102 sq. ft.
- Lot area:0.07 Acres
- Lot Features:Backs to Trees, SideYard(s)
- Architectural Style:Colonial
- Construction Materials:Vinyl Siding
- Exterior Features:Bump-outs, Deck(s), Patio(s)
- Foundation Description:Slab
- Levels:3 Story
Utilities
- Water:Public
- Sewer:Public Sewer
Finances and disclosures
- Price:$474,990
- Price per sq. ft.:$225.97
- Tax amount:$3,971 (2025)
Features and amenities
- Laundry features:Dryer, Dryer In Unit, Washer, Washer In Unit
- Amenities:Bay/Bow Windows, Carpet, Ceiling Fan(s), Crown Moldings, Humidifer, Recessed Lighting, Transom Windows, Wet/Dry Bar
Parking
- Parking description:Attached Garage, Garage - Front Entry, Inside Access
- Garage:Yes
- Garage spaces:1
New listings near 334 Sundance Way
- Coming SoonOpen Sun, 12 to 2pm
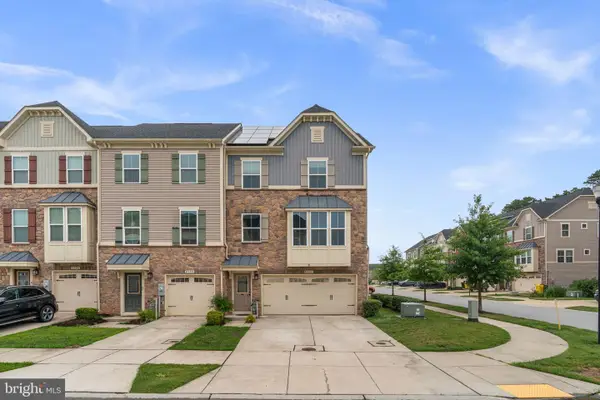 $465,000Coming Soon3 beds 3 baths
8302 Encore Dr, GLEN BURNIE, MD 21060
MLS# MDAA2150492Listed by: SAMSON PROPERTIES - New
 $375,000Active2 beds 3 baths1,420 sq. ft.
7736 Timbercross Ln, GLEN BURNIE, MD 21060
MLS# MDAA2147724Listed by: RED CEDAR REAL ESTATE, LLC - Coming Soon
 $499,900Coming Soon3 beds 4 baths
7422 Tanyard Knoll Ln, GLEN BURNIE, MD 21060
MLS# MDAA2150834Listed by: RE/MAX SOLUTIONS - New
 $700,000Active4 beds 4 baths3,206 sq. ft.
7724 Locust Grove Rd, GLEN BURNIE, MD 21060
MLS# MDAA2150814Listed by: RE/MAX EXECUTIVE - Coming Soon
 $975,000Coming Soon5 beds 5 baths
1499 Westcliff Dr, PASADENA, MD 21122
MLS# MDAA2150744Listed by: COLDWELL BANKER REALTY - Coming Soon
 $440,000Coming Soon3 beds 2 baths
8028 Woodholme Cir, PASADENA, MD 21122
MLS# MDAA2150612Listed by: DOUGLAS REALTY LLC - Open Sat, 10am to 1pmNew
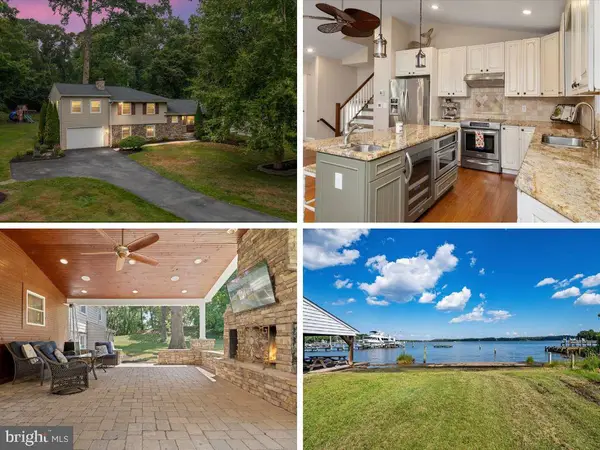 $725,000Active4 beds 3 baths2,800 sq. ft.
1134 Valley Dr, PASADENA, MD 21122
MLS# MDAA2149200Listed by: KELLER WILLIAMS FLAGSHIP - Open Sat, 12 to 2pmNew
 $710,000Active4 beds 3 baths3,268 sq. ft.
1009 Belgarden Ln, PASADENA, MD 21122
MLS# MDAA2146762Listed by: KELLER WILLIAMS FLAGSHIP - Coming Soon
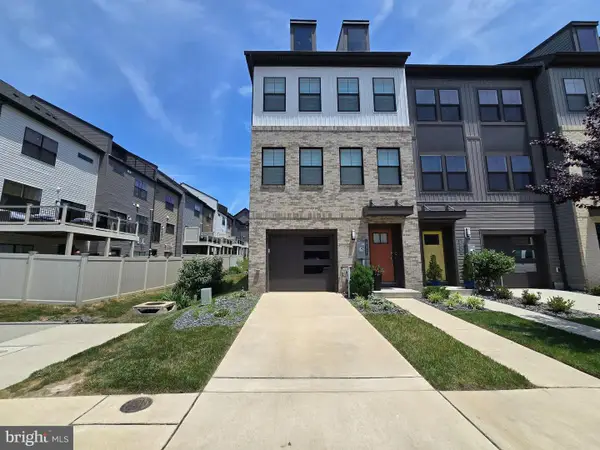 $569,900Coming Soon4 beds 5 baths
651 Chalcedony Ln, GLEN BURNIE, MD 21060
MLS# MDAA2148476Listed by: COLDWELL BANKER REALTY - Coming Soon
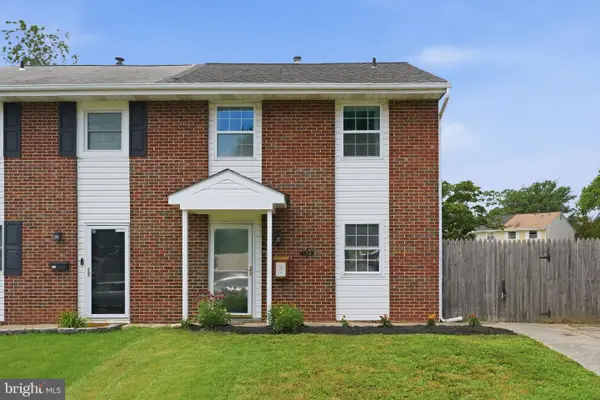 $335,000Coming Soon3 beds 2 baths
178 Seagull Dr, PASADENA, MD 21122
MLS# MDAA2150650Listed by: PAUL WESLEY REAL ESTATE


Protect your home and budget from life's surprises with an Assurant Home Warranty, backed by a partner that supports you through every step of homeownership. Explore Plans.
© 2026 Better Homes and Gardens Real Estate LLC. An Anywhere Real Estate company. All rights reserved. Better Homes and Gardens® Real Estate is a registered trademark owned by Meredith Operations Corporation, licensed to Better Homes and Gardens Real Estate LLC and used with permission. Better Homes and Gardens Real Estate LLC fully supports the principles of the Fair Housing Act and the Equal Opportunity Act. Listing information is deemed reliable but is not guaranteed accurate.
Each office is independently owned and operated.
Any services or products provided by third parties are not provided by, affiliated with or related to Better Homes and Gardens Real Estate LLC, or its affiliated companies.