
384 Eagle Hill Rd, Pasadena, MD 21122
Local realty services provided by:Better Homes and Gardens Real Estate Realty Connect
384 Eagle Hill Rd,Pasadena, MD 21122
$1,275,000
- 4 Beds
- 4 Baths
- 2,103 sq. ft.
- Single family
- Pending
Listed by: robert j lucido, mitchelle ann santayana
Office: keller williams lucido agency
MLS#:MDAA2154252
Source:BRIGHTMLS
Price summary
- Price:$1,275,000
- Price per sq. ft.:$606.28
About this home
Set along the serene shores of Blackhole Creek, this exceptional waterfront bi-level residence offers a rare opportunity to embrace an elevated waterfront lifestyle in desirable North Shore. Framed by breathtaking water views, the property features a private 100-foot pier and dock with electrical hoist boat lift and jet ski lift, private boat ramp, and sandy beach. Direct water access makes it easy to launch a canoe or kayak, enjoy a personal watercraft, waterski, or simply spend quiet afternoons along the shoreline taking in the peaceful surroundings. // Inside, 2,103 finished square feet offer a beautifully appointed blend of traditional elegance and open-concept living. Extensively updated with nearly $450,000 in improvements, the home has been thoughtfully enhanced throughout with updated windows, a fully remodeled first floor, newly installed hardwood flooring, replacement exterior siding, a newly added detached garage, updated water heater, reverse osmosis system, and extensive waterfront improvements, including pier electricity and lift installations. // A newly updated private driveway, lush landscaping, and welcoming front porch create a beautiful first impression. Step inside the main-level foyer, where a convenient powder room is nearby. The formal living room features luxury vinyl tile flooring and a fireplace, while the spacious family room offers additional LVT flooring, a striking brick-accented wood-burning fireplace, and direct access to the patio. Also on the main level, the newly updated owner’s suite provides a peaceful retreat with plush carpeting, a stylish accent wall, and a generous walk-in closet. The luxurious ensuite bathroom features dual vanities, a Roman soaking tub, and a separate glass-enclosed shower. // A few steps up, the formal dining room showcases beautiful hardwood floors and flows naturally into a charming breakfast nook with a built-in butler’s pantry, ideal for a coffee station, along with additional pantry storage. The adjacent gourmet eat-in kitchen features hardwood floors, upgraded countertops, a peninsula breakfast bar, built-in range, newly added stainless steel appliances, and a vibrant subway tile backsplash. Just beyond the breakfast area, a gorgeous sunroom takes full advantage of the waterfront setting with vaulted ceilings, panoramic windows, sweeping water views, and direct patio access—an idyllic spot for morning coffee, relaxed entertaining, or watching the changing seasons over the creek. // Upstairs, three carpeted bedrooms and a full hallway bathroom provide comfortable accommodations. One of the bedrooms offers the added luxury of a private ensuite bathroom, creating an ideal retreat for guests or family members. The lowest level includes a partially finished walk-out basement, offering flexible space for recreation, hobbies, or additional storage. // Outside, the property truly shines. Extensive hardscaping creates inviting spaces for gathering and relaxing, while a newly added patio combines partially covered and open-air areas for effortless waterfront entertaining. Beyond the main living spaces, a detached storage shed or cottage with a recently replaced roof adds charm and versatility. The expansive backyard is enclosed by a newly added fence and surrounded by lush landscaping, mature gardens, and tranquil water views....
Contact an agent
Home facts
- Year built:1969
- Subdivision & Development:NORTH SHORE
- Listing ID #:MDAA2154252
- Added:45 day(s) ago
- Updated:September 29, 2026 at 09:39 AM
Rooms and interior
- Bedrooms:4
- Total bathrooms:4
- Full bathrooms:3
- Half bathrooms:1
- Flooring:Carpet, Ceramic Tile, Concrete, Hardwood, Luxury Vinyl Tile, Wood
- Dining Description:Dining Area, Dining Room, Formal/Separate Dining Room
- Bathrooms Description:Bathroom 3, Half Bath, Primary Bath(s), Primary Bathroom
- Kitchen Description:Breakfast Area, Built-In Microwave, Built-In Range, Carpet, Crown Moldings, Dishwasher, Energy Efficient Appliances, Exhaust Fan, Extra Refrigerator/Freezer, Icemaker, Kitchen - Eat-In, Kitchen - Table Space, Microwave, Oven - Self Cleaning, Oven/Range - Electric, Range Hood, Recessed Lighting, Refrigerator, Stainless Steel Appliances, Upgraded Countertops, Water Dispenser, Water Heater
- Bedroom Description:Carpet, Entry Level Bedroom, Primary Bedroom, Walk In Closet(s)
- Basement:Yes
- Basement Description:Connecting Stairway, Full, Improved, Interior Access, Outside Entrance, Partially Finished, Rear Entrance, Walkout Level, Windows
- Living area:2,103 sq. ft.
Heating and cooling
- Cooling:Central A/C
- Heating:Forced Air, Propane - Leased
Structure and exterior
- Roof:Architectural Shingle
- Year built:1969
- Building area:2,103 sq. ft.
- Lot area:1.45 Acres
- Lot Features:Backs to Trees, Landscaping, Level, Private, Rear Yard, SideYard(s), Suburban
- Architectural Style:Bi-level
- Construction Materials:Brick, Shake Siding
- Exterior Features:Boat Storage, Extensive Hardscape, Exterior Lighting, Outbuilding(s), Patio(s), Porch(es), Private Beach, Sidewalks
- Foundation Description:Concrete Perimeter
- Levels:3 Story
Schools
- High school:CHESAPEAKE
- Middle school:CHESAPEAKE BAY
- Elementary school:BODKIN
Utilities
- Water:Private, Well
- Sewer:Septic Exists
Finances and disclosures
- Price:$1,275,000
- Price per sq. ft.:$606.28
- Tax amount:$7,645 (2026)
Features and amenities
- Laundry features:Dryer, Washer
- Amenities:Air Filter System, Attic/House Fan, Carpet, Ceiling Fan(s), Crown Moldings, Main Entrance Lock, Recessed Lighting, Smoke Detector
Parking
- Parking description:Additional Storage Area, Asphalt Driveway, Detached Garage, Garage - Front Entry
- Garage:Yes
- Garage spaces:2
New listings near 384 Eagle Hill Rd
- Coming Soon
 $545,000Coming Soon3 beds 3 baths2,436 sq. ft.
8469 Kenton Rd, PASADENA, MD 21122
MLS# MDAA2157982Listed by: RE/MAX EXECUTIVE - Coming Soon
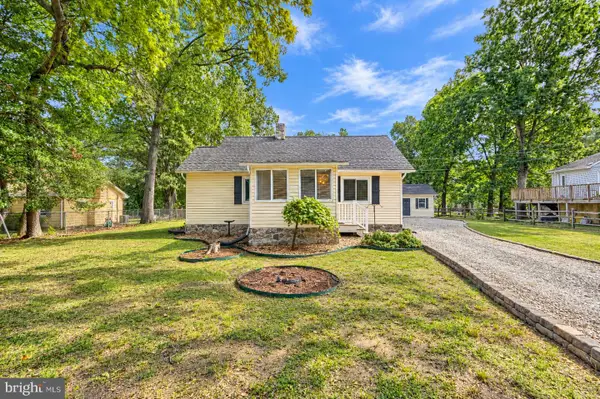 $359,900Coming Soon2 beds 1 baths760 sq. ft.
319 Dorchester Road Rd, PASADENA, MD 21122
MLS# MDAA2157958Listed by: CUMMINGS & CO. REALTORS - Coming Soon
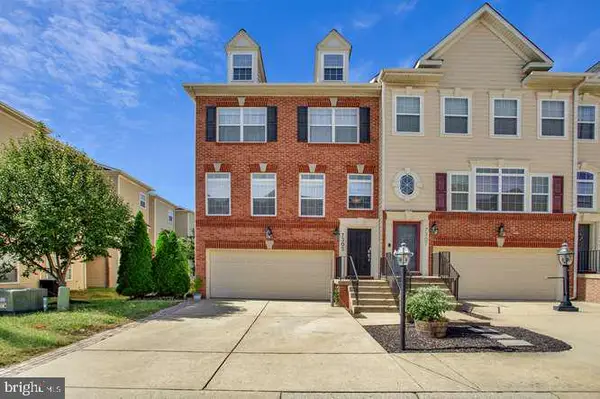 $475,000Coming Soon3 beds 4 baths1,888 sq. ft.
7305 Mockingbird Cir, GLEN BURNIE, MD 21060
MLS# MDAA2157984Listed by: DOUGLAS REALTY LLC - Coming SoonOpen Sat, 11am to 1pm
 $499,000Coming Soon3 beds 3 baths2,299 sq. ft.
7931 Wooded Glen Ct, PASADENA, MD 21122
MLS# MDAA2157716Listed by: DOUGLAS REALTY LLC - Coming Soon
 $429,900Coming Soon3 beds 3 baths2,197 sq. ft.
7225 Mockingbird Cir, GLEN BURNIE, MD 21060
MLS# MDAA2157578Listed by: LONG & FOSTER REAL ESTATE, INC. - Coming Soon
 $449,900Coming Soon3 beds 2 baths1,579 sq. ft.
610 Laurel Dr, PASADENA, MD 21122
MLS# MDAA2157798Listed by: WEICHERT REALTORS - BLUE RIBBON - Coming Soon
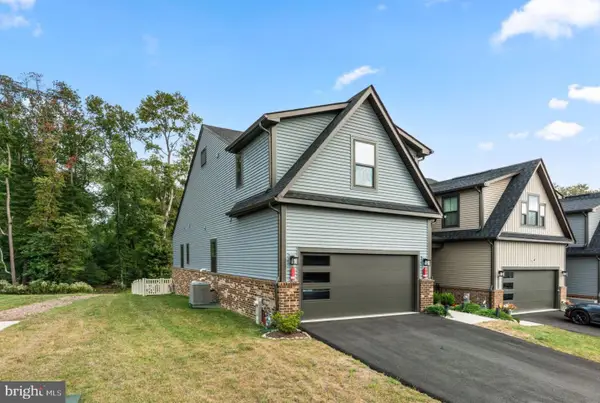 $599,000Coming Soon3 beds 3 baths3,322 sq. ft.
7504 Matapeake Ln, GLEN BURNIE, MD 21060
MLS# MDAA2157506Listed by: BERKSHIRE HATHAWAY HOMESERVICES PENFED REALTY - Coming Soon
 $415,000Coming Soon2 beds 2 baths1,528 sq. ft.
7684 Pine Haven Dr, PASADENA, MD 21122
MLS# MDAA2157628Listed by: DOUGLAS REALTY LLC - Coming Soon
 $559,900Coming Soon3 beds 4 baths2,542 sq. ft.
612 Lakemont Dr, GLEN BURNIE, MD 21060
MLS# MDAA2157546Listed by: LONG & FOSTER REAL ESTATE, INC. - Coming Soon
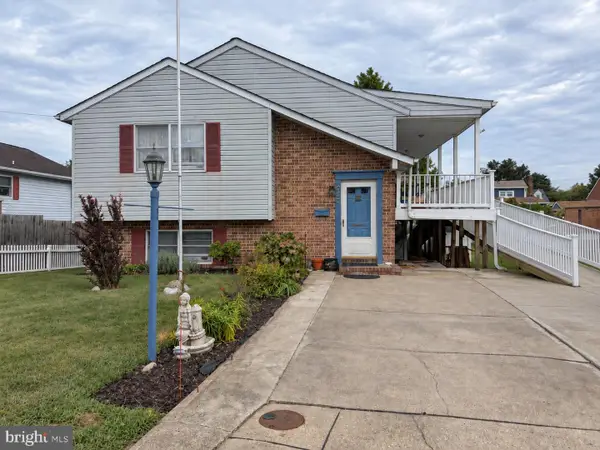 $475,000Coming Soon4 beds 3 baths1,768 sq. ft.
257 Carroll Rd, PASADENA, MD 21122
MLS# MDAA2157320Listed by: BERKSHIRE HATHAWAY HOMESERVICES HOMESALE REALTY


Protect your home and budget from life's surprises with an Assurant Home Warranty, backed by a partner that supports you through every step of homeownership. Explore Plans.
© 2026 Better Homes and Gardens Real Estate LLC. An Anywhere Real Estate company. All rights reserved. Better Homes and Gardens® Real Estate is a registered trademark owned by Meredith Operations Corporation, licensed to Better Homes and Gardens Real Estate LLC and used with permission. Better Homes and Gardens Real Estate LLC fully supports the principles of the Fair Housing Act and the Equal Opportunity Act. Listing information is deemed reliable but is not guaranteed accurate.
Each office is independently owned and operated.
Any services or products provided by third parties are not provided by, affiliated with or related to Better Homes and Gardens Real Estate LLC, or its affiliated companies.