
7732 W Shore Rd W, Pasadena, MD 21122
Local realty services provided by:Better Homes and Gardens Real Estate Murphy & Co.
7732 W Shore Rd W,Pasadena, MD 21122
$550,000
- 3 Beds
- 3 Baths
- 2,400 sq. ft.
- Single family
- Active
Listed by: deborah k wade
Office: re/max executive
MLS#:MDAA2153892
Source:BRIGHTMLS
Price summary
- Price:$550,000
- Price per sq. ft.:$229.17
About this home
Price Reduction! There is still time to relax on the patio and watch the water!
Set among mature trees with water views, this inviting 3-bedroom home offers 2,600 square feet . A covered front porch opens to a bright main level with hardwood floors, generous windows and an easy flow from room to room.
The updated kitchen is at the center of the home and features white cabinets, granite countertops, stainless steel appliances and a large island with plenty of room for prep, storage and casual seating. The kitchen opens to the dining area and spacious family room, while a separate living room at the front of the home provides additional gathering space.
Upstairs, the primary bedroom is comfortably sized and filled with natural light from multiple windows. It includes a walk-in closet and private bath with a double vanity and tiled tub/shower. Two additional bedrooms and a full hall bath complete the upper level.
Outdoor living is a highlight here. Step from the main level onto the large rear deck overlooking the wooded surroundings, or head down to the paver patio for another quiet place to sit and enjoy the wildlife and water. Better yet, hit the water with your kayak and paddle out to the Bay. Mature trees provide shade and privacy, with filtered water views adding to the appeal.
A comfortable home with an open floor plan, updated kitchen, multiple living spaces and outdoor areas that make the most of its wooded setting. Close to Ft. Smallwood Park, shopping, Route 100, BWI and UM Balt-Wash Hospital Center.
This home was rebuilt in 2012 and is lead-free certified....
Contact an agent
Home facts
- Year built:1930
- Subdivision & Development:GREEN HAVEN
- Listing ID #:MDAA2153892
- Added:48 day(s) ago
- Updated:September 29, 2026 at 02:00 PM
Rooms and interior
- Bedrooms:3
- Total bathrooms:3
- Full bathrooms:2
- Half bathrooms:1
- Flooring:Carpet, Hardwood
- Dining Description:Combination Dining/Living, Combination Kitchen/Dining
- Bathrooms Description:Primary Bath(s)
- Kitchen Description:Combination Kitchen/Living, Dishwasher, Disposal, Microwave, Oven/Range - Electric, Recessed Lighting, Refrigerator, Upgraded Countertops
- Living area:2,400 sq. ft.
Heating and cooling
- Cooling:Central A/C, Heat Pump(s)
- Heating:Electric, Heat Pump(s)
Structure and exterior
- Roof:Architectural Shingle
- Year built:1930
- Building area:2,400 sq. ft.
- Lot area:0.11 Acres
- Lot Features:Front Yard, Irregular, Landscaping, Private, Rear Yard, Stream/Creek, Trees/Wooded
- Architectural Style:Craftsman
- Construction Materials:Fiber Cement, Vinyl Siding
- Exterior Features:Deck(s), Extensive Hardscape, Exterior Lighting, Patio(s)
- Foundation Description:Crawl Space
- Levels:2 Stories
Utilities
- Water:Public
- Sewer:Public Sewer
Finances and disclosures
- Price:$550,000
- Price per sq. ft.:$229.17
- Tax amount:$4,789 (2025)
Features and amenities
- Laundry features:Washer/Dryer Hookups Only
- Amenities:Above Ground Utilities, Double Hung Windows, Double Pane Windows, Recessed Lighting, Replacement Windows, Security System
Parking
- Parking description:Concrete Driveway
New listings near 7732 W Shore Rd W
- Coming Soon
 $545,000Coming Soon3 beds 3 baths2,436 sq. ft.
8469 Kenton Rd, PASADENA, MD 21122
MLS# MDAA2157982Listed by: RE/MAX EXECUTIVE - Coming Soon
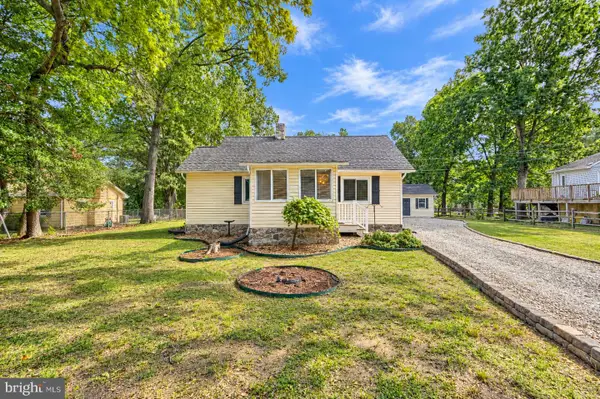 $359,900Coming Soon2 beds 1 baths760 sq. ft.
319 Dorchester Road Rd, PASADENA, MD 21122
MLS# MDAA2157958Listed by: CUMMINGS & CO. REALTORS - Coming Soon
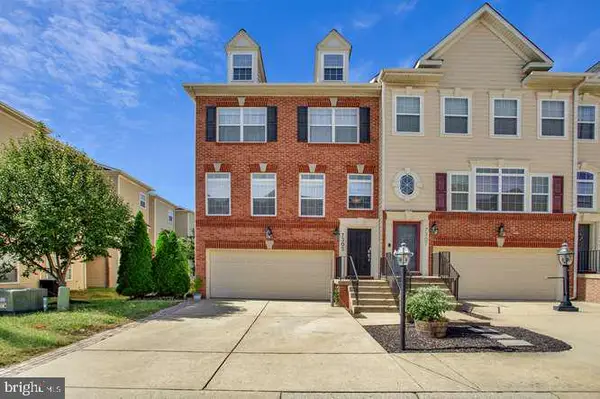 $475,000Coming Soon3 beds 4 baths1,888 sq. ft.
7305 Mockingbird Cir, GLEN BURNIE, MD 21060
MLS# MDAA2157984Listed by: DOUGLAS REALTY LLC - Coming SoonOpen Sat, 11am to 1pm
 $499,000Coming Soon3 beds 3 baths2,299 sq. ft.
7931 Wooded Glen Ct, PASADENA, MD 21122
MLS# MDAA2157716Listed by: DOUGLAS REALTY LLC - Coming Soon
 $429,900Coming Soon3 beds 3 baths2,197 sq. ft.
7225 Mockingbird Cir, GLEN BURNIE, MD 21060
MLS# MDAA2157578Listed by: LONG & FOSTER REAL ESTATE, INC. - Coming Soon
 $449,900Coming Soon3 beds 2 baths1,579 sq. ft.
610 Laurel Dr, PASADENA, MD 21122
MLS# MDAA2157798Listed by: WEICHERT REALTORS - BLUE RIBBON - Coming Soon
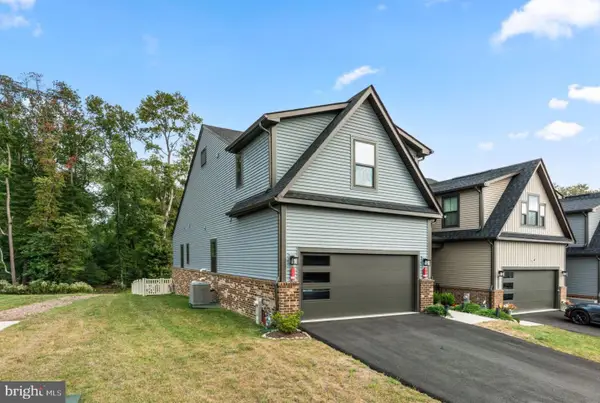 $599,000Coming Soon3 beds 3 baths3,322 sq. ft.
7504 Matapeake Ln, GLEN BURNIE, MD 21060
MLS# MDAA2157506Listed by: BERKSHIRE HATHAWAY HOMESERVICES PENFED REALTY - Coming Soon
 $415,000Coming Soon2 beds 2 baths1,528 sq. ft.
7684 Pine Haven Dr, PASADENA, MD 21122
MLS# MDAA2157628Listed by: DOUGLAS REALTY LLC - Coming Soon
 $559,900Coming Soon3 beds 4 baths2,542 sq. ft.
612 Lakemont Dr, GLEN BURNIE, MD 21060
MLS# MDAA2157546Listed by: LONG & FOSTER REAL ESTATE, INC. - Coming Soon
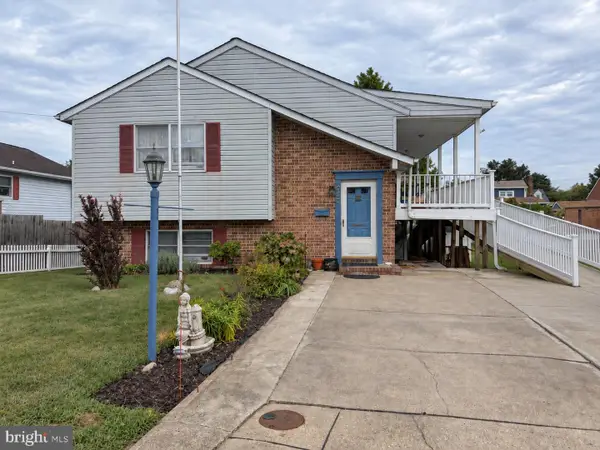 $475,000Coming Soon4 beds 3 baths1,768 sq. ft.
257 Carroll Rd, PASADENA, MD 21122
MLS# MDAA2157320Listed by: BERKSHIRE HATHAWAY HOMESERVICES HOMESALE REALTY


Protect your home and budget from life's surprises with an Assurant Home Warranty, backed by a partner that supports you through every step of homeownership. Explore Plans.
© 2026 Better Homes and Gardens Real Estate LLC. An Anywhere Real Estate company. All rights reserved. Better Homes and Gardens® Real Estate is a registered trademark owned by Meredith Operations Corporation, licensed to Better Homes and Gardens Real Estate LLC and used with permission. Better Homes and Gardens Real Estate LLC fully supports the principles of the Fair Housing Act and the Equal Opportunity Act. Listing information is deemed reliable but is not guaranteed accurate.
Each office is independently owned and operated.
Any services or products provided by third parties are not provided by, affiliated with or related to Better Homes and Gardens Real Estate LLC, or its affiliated companies.