
7792 Moonfall Ct, Pasadena, MD 21122
Local realty services provided by:Better Homes and Gardens Real Estate Valley Partners
7792 Moonfall Ct,Pasadena, MD 21122
$374,900
- 4 Beds
- 4 Baths
- 1,944 sq. ft.
- Townhouse
- Pending
Listed by: barbara a mccaffrey
Office: redfin corp
MLS#:MDAA2153686
Source:BRIGHTMLS
Price summary
- Price:$374,900
- Price per sq. ft.:$192.85
- Monthly HOA dues:$81.67
About this home
Welcome to 7792 Moonfall Ct, a spacious three-level townhome offering approximately 1,500 square feet with 4 bedrooms and 3.5 baths. Enter into the spacious and open main level, where beautiful hardwood floors flow throughout and abundant natural light is complemented by recessed lighting. The flexible layout offers plenty of room for a formal dining area, home office, or additional living space to suit your needs. A conveniently located powder room completes the living area before you continue into the large eat-in kitchen. Updated with granite countertops, stainless steel appliances, a tiled backsplash, breakfast bar seating, and a spacious dining area, the kitchen offers plenty of room for everyday meals and entertaining. Step directly from the kitchen onto the spacious deck featuring low-maintenance composite decking and vinyl railings. Stairs lead to the fenced and landscaped backyard, while the deck provides a wonderful extension of the main living space for outdoor dining, entertaining, or relaxing. Continue upstairs to the primary suite, complete with a private full bath and three closets offering ample storage. Two additional spacious bedrooms and a second full bath complete the upper level. All bedrooms feature lighted ceiling fans for added comfort and convenience. The tour continues to one of this home's standout features—the finished walk-out lower level. Offering exceptional flexibility and privacy, this level includes a family room, full bath, private fourth bedroom, with access to a private patio and the backyard. This versatile layout is ideal for older children looking for additional privacy, a roommate arrangement, or a comfortable private space for overnight guests. Numerous significant improvements add to the appeal, including a new roof in 2024, composite deck with stairs in 2022, heat pump and compressor and new attic insulation in 2021, gutters with gutter guards in 2020, and water heater in 2018. Two assigned parking spaces are conveniently located directly in front of the home. Enjoy a convenient Pasadena location close to Mount Pleasant Beach and Tick Neck Park, with nearby outdoor recreational opportunities including trails, playgrounds, athletic fields, and basketball courts. Pasadena also offers an excellent location for commuters, with convenient access to Route 100, I-97, and other major routes connecting Annapolis, Baltimore, Fort Meade, BWI, and surrounding areas. From the open and flexible main level to the private upper-level bedrooms and exceptionally versatile walk-out lower level, 7792 Moonfall Ct offers a thoughtfully designed floor plan, generous living space, significant recent improvements, and a convenient Pasadena location....
Contact an agent
Home facts
- Year built:1985
- Subdivision & Development:STONEYBROOKE VILLAGE
- Listing ID #:MDAA2153686
- Added:49 day(s) ago
- Updated:September 29, 2026 at 07:45 PM
Rooms and interior
- Bedrooms:4
- Total bathrooms:4
- Full bathrooms:3
- Half bathrooms:1
- Kitchen Description:Built-In Microwave, Carpet, Crown Moldings, Dishwasher, Icemaker, Recessed Lighting, Refrigerator, Stainless Steel Appliances, Stove, Upgraded Countertops
- Bedroom Description:Carpet
- Basement:Yes
- Basement Description:Fully Finished
- Living area:1,944 sq. ft.
Heating and cooling
- Cooling:Heat Pump(s)
- Heating:Electric, Heat Pump(s)
Structure and exterior
- Year built:1985
- Building area:1,944 sq. ft.
- Lot area:0.05 Acres
- Architectural Style:Colonial
- Construction Materials:Vinyl Siding
- Levels:3 Story
Utilities
- Water:Public
- Sewer:Public Sewer
Finances and disclosures
- Price:$374,900
- Price per sq. ft.:$192.85
- Tax amount:$3,135 (2025)
Features and amenities
- Amenities:Carpet, Ceiling Fan(s), Crown Moldings, Recessed Lighting
Parking
- Parking description:Assigned
New listings near 7792 Moonfall Ct
- Coming Soon
 $424,500Coming Soon3 beds 3 baths2,052 sq. ft.
765 207th St, PASADENA, MD 21122
MLS# MDAA2157752Listed by: SAMSON PROPERTIES - Coming Soon
 $545,000Coming Soon3 beds 3 baths2,436 sq. ft.
8469 Kenton Rd, PASADENA, MD 21122
MLS# MDAA2157982Listed by: RE/MAX EXECUTIVE - Coming Soon
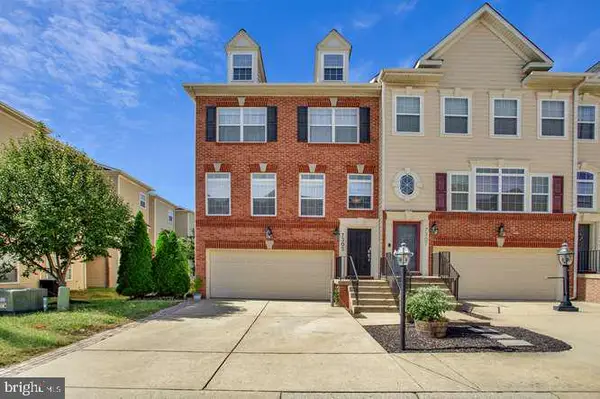 $475,000Coming Soon3 beds 4 baths1,888 sq. ft.
7305 Mockingbird Cir, GLEN BURNIE, MD 21060
MLS# MDAA2157984Listed by: DOUGLAS REALTY LLC - Coming SoonOpen Sat, 11am to 1pm
 $499,000Coming Soon3 beds 3 baths2,299 sq. ft.
7931 Wooded Glen Ct, PASADENA, MD 21122
MLS# MDAA2157716Listed by: DOUGLAS REALTY LLC - Coming Soon
 $429,900Coming Soon3 beds 3 baths2,197 sq. ft.
7225 Mockingbird Cir, GLEN BURNIE, MD 21060
MLS# MDAA2157578Listed by: LONG & FOSTER REAL ESTATE, INC. - Coming Soon
 $449,900Coming Soon3 beds 2 baths1,579 sq. ft.
610 Laurel Dr, PASADENA, MD 21122
MLS# MDAA2157798Listed by: WEICHERT REALTORS - BLUE RIBBON - Coming Soon
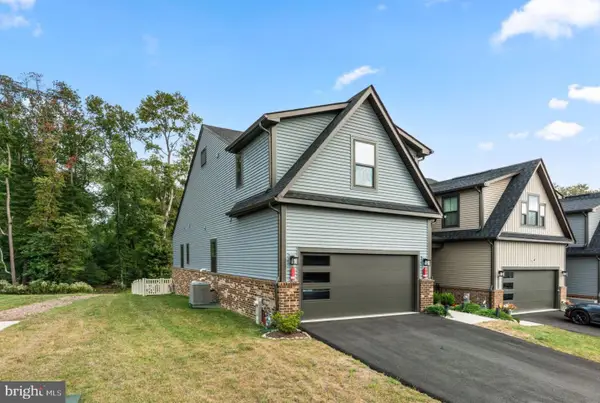 $599,000Coming Soon3 beds 3 baths3,322 sq. ft.
7504 Matapeake Ln, GLEN BURNIE, MD 21060
MLS# MDAA2157506Listed by: BERKSHIRE HATHAWAY HOMESERVICES PENFED REALTY - Coming Soon
 $415,000Coming Soon2 beds 2 baths1,528 sq. ft.
7684 Pine Haven Dr, PASADENA, MD 21122
MLS# MDAA2157628Listed by: DOUGLAS REALTY LLC - Coming Soon
 $559,900Coming Soon3 beds 4 baths2,542 sq. ft.
612 Lakemont Dr, GLEN BURNIE, MD 21060
MLS# MDAA2157546Listed by: LONG & FOSTER REAL ESTATE, INC. - Coming Soon
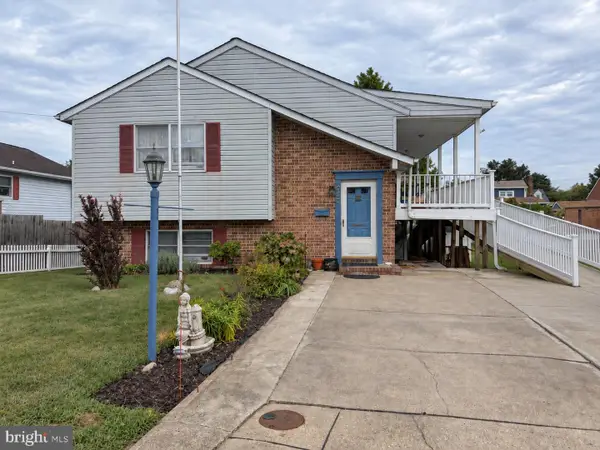 $475,000Coming Soon4 beds 3 baths1,768 sq. ft.
257 Carroll Rd, PASADENA, MD 21122
MLS# MDAA2157320Listed by: BERKSHIRE HATHAWAY HOMESERVICES HOMESALE REALTY


Protect your home and budget from life's surprises with an Assurant Home Warranty, backed by a partner that supports you through every step of homeownership. Explore Plans.
© 2026 Better Homes and Gardens Real Estate LLC. An Anywhere Real Estate company. All rights reserved. Better Homes and Gardens® Real Estate is a registered trademark owned by Meredith Operations Corporation, licensed to Better Homes and Gardens Real Estate LLC and used with permission. Better Homes and Gardens Real Estate LLC fully supports the principles of the Fair Housing Act and the Equal Opportunity Act. Listing information is deemed reliable but is not guaranteed accurate.
Each office is independently owned and operated.
Any services or products provided by third parties are not provided by, affiliated with or related to Better Homes and Gardens Real Estate LLC, or its affiliated companies.