
7953 Meridian Dr, Pasadena, MD 21122
Local realty services provided by:Better Homes and Gardens Real Estate Reserve
7953 Meridian Dr,Pasadena, MD 21122
$740,000
- 4 Beds
- 4 Baths
- 3,896 sq. ft.
- Single family
- Coming Soon
Listed by: james j rupert
Office: douglas realty llc.
MLS#:MDAA2148458
Source:BRIGHTMLS
Price summary
- Price:$740,000
- Price per sq. ft.:$189.94
- Monthly HOA dues:$92
About this home
Beautifully appointed 4-bedroom, 3.5-bath Colonial in the desirable Stone Mill community, built in 2020 and featuring a stunning stone front, lush lawn, garden, covered front entryway, and attached 2-car garage. Step inside to an inviting interior with 9-foot ceilings throughout, beginning with a formal living room just off the foyer. The spacious family room showcases custom woodwork, while the kitchen offers a center island, wood cabinetry, and pantry for added storage. The adjoining dining room provides direct access to the rear composite deck, creating an ideal setting for entertaining or enjoying outdoor dining. A convenient mudroom connects to the main-level powder room and provides interior access to the garage. Upstairs, the expansive primary suite features a walk-in closet and private full bathroom with dual vanities and a glass-enclosed shower with tile surround. Three additional bedrooms and a second full bathroom complete the upper level. The finished walk-out basement expands the living space with a large recreation room, a separate flex room ideal for a home office, hobby space, or potential fifth bedroom, a third full bathroom, and a utility/storage room. Outside, enjoy the fully fenced backyard, offering space for outdoor gatherings and relaxation. Conveniently located near Compass Pointe Golf Course, schools, waterfront restaurants, parks, shopping, and major commuter routes, including quick access to Route 100. With modern construction, versatile living spaces, and a convenient location, this exceptional home is an opportunity you won't want to miss!...
Contact an agent
Home facts
- Year built:2020
- Subdivision & Development:STONE MILL
- Listing ID #:MDAA2148458
- Updated:October 29, 2026 at 02:17 PM
Rooms and interior
- Bedrooms:4
- Total bathrooms:4
- Full bathrooms:3
- Half bathrooms:1
- Basement:Yes
- Basement Description:Full, Fully Finished, Heated, Interior Access, Outside Entrance, Rear Entrance, Walkout Level, Windows
- Living area:3,896 sq. ft.
Heating and cooling
- Cooling:Central A/C
- Heating:Heat Pump(s), Natural Gas
Structure and exterior
- Year built:2020
- Building area:3,896 sq. ft.
- Lot area:0.12 Acres
- Architectural Style:Colonial
- Construction Materials:Stone, Vinyl Siding
- Foundation Description:Permanent
- Levels:3 Story
Schools
- High school:CHESAPEAKE
- Middle school:CHESAPEAKE BAY
- Elementary school:FORT SMALLWOOD
Utilities
- Water:Public
- Sewer:Public Sewer
Finances and disclosures
- Price:$740,000
- Price per sq. ft.:$189.94
- Tax amount:$7,012 (2025)
Parking
- Parking description:Attached Garage, Garage - Front Entry, Inside Access
- Garage:Yes
- Garage spaces:2
New listings near 7953 Meridian Dr
- Coming Soon
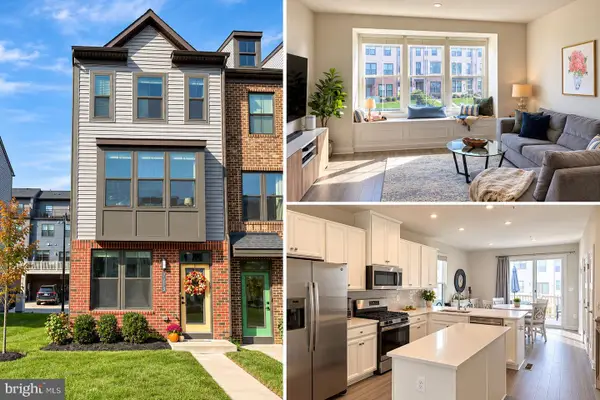 $435,000Coming Soon3 beds 4 baths1,626 sq. ft.
7213 Sprouse Ct, GLEN BURNIE, MD 21060
MLS# MDAA2160310Listed by: KELLER WILLIAMS FLAGSHIP - Coming Soon
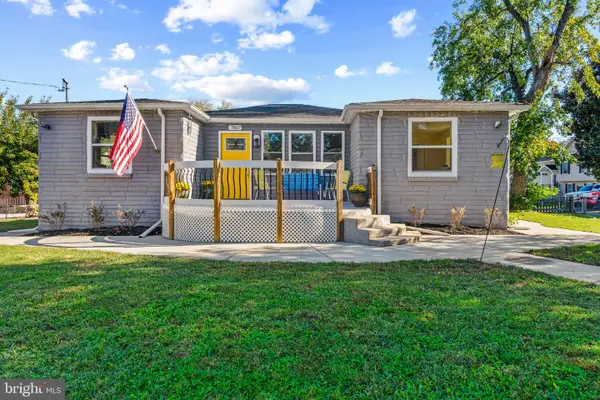 $459,900Coming Soon5 beds 3 baths3,008 sq. ft.
7807 Catherine Ave, PASADENA, MD 21122
MLS# MDAA2159518Listed by: COLDWELL BANKER REALTY - Coming SoonOpen Sat, 12 to 2pm
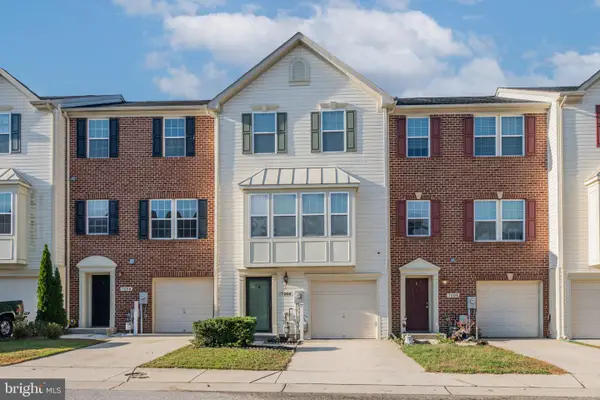 $399,990Coming Soon3 beds 3 baths2,142 sq. ft.
7006 Ingrahm Dr, GLEN BURNIE, MD 21060
MLS# MDAA2160266Listed by: KELLER WILLIAMS REALTY CENTRE - Coming Soon
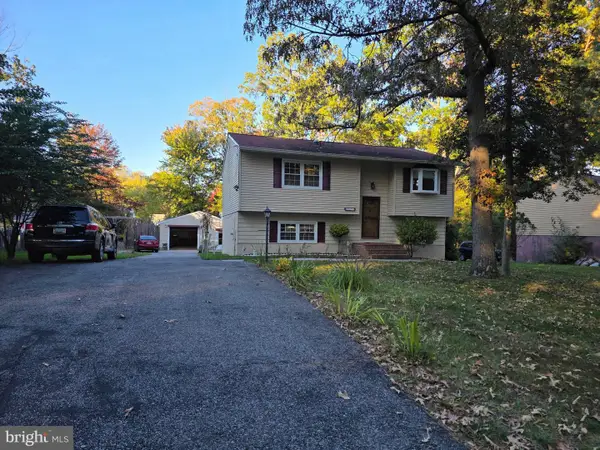 $490,000Coming Soon3 beds 3 baths1,896 sq. ft.
650 Cedar Dr, PASADENA, MD 21122
MLS# MDAA2160192Listed by: ARAGON REAL ESTATE LLC - Coming Soon
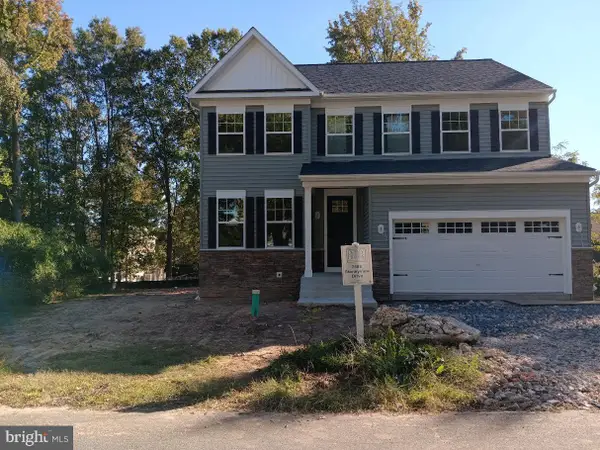 $750,000Coming Soon4 beds 3 baths2,232 sq. ft.
7608 Stoney View Dr, GLEN BURNIE, MD 21060
MLS# MDAA2159996Listed by: KELLER WILLIAMS LUCIDO AGENCY - Coming Soon
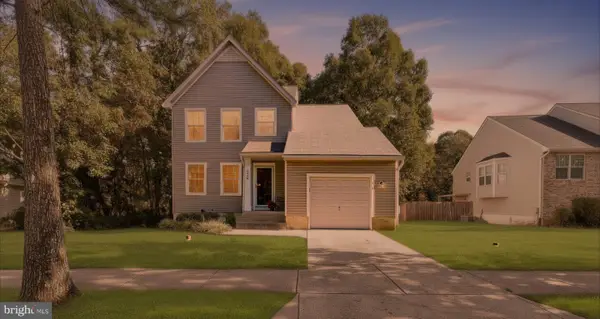 $499,900Coming Soon3 beds 3 baths1,666 sq. ft.
8056 High Oak Rd, GLEN BURNIE, MD 21060
MLS# MDAA2160136Listed by: BLACKWELL REAL ESTATE, LLC - Coming Soon
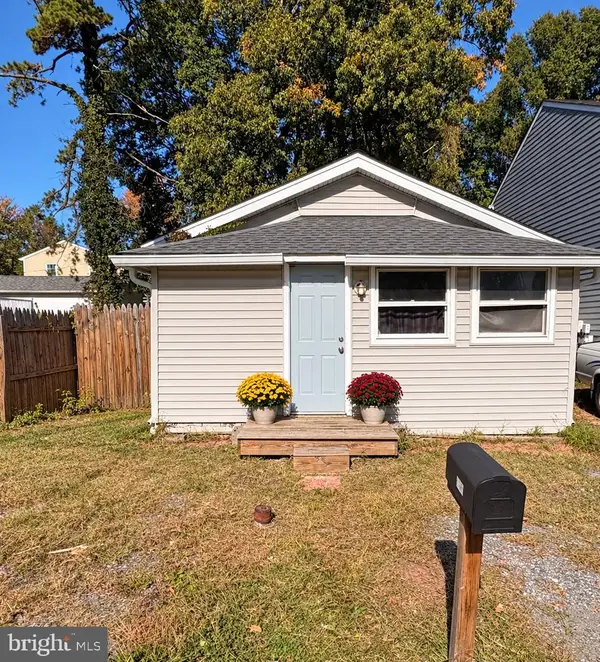 $240,000Coming Soon1 beds 1 baths480 sq. ft.
2502 229th St, PASADENA, MD 21122
MLS# MDAA2159994Listed by: LONG & FOSTER REAL ESTATE, INC. - Coming SoonOpen Sat, 12 to 3pm
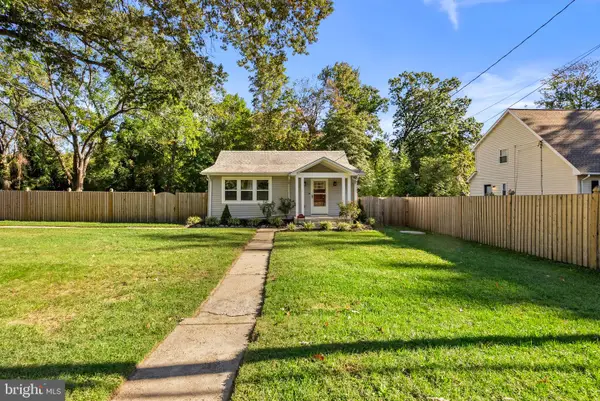 $429,900Coming Soon3 beds 2 baths1,176 sq. ft.
8055 Belhaven Ave, PASADENA, MD 21122
MLS# MDAA2160106Listed by: KELLER WILLIAMS REALTY CENTRE - Coming Soon
 $355,000Coming Soon3 beds 2 baths1,400 sq. ft.
854 Oyster Bay Harbour, PASADENA, MD 21122
MLS# MDAA2160088Listed by: DOUGLAS REALTY LLC


Protect your home and budget from life's surprises with an Assurant Home Warranty, backed by a partner that supports you through every step of homeownership. Explore Plans.
© 2026 Better Homes and Gardens Real Estate LLC. An Anywhere Real Estate company. All rights reserved. Better Homes and Gardens® Real Estate is a registered trademark owned by Meredith Operations Corporation, licensed to Better Homes and Gardens Real Estate LLC and used with permission. Better Homes and Gardens Real Estate LLC fully supports the principles of the Fair Housing Act and the Equal Opportunity Act. Listing information is deemed reliable but is not guaranteed accurate.
Each office is independently owned and operated.
Any services or products provided by third parties are not provided by, affiliated with or related to Better Homes and Gardens Real Estate LLC, or its affiliated companies.