
8023 Apple Valley Dr, Pasadena, MD 21122
Local realty services provided by:Better Homes and Gardens Real Estate Valley Partners
Listed by: richard anthony boord jr.
Office: douglas realty llc.
MLS#:MDAA2141116
Source:BRIGHTMLS
Price summary
- Price:$425,000
- Price per sq. ft.:$192.13
- Monthly HOA dues:$50
About this home
Welcome to 8023 Apple Valley Dr — beautifully done end unit, 4‑bed, 4‑bath Colonial townhome in the sought‑after Applegate North community. Offering 2,212 sq ft of bright, open living space across three finished levels, this home blends modern comfort with timeless style, making it an exceptional opportunity in Pasadena.
Step inside to soaring 2‑story ceilings, rich hardwoods, and an inviting open floorplan designed for effortless everyday living. The spacious family room features a double‑sided gas fireplace, creating a warm ambiance that flows seamlessly into the kitchen and dining areas. The kitchen offers table space, a breakfast area, a center island, and direct access to the outdoor deck — perfect for morning coffee or evening gatherings.
Upstairs, the private bedroom level includes a generous primary suite with a soaking tub, walk‑in closet, and abundant natural light. Two additional upper‑level bedrooms and a full bath provide comfortable space for family or guests. A fourth bedroom and full bath on the lower level offer flexibility for multigenerational living, a guest suite, or a private home office.
This home has been thoughtfully updated with major improvements, including:
Carrier HVAC (2026)
Gas range & microwave (2026)
Front door (2026)
Basement carpet (2026)
Water heater (2021)
Dishwasher & refrigerator (2022)
Additional interior highlights include recessed lighting, vaulted ceilings, French doors, bay windows, double‑pane vinyl‑clad windows, and a convenient lower‑level laundry with included washer and dryer.
Outside, enjoy a peaceful setting with views of trees and landscaped grounds, plus a deck and patio for outdoor living. The property backs to greenery, offering privacy rarely found in townhome communities.
A front‑facing attached garage, driveway parking, and community security features — including a main entrance lock, fire sprinklers, and security system — add convenience and peace of mind.
Located near shopping, dining, parks, and commuter routes, this home delivers the perfect blend of comfort, style, and accessibility. With its thoughtful updates, flexible layout, and desirable Pasadena location, 8023 Apple Valley Dr is truly move‑in ready and waiting for its next chapter....
Contact an agent
Home facts
- Year built:2002
- Listing ID #:MDAA2141116
- Added:46 day(s) ago
- Updated:May 25, 2026 at 01:42 PM
Rooms and interior
- Bedrooms:4
- Total bathrooms:4
- Full bathrooms:3
- Half bathrooms:1
- Rooms Total:8
- Flooring:Carpet, Ceramic Tile, Hardwood, Vinyl
- Dining Description:Combination Kitchen/Dining
- Bathrooms Description:Bathroom 1, Bathroom 2, Half Bath, Primary Bath(s)
- Kitchen Description:Breakfast Area, Built-In Microwave, Carpet, Dishwasher, Disposal, Kitchen - Eat-In, Kitchen - Island, Kitchen - Table Space, Oven - Self Cleaning, Oven - Single, Oven/Range - Gas, Recessed Lighting, Refrigerator, Water Heater
- Bedroom Description:Carpet, Walk In Closet(s)
- Living area:2,212 sq. ft.
Heating and cooling
- Cooling:Ceiling Fan(s), Central A/C
- Heating:Forced Air, Natural Gas
Structure and exterior
- Roof:Shingle
- Year built:2002
- Building area:2,212 sq. ft.
- Lot area:0.06 Acres
- Lot Features:Backs to Trees, Front Yard, Landscaping, SideYard(s), Suburban
- Architectural Style:Colonial
- Construction Materials:Vinyl Siding
- Exterior Features:Deck(s), Patio(s)
- Foundation Description:Slab
- Levels:3 Story
Schools
- High school:CHESAPEAKE
- Middle school:CHESAPEAKE BAY
- Elementary school:FORT SMALLWOOD
Utilities
- Water:Public
- Sewer:Public Sewer
Finances and disclosures
- Price:$425,000
- Price per sq. ft.:$192.13
- Tax amount:$2,884 (2018)
Features and amenities
- Laundry features:Dryer - Front Loading, Washer - Front Loading
- Amenities:Attic, Bay/Bow Windows, Cable TV, Carpet, Ceiling Fan(s), Curved Staircase, Double Pane Windows, Electric Available, Main Entrance Lock, Natural Gas Available, Recessed Lighting, Security System, Smoke Detector, Sprinkler System, Sprinkler System - Indoor
Parking
- Parking description:Attached Garage, Concrete Driveway, Garage - Front Entry, Inside Access
- Garage:Yes
- Garage spaces:1
New listings near 8023 Apple Valley Dr
- New
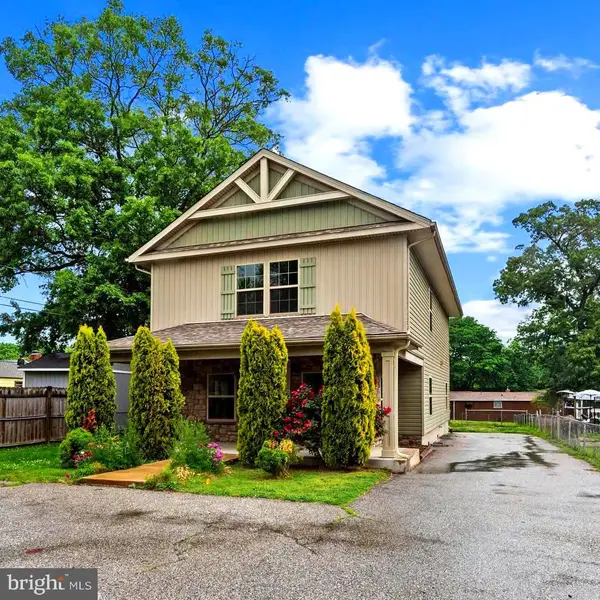 $585,000Active4 beds 3 baths2,572 sq. ft.
7707 Shirley Ave, PASADENA, MD 21122
MLS# MDAA2146566Listed by: COLDWELL BANKER REALTY - Coming Soon
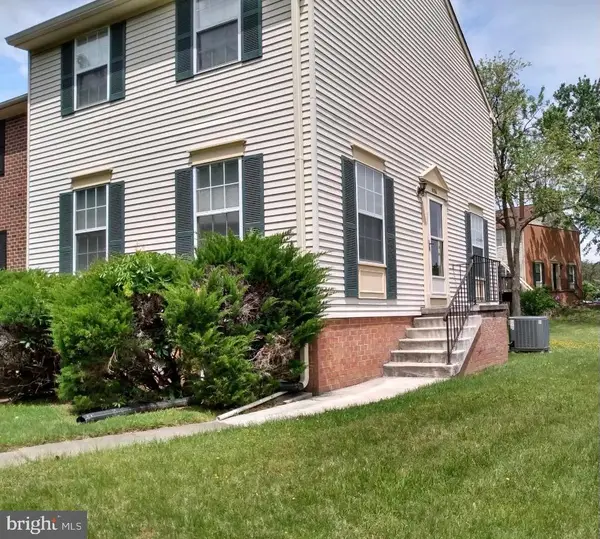 $350,000Coming Soon3 beds 2 baths
1066 Saybrook Harbour, PASADENA, MD 21122
MLS# MDAA2146520Listed by: DOUGLAS REALTY LLC - Coming Soon
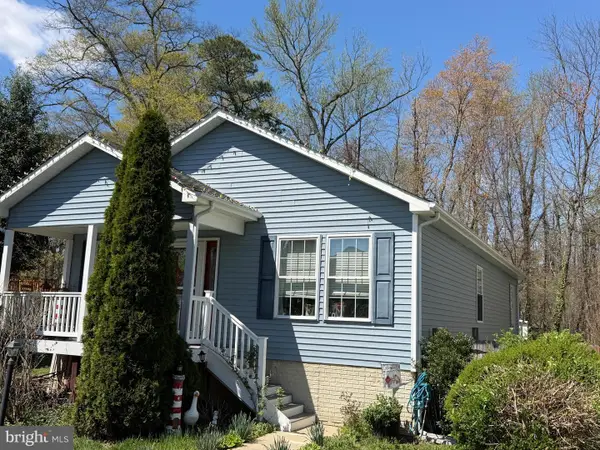 $465,000Coming Soon4 beds 3 baths
7712 West Rd, GLEN BURNIE, MD 21060
MLS# MDAA2144040Listed by: CUMMINGS & CO. REALTORS - New
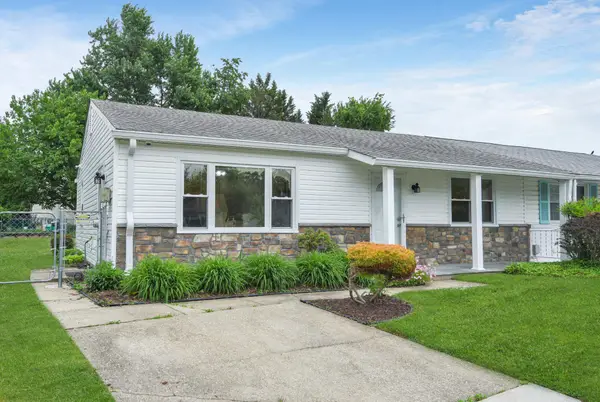 $349,987Active3 beds 1 baths1,020 sq. ft.
7729 Vena Ct, PASADENA, MD 21122
MLS# MDAA2146460Listed by: BERKSHIRE HATHAWAY HOMESERVICES PENFED REALTY - New
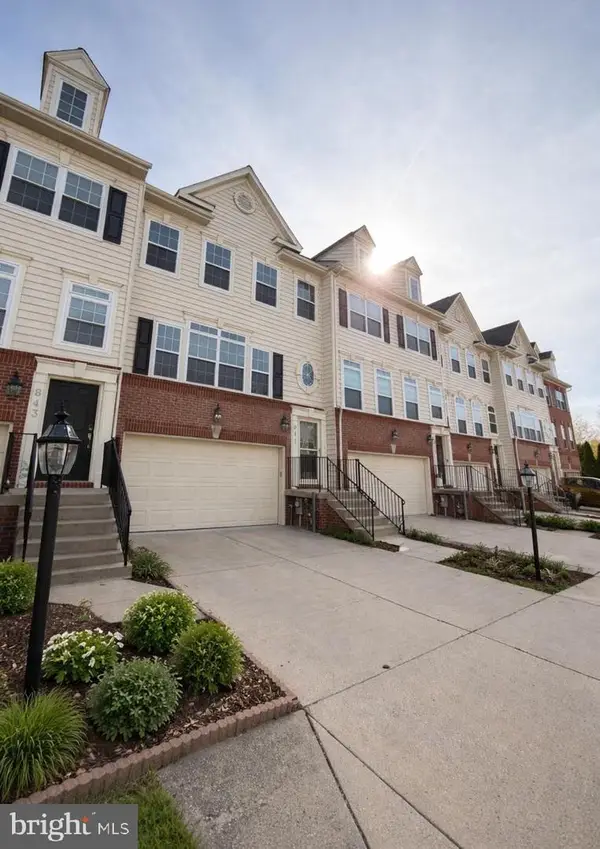 $459,900Active3 beds 4 baths2,575 sq. ft.
841 Oriole Ave, GLEN BURNIE, MD 21060
MLS# MDAA2146322Listed by: QUASAR PROPERTY MANAGEMENT AND REAL ESTATE LLC - New
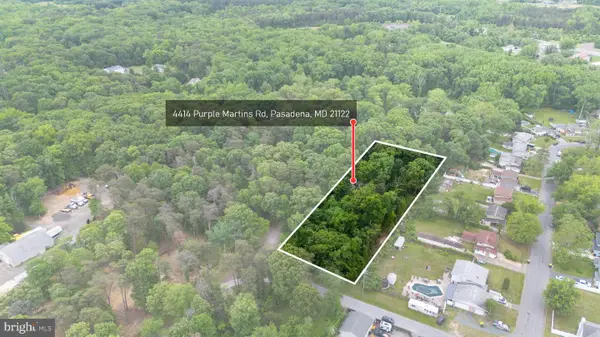 $250,000Active1.7 Acres
4414 Purple Martins Rd, PASADENA, MD 21122
MLS# MDAA2146480Listed by: LONG & FOSTER REAL ESTATE, INC. - Coming Soon
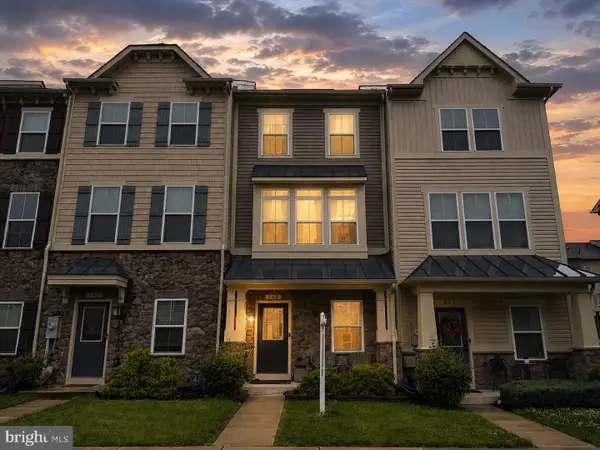 $430,000Coming Soon3 beds 3 baths
643 Ravenwood Dr, GLEN BURNIE, MD 21060
MLS# MDAA2141508Listed by: LPT REALTY, LLC - New
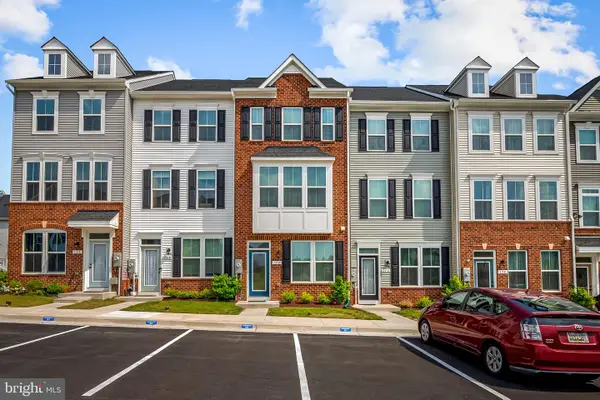 $485,000Active3 beds 4 baths1,920 sq. ft.
170 Woodgate Cir, PASADENA, MD 21122
MLS# MDAA2146360Listed by: REAL ESTATE DEPOT - Coming Soon
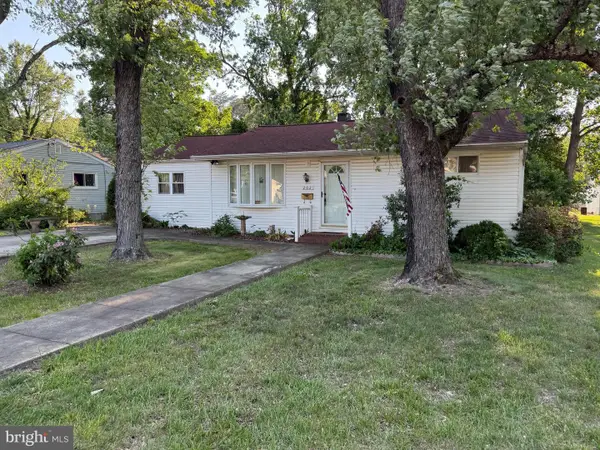 $315,000Coming Soon2 beds 1 baths
202 Brookfield Rd, PASADENA, MD 21122
MLS# MDAA2146260Listed by: KELLER WILLIAMS FLAGSHIP - Coming Soon
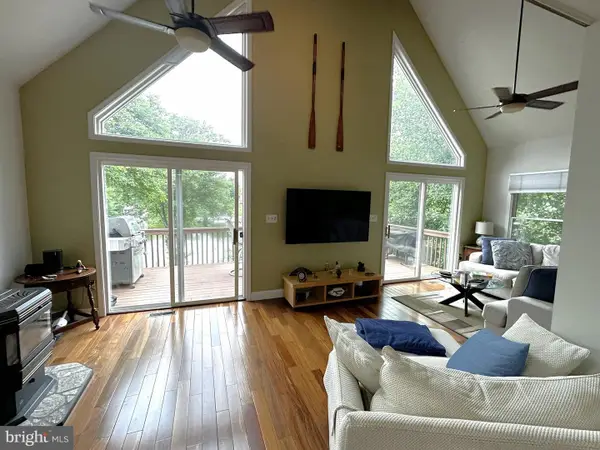 $834,500Coming Soon3 beds 3 baths
836 N Shore Dr, GLEN BURNIE, MD 21060
MLS# MDAA2146350Listed by: KELLER WILLIAMS SELECT REALTORS OF ANNAPOLIS


Protect your home and budget from life's surprises with an Assurant Home Warranty, backed by a partner that supports you through every step of homeownership. Explore Plans.
© 2026 Better Homes and Gardens Real Estate LLC. An Anywhere Real Estate company. All rights reserved. Better Homes and Gardens® Real Estate is a registered trademark owned by Meredith Operations Corporation, licensed to Better Homes and Gardens Real Estate LLC and used with permission. Better Homes and Gardens Real Estate LLC fully supports the principles of the Fair Housing Act and the Equal Opportunity Act. Listing information is deemed reliable but is not guaranteed accurate.
Each office is independently owned and operated.
Any services or products provided by third parties are not provided by, affiliated with or related to Better Homes and Gardens Real Estate LLC, or its affiliated companies.